0%

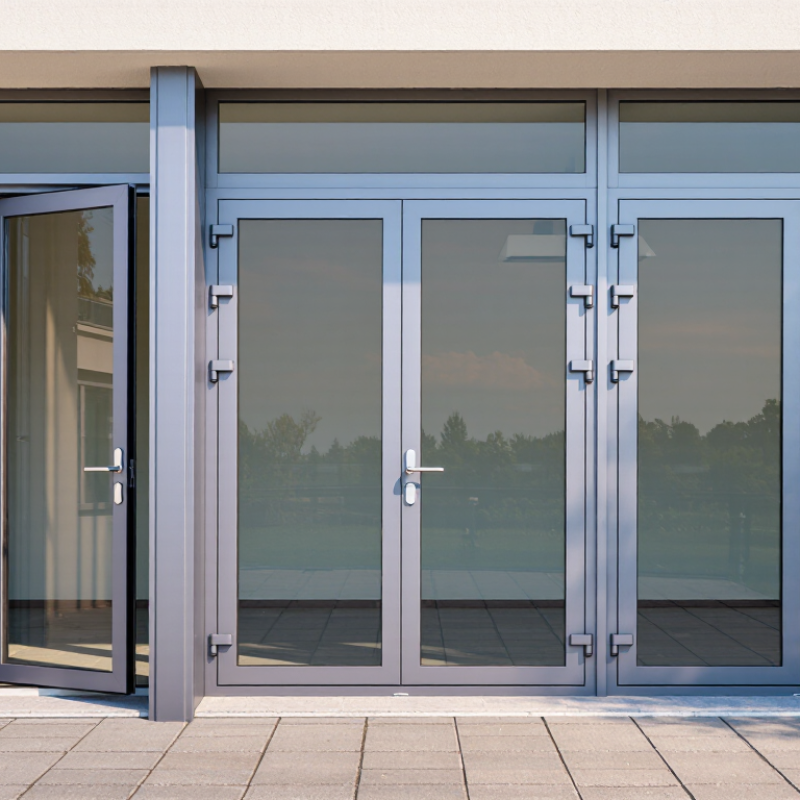
An Aluminum Door is a door system made with aluminum frames, hardware, and usually glass or solid panels. It is valued for its light weight, strength, and resistance to rust. In busy homes, offices, shops, and coastal buildings, aluminum can provide clean lines with relatively low maintenance. Powder-coated finishes can add color and help protect the surface from weather exposure.

It feels light.

However, the frame alone does not determine performance. Glass selection, seals, hinges, locks, drainage, and installation quality also matter. A well-fitted threshold should limit water entry, while properly adjusted rollers should move without scraping or rattling. Thermal-break frames may reduce heat transfer, making them more suitable for energy-conscious buildings. Still, no material solves every problem. Poor drainage or weak hardware can shorten the service life of an excellent frame.

Several types are available for different spaces and movement patterns. Hinged aluminum doors suit entrances and interior rooms. Sliding doors save floor space and often create wider views through large glass panels. Folding or bi-fold systems can open broad connections to patios, restaurants, or balconies. Pivot doors offer a distinctive appearance but require careful structural planning. Storefront and curtain wall systems are commonly used in commercial settings.

The best choice depends on opening size, climate, security needs, accessibility, glazing, and daily use. Details matter. Product specifications should be checked against recognized performance standards and applicable local building requirements. A qualified installer can also verify wall conditions, threshold levels, and hardware compatibility before ordering. Even experienced buyers can overlook these details. This guide explains the main aluminum door types and the practical differences between them.

What Is an Aluminum Door and What Types Are Available?

Aluminum Doors Defined: 2.70 g/cm³ Density and 205 W/m·K Conductivity

What Is an Aluminum Door and What Types Are Available?

Aluminum doors use lightweight metal frames, often paired with glass, panels, or insulated cores. Their defining figures are useful: aluminum has a density of about 2.70 g/cm³ and thermal conductivity near 205 W/m·K. ASM Handbook, Volume 2, lists comparable values for commonly used aluminum grades at room temperature. The metal is light, yet it transfers heat quickly. That contrast matters in real buildings.

A bare frame can feel cold indoors during winter. It can also gain heat quickly under strong sunlight. This is why quality systems often include thermal breaks, insulated glazing, weather seals, and carefully designed drainage channels. The Aluminum Association’s Aluminum Standards and Data notes that alloy composition and temper change mechanical and thermal performance. The exact result depends on the profile, not just the word “aluminum.”

Available designs include hinged entry doors, sliding doors, folding systems, and framed glass doors for commercial openings. Hinged doors suit frequent passage. Sliding doors save floor space. Folding doors create wider openings, but their hardware needs regular alignment. Small details matter. In practice, installation quality can weaken an excellent frame. I would not judge energy performance from conductivity alone; whole-door U-value, air leakage, solar exposure, and local climate deserve equal attention.

What Is an Aluminum Door and What Types Are Available?

Aluminum doors are door systems made with lightweight, corrosion-resistant aluminum frames and profiles. Common configurations include hinged, sliding, folding, and pivot doors.

Aluminum has a density of approximately 2.70 g/cm³ and a thermal conductivity of about 205 W/m·K. Its low density supports lightweight door construction, while its high conductivity means that thermal breaks and insulated glazing are often used to improve energy performance.

6063-T5/T6 Profiles, Thermal Breaks, and Aluminum Door Construction

An aluminum door combines extruded profiles, hardware, glazing, gaskets, and carefully sealed joints. Most residential and commercial systems use 6063 aluminum because it extrudes cleanly and supports detailed frame shapes. T5 and T6 describe different heat-treatment conditions, not two completely different metals. T6 generally offers higher strength, while T5 can provide practical processing advantages. The final choice depends on profile design and engineering requirements.

Thermal-break doors place a low-conductivity polyamide strip between the exterior and interior aluminum sections. This interrupts the metal’s direct heat path. It improves interior comfort and reduces condensation risk. However, the strip cannot correct poor glass, weak seals, or careless installation.

The U.S. Department of Energy reports that windows can represent 25–30% of residential heating and cooling energy use, making frame and glazing performance important in glazed doors. Small details matter.

Available types include hinged, sliding, folding, pivot, and large-panel systems. Sliding doors suit wide openings, but their tracks need drainage and regular cleaning. Hinged doors usually provide stronger compression sealing. Folding systems create broad openings, yet their hardware carries substantial loads. The International Aluminium Institute reports that recycling aluminum uses about 95% less energy than primary production. That advantage is real, but recycled content still requires verified sourcing and consistent alloy control. A door may look premium and still perform poorly. Designers should check tested air leakage, water penetration, thermal transmittance, and structural results before approving the profile.

Hinged, Sliding, Folding, Pivot, and Storefront Aluminum Door Types

What Is an Aluminum Door and What Types Are Available?

Aluminum doors combine low weight, corrosion resistance, and strong frame performance. The best type depends on traffic, opening width, weather, and cleaning habits. A 2023 Global Status Report for Buildings and Construction states that buildings use about 30% of global energy. Door design matters, although it is not the only energy factor.

Hinged aluminum doors suit entrances, offices, and balconies. They open like a familiar room door and need clear floor space. Sliding doors support wide openings, using rollers and tracks for smooth movement. Poor track cleaning can cause resistance. Folding doors create broad access by stacking panels together. They work well in cafés and residential terraces, but their hardware needs careful alignment. Pivot doors rotate on floor and head hardware. Their large panels look dramatic, yet wind pressure can make installation more demanding.

Storefront aluminum doors are built for frequent public use. They commonly pair with glazed framing, adjustable closers, and reinforced thresholds. The U.S. Department of Energy reports that windows can account for 25%–30% of residential heating and cooling energy use. Glazed door systems should therefore be checked for U-factor, solar heat gain coefficient, and air leakage. The National Fenestration Rating Council uses these measures for comparable performance testing. Still, ratings do not replace site judgment. A beautifully specified door may perform poorly if seals, drainage, or installation are overlooked.

U-Factor, Air Leakage, and Water Resistance Under ASTM E283 Testing

What Is an Aluminum Door and What Types Are Available?

An aluminum door uses formed metal frames to create a light, rigid entry system. Common types include hinged, sliding, folding, and thermally broken doors. Hinged units suit entrances with limited movement. Sliding units save floor space. Folding systems create wider openings but need careful alignment. A thermal break separates the inner and outer aluminum sections, reducing heat transfer through the frame.

U-factor shows how quickly heat passes through the complete door assembly. A lower value generally indicates better insulation. Air leakage is different. ASTM E283 measures the airflow through joints, seals, and cracks under a controlled pressure difference. Technicians may inspect a test chamber, pressure gauge, and door perimeter seals during testing. Small gaps can become noticeable when wind presses against a closed door. The test is precise, but installation still matters.

Water resistance is not measured by ASTM E283 alone. It usually requires a separate simulated-rain procedure, such as ASTM E331, with water sprayed against the exterior while pressure is applied. This distinction is easy to miss. A report showing air leakage does not automatically prove rain protection. When reviewing results, confirm the specimen size, pressure level, test duration, and installation method. Real buildings are rarely perfect. Frame movement, worn weatherstripping, and uneven thresholds can change performance after installation. A careful evaluation should question attractive numbers, not merely repeat them.

What Is an Aluminum Door and What Types Are Available? - U-Factor, Air Leakage, and Water Resistance Under ASTM E283 Testing

Aluminum Door Type Typical Construction Common Applications Typical U-Factor Range
Btu/h·ft²·°F
ASTM E283 Air-Leakage Test Reference Typical Water-Resistance Reference
Standard Aluminum Entrance Door Insulated or non-insulated aluminum stiles and rails with single- or insulating-glass infill. Commercial buildings, schools, offices, retail entrances, and public facilities. Approximately 0.50–1.20, depending strongly on glazing, panel design, and thermal breaks. ASTM E283 reports air leakage in cfm/ft² at a specified pressure difference. A commonly used fenestration benchmark is ≤0.30 cfm/ft² at 1.57 psf, where applicable. Water penetration is not measured by ASTM E283. ASTM E331 or ASTM E547 is commonly used; project requirements often begin around 2.86 psf for exterior commercial doors.
Thermally Broken Aluminum Door Aluminum frame sections separated by a low-conductivity polyamide or equivalent thermal barrier. Energy-conscious commercial buildings, multifamily projects, offices, and conditioned entrances. Approximately 0.35–0.80, depending on glazing type, frame depth, and panel insulation. A representative target is ≤0.30 cfm/ft² at 1.57 psf; tested performance depends on weatherstripping, corner joints, hardware, and installation. ASTM E331 or ASTM E547 may be specified at 2.86 psf or higher for exposed locations. The required pressure must be established by the project specification.
Aluminum Storefront Door Narrow aluminum frame integrated with a storefront glazing system; commonly center-hung or butt-hinged. Low- to medium-rise retail, offices, clinics, restaurants, and interior vestibules. Approximately 0.60–1.20, with single glazing producing higher heat transfer than insulating glazing. Air leakage is evaluated with ASTM E283 at the pressure stated in the test report. Gasket condition, door sweep, and adjustment have a major effect on results. Many storefront systems have limited pressure-rated water performance unless specifically engineered and tested. ASTM E331 or E547 results should be requested.
Aluminum Sliding Door Sliding panels with aluminum rails, rollers, interlocks, seals, and fixed or operable glazed panels. Patios, balconies, residential entrances, hospitality spaces, and large glazed openings. Approximately 0.30–0.80 for thermally improved systems; basic systems may be higher. Sliding systems are tested for air leakage using ASTM E283. A commonly referenced maximum for operable fenestration is 0.30 cfm/ft² at 1.57 psf, subject to the applicable product standard. Water testing is typically performed under ASTM E331 or E547. Drainage tracks and weep holes are essential to the tested water performance.
Aluminum Folding or Bi-Fold Door Multiple hinged aluminum panels connected by hardware, rollers, seals, and a folding track system. Restaurants, event spaces, residential living areas, hospitality projects, and wide openings. Approximately 0.35–0.90, varying with panel size, glazing, thermal breaks, and the number of joints. ASTM E283 testing measures leakage through panel joints, gaskets, frame corners, and meeting stiles. Multi-panel configurations generally require careful sealing and adjustment. ASTM E331 or E547 is used for water penetration. Performance is highly dependent on sill design, panel alignment, and the specified test pressure.
Aluminum Full-Panel Door Insulated aluminum sheet or composite panel with perimeter rails, stiles, hinges, and perimeter seals. Service rooms, utility areas, loading zones, back-of-house spaces, and locations requiring privacy. Approximately 0.40–0.90, depending on panel insulation and frame construction. A complete assembly may be tested to ASTM E283. Leakage commonly occurs at the perimeter gasket, threshold, corners, and hardware cutouts. Water resistance is evaluated separately under ASTM E331 or E547 when exterior exposure requires it; thresholds and sill pans influence results.
Aluminum Automatic Entrance Door Sliding, swinging, or revolving aluminum door assembly with sensors, operators, safety controls, and seals. Airports, hospitals, offices, retail buildings, transit facilities, and high-traffic entrances. Approximately 0.50–1.20, depending on the operating type, glazing, frame, and required clearances. ASTM E283 can quantify leakage for the installed door assembly, but automatic operating clearances and moving seals may affect the result. ASTM E331 or E547 may be specified for exterior assemblies. Automatic doors require compatible sill drainage and weather-seal detailing.
Technical note: ASTM E283 measures air leakage through a window, curtain-wall, or door assembly at a specified pressure difference; it does not determine U-factor or water penetration. U-factor is normally established using NFRC procedures or applicable thermal-test methods, while water penetration is commonly evaluated using ASTM E331 or ASTM E547. The ranges above are indicative design ranges for generic aluminum door assemblies, not guaranteed values for a specific product.

Selecting Aluminum Doors by Opening Size, Climate, and Building Codes

What Is an Aluminum Door and What Types Are Available?

Aluminum doors suit hinged, sliding, folding, and large glazed openings. Their light frames allow broad glass areas without excessive operating weight. However, opening size changes the design risk. A narrow hinged door may need standard reinforcement, while a six-panel slider requires stronger tracks, rollers, and head support. Larger openings can also increase air leakage if installers ignore alignment and drainage.

Climate should guide more than the glass appearance. ASHRAE 169-2021 identifies eight climate zones and several moisture categories worldwide. In cold regions, choose thermally broken frames, low-emissivity glazing, and continuous weather seals. In hot regions, compare U-factor and solar heat gain coefficient. The U.S. Energy Information Administration’s 2020 Residential Energy Consumption Survey found that space heating and air conditioning used about 51% of household energy. That figure makes thermal performance difficult to dismiss.

Building codes remain project-specific. The 2021 International Energy Conservation Code sets fenestration requirements by climate zone, while NFRC 100 and NFRC 200 define U-factor and solar heat gain testing. Safety glazing, accessible thresholds, emergency egress, and wind-load resistance may also apply. Coastal projects need stronger corrosion protection. A premium finish alone is not enough. I would request tested air, water, and structural ratings, then verify the local code official’s interpretation. Even careful selection can fail when field measurements are rushed.

FAQS

What is an aluminum door?

An aluminum door uses a lightweight metal frame with glass, panels, or an insulated core. Aluminum has a density near 2.70 g/cm³. Its thermal conductivity is about 205 W/m·K. Light, but heat moves quickly.

Which aluminum door type suits frequent entry?

Hinged doors suit entrances, offices, and balconies. They open like familiar room doors. However, they need clear floor space and durable hinges. A busy doorway may need an adjustable closer.

When is a sliding aluminum door useful?

Sliding doors save floor space and suit wide openings. Rollers move along tracks near the floor. Dust, grit, and leaves can increase resistance. Clean the track regularly.

What are the benefits and limits of folding doors?

Folding doors stack panels together and create broad openings. They work well for terraces, cafés, and shared spaces. Their hardware needs careful alignment. Small errors can make panels drag.

What is a thermal break?

A thermal break separates the inner and outer aluminum sections. It reduces heat transfer through the frame. Without one, a bare frame may feel cold indoors. Sunlight can also heat it quickly.

What does the U-factor show?

The U-factor describes heat transfer through the complete door assembly. A lower value generally indicates better insulation. Check the frame, glazing, panels, and seals together. The frame alone is not enough.

How is air leakage evaluated?

A controlled pressure test measures airflow through joints, seals, and cracks. Technicians inspect the door perimeter and pressure readings. Even a narrow gap can admit noticeable drafts. Test results do not guarantee perfect installation.

Does an air-leakage result prove rain resistance?

No. Air leakage and water resistance require different evaluations. A rain procedure sprays water against the exterior under pressure. Check test duration, pressure, specimen size, and installation method. Attractive numbers deserve questions.

Conclusion

An Aluminum Door is a lightweight, durable entrance system made primarily from aluminum profiles, a material with an approximate density of 2.70 g/cm³ and thermal conductivity of about 205 W/m·K. Common 6063-T5 and 6063-T6 profiles provide a balance of strength, formability, and corrosion resistance. Modern construction may include thermal breaks, insulated glazing, weather seals, and reinforced frames to reduce heat transfer and improve comfort.

Available designs include hinged, sliding, folding, pivot, and storefront doors, allowing solutions for homes, offices, retail spaces, and high-traffic buildings. When selecting an Aluminum Door, buyers should consider the opening size, expected use, local climate, insulation requirements, and applicable building codes. Important performance factors include U-factor, air leakage, and water resistance. Air infiltration can be evaluated through ASTM E283 testing, while proper drainage, seals, and installation details help maintain weather resistance and long-term operation.

Aurora

Aurora

Aurora is a highly accomplished marketing professional with a deep understanding of the company’s products, target markets, and customer needs. Combining strategic insight with clear, engaging communication, Aurora helps transform complex product information into practical ideas that businesses and......