Providing global procurement teams, architects, and main contractors with comprehensive structural calculations, BIM modeling, and turn-key envelope systems.
Global Project SupportEnglish-speaking facade structural engineers
Engineered Recommendations
Architectural Commercial Curtain Wall Systems
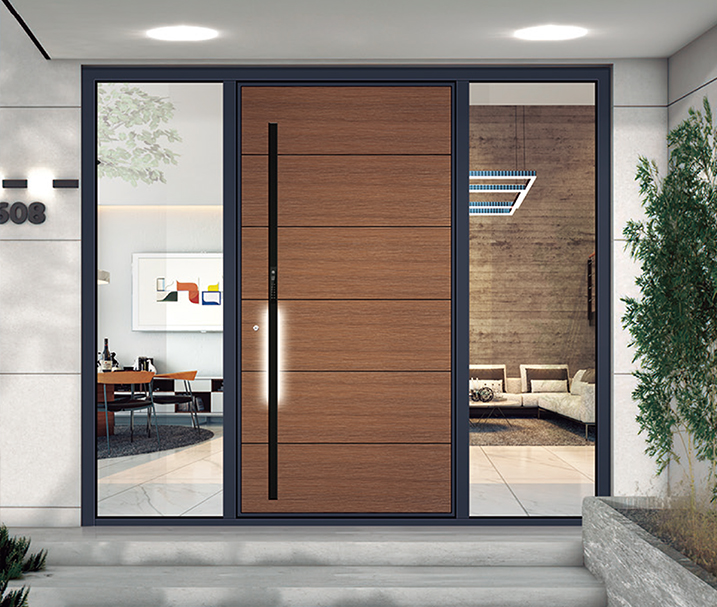
The envelope of modern architecture demands an exacting balance of structural rigidity, low-emissivity thermal boundaries, acoustic isolation, and life-cycle resilience. Guangdong Dejiyoupin Doors and Windows Co., Ltd. engineers four benchmark commercial curtain wall typologies tailored to international building codes, hurricane conditions, and net-zero sustainability mandates.
Guangdong Dejiyoupin Doors and Windows Co., Ltd. — Facade Manufacturing Powerhouse
Guangdong Dejiyoupin Doors and Windows Co., Ltd. (DERCHI) stands as one of the premier top 10 door, window, and commercial facade manufacturers in China. Based in Foshan, the epicenter of global structural aluminium extrusions, our manufacturing and engineering complex covers a sprawling 180,000 m² with over 600 skilled technicians, structural engineers, and facade specialists.
For more than 25 years, our engineering department has developed advanced architectural envelopes, unitized commercial curtain wall assemblies, structural silicone glazing systems, and heavy-duty commercial entrance solutions. Our precision manufacturing lines incorporate German-imported 5-axis CNC machining centers, automated robotic structural glazing lines, and environmental curing facilities that guarantee millimeter tolerances across high-volume production cycles.
In-house technical R&D with over 100 patents and international certifications
Selected by UK Schüco partners and global general contractors for complex commercial and multi-villa envelopes
Project track records successfully completed across Europe, North America, Australia, and the Middle East
Future Procurement Trends in Commercial Curtain Wall Engineering
As international building safety mandates tighten and ESG criteria dominate institutional capital, global procurement teams are shifting how commercial curtain walls are specified, sourced, and validated.
Off-Site Modular Prefabrication
Contractors face critical on-site skilled labor shortages and compressed project delivery schedules. Sourcing pre-glazed, unitized curtain wall cassettes cuts site cranage time by 45%, eradicates scaffolding expenses, and guarantees pristine factory silicone seals.
Decarbonized Circular Metallurgy
Mandatory Environmental Product Declarations (EPD) are dictating tender qualifications. Forward-thinking developers prioritize prime extruded alloys manufactured using hydroelectric smelters, reducing embodied carbon to below 4.0 kg CO2e/kg aluminium.
Procurement teams demand comprehensive Building Information Modeling (BIM) files prior to extrusion cutting. Level of Detail (LOD) 400 models verify anchor clashes, embed plate tolerances, and MEP penetrations, eliminating costly field rework.
Rigorous Dynamic Testing Mock-Ups
Commercial developers no longer accept unverified supplier data sheets. Procurement mandates project-specific Performance Mock-Up (PMU) testing for static water tightness, dynamic pulse pressure, cyclic wind loading, and inter-story seismic movement.
Industry Evolution & Engineering
Technological Development Trends in Modern Commercial Facades
The modern commercial curtain wall has evolved from an inert physical barrier into a dynamic, energy-generating, thermo-acoustic building skin. Four technological pillars are reshaping the architectural envelope landscape.
BIPV Power-Generating Envelopes
Building Integrated Photovoltaics (BIPV) are replacing conventional spandrel glass panels. Thin-film photovoltaic glazing layers convert solar irradiance directly into clean commercial building electricity without compromising architectural color aesthetics or structural integrity.
Vacuum Insulated Glass (VIG) Systems
Replacing bulky double or triple glazing, tempered vacuum insulated glass introduces an evacuated micro-cavity that drops center-of-glass thermal conduction (Ug) to an astonishing 0.40 W/(m²·K), dramatically reducing structural mullion dead-loads.
Electrochromic Dynamic Glazing
Intelligent facades utilize electrochromic glass coated with micro-thin metal oxide nanolayers. Driven by automated building management algorithms, panels tint dynamically in response to sun angles, controlling solar heat gain (SHGC) while retaining optical light clarity.
Engineered Acoustic Attenuation
Commercial facades adjacent to international runways, metro rails, and congested financial avenues require acoustic suppression above 45 dB Rw+Ctr. DERCHI utilizes multi-layer acoustic PVB laminates combined with non-conductive structural polyamide breaks.
Testing Credentials & Standards
Certified Performance for Global Commercial Compliance
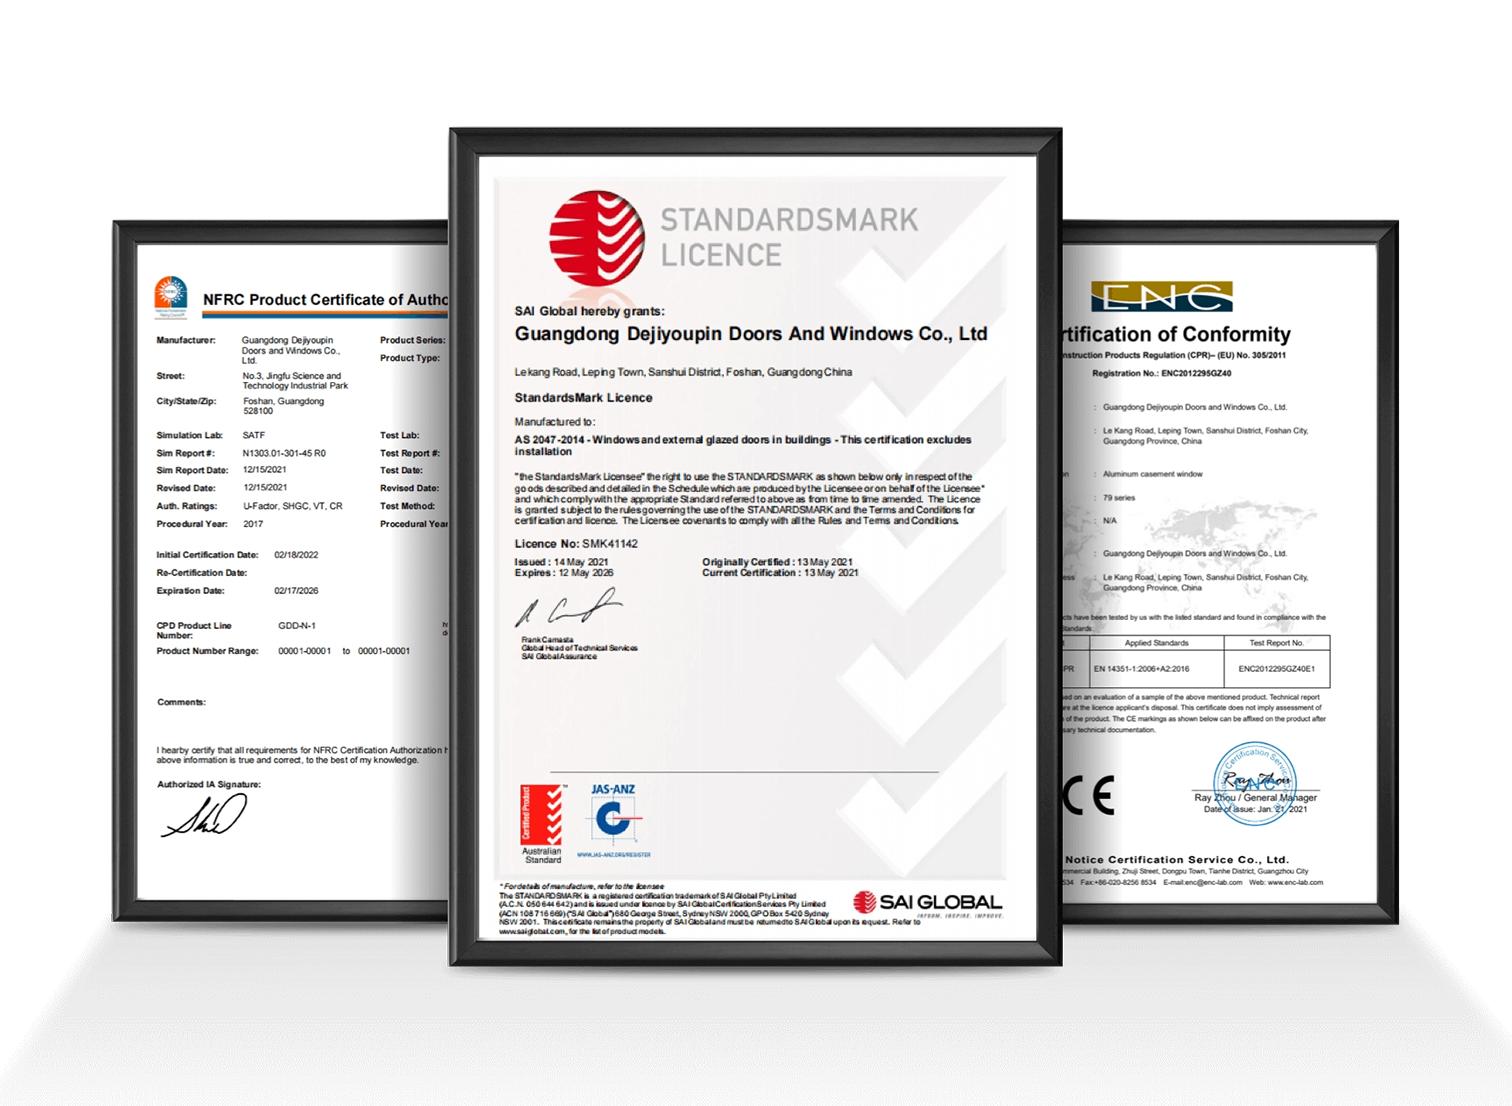
Guangdong Dejiyoupin Doors and Windows Co., Ltd. manufactures commercial curtain walls verified against the world's most stringent regulatory standards. Whether your project is governed by European EN 13830 harmonized standards, CWCT guidelines, US ASTM seismic standards, or Australian AS 2047 N6 cyclonic testing, our technical engineering dossiers substantiate every performance claim.
Architects and facade procurement directors require transparent engineering parameters to balance aesthetic ambition with life-safety compliance. Below is our standard engineering specification baseline across key commercial facade categories.
Performance Attribute
Harmonized Standard
Engineered Specification Baseline
DERCHI Structural Methodology
Product Harmonization
EN 13830 / CWCT
Curtain Walling Standard for European & International Projects
CE-marked assemblies, comprehensive Declaration of Performance (DoP), factory production control (FPC).
Horizontal & vertical displacement up to ±35 mm without glass fracture
Interlocking male-female split mullions with high-durometer slip gaskets accommodating building live loads.
Spandrel Fire Integrity & Smoke Containment
EN 1364-3 / ASTM E119
EI 60 to EI 120 fire-resistance classification
Integrated non-combustible rock wool perimeter firestops (min. 120 kg/m³) with galvanized back-pans.
Every commercial curtain wall system engineered by Guangdong Dejiyoupin Doors and Windows Co., Ltd. is calculated to meet specific regional environmental parameters, seismic risks, and dead-load criteria prior to extrusion milling.
Engineering Workflow
From Concept Modeling to Global Site Erection
An unbroken engineering chain ensuring precision manufacturing, transparent verification, and seamless port delivery.
01
Structural Review
Wind loads, thermal targets & building specs
02
BIM LOD 400
Comprehensive CAD shop & anchor drawings
03
Precision Milling
5-axis CNC machining & structural assembly
04
Robotic Glazing
Two-part structural silicone bonding
05
Rigorous QC
Dimensional, seal & mock-up validation
06
Global Logistics
Custom steel stillage sea freight dispatch
Structural Engineering
Finite element wind load modeling, profile section calculations, and connection bracket detailing prepared by certified facade engineers.
Quality & Lab Testing
Deglazing tests, silicone butterfly tests, dynamic water infiltration testing, and air leakage verification conducted on every production batch.
Engineered Stillage Packing
Unitized facade cassettes packaged into heavy-gauge custom steel stillages with integrated crane hoisting lugs for direct floor landing.
Global Technical Field Care
Comprehensive installation sequences, alignment torque settings, and live remote technical guidance aligned with international business hours.
Project Sectors
Commercial Curtain Wall Solutions Across Vertical Sectors
Guangdong Dejiyoupin Doors and Windows Co., Ltd. delivers customized facade engineering for high-density commercial towers, corporate headquarters, luxury hospitality developments, retail atriums, and institutional landmarks.
High-Rise Corporate Headquarters
Unitized Cassettes — Floor-by-floor installation without scaffolding.
Acoustic Isolation — Up to 48 dB noise reduction for urban financial centers.
Solar Control Coatings — Double silver low-E coatings lowering HVAC operational costs.
Conduct your technical supplier audit in 360° virtual reality. Examine our automated CNC cutting lines, automated structural silicone bonding stations, and assembly workshops right from your boardroom.
Request a Commercial Curtain Wall Engineering Proposal
Collaborate directly with our senior facade engineering department. Submitting project architectural schedules allows us to deliver full static evaluations, profile section selections, and budget estimations within 48 hours:
Authoritative answers to the most common structural, thermal, logistical, and compliance questions asked by global facade engineers and procurement executives.
What structural criteria dictate the choice between unitized and stick commercial curtain wall systems?
The choice between unitized and stick systems hinges on building height, crane access, erection schedule, and geometric complexity. Unitized systems are pre-assembled and pre-glazed in controlled factory conditions, featuring inter-story split mullions that absorb dynamic seismic drift and building settlements. Because unitized panels are hoisted from floor slabs using internal mini-cranes, they eliminate exterior scaffolding and drastically reduce site labor, making them optimal for towers over 8 storeys. Stick curtain walls are fabricated on-site and offer unmatched geometric adaptability for low-rise podiums, multi-angled atriums, and complex architectural geometries where shipping large modular frames is impractical.
How does Guangdong Dejiyoupin Doors and Windows Co., Ltd. ensure EN 13830 compliance and CWCT weather tightness?
Our manufacturing and engineering workflows operate strictly under ISO 9001 quality management and comply with harmonized European standard EN 13830 as well as UK CWCT standards. Every commercial curtain wall extrusion profile is engineered from prime 6063-T6 or 6061-T6 architectural aluminium alloys. To verify weather tightness, our facades utilize pressure-equalized rainscreen design principles with triple EPDM gasket barriers and cascading drainage weeps. System mock-ups undergo full-scale third-party testing for air infiltration, static water penetration up to 1500 Pa, dynamic water penetration via wind-generator thrusters, and cyclical wind load testing up to AS 2047 N6 and ASTM standards.
What are the achievable thermal transmittance (Ucw) values for commercial curtain wall installations?
Depending on climate zones and energy code mandates (such as Germany's GEG, UK Building Regulations Part L, or US ASHRAE 90.1), DERCHI achieves overall curtain wall thermal transmittance (Ucw) ratings ranging from 0.85 W/(m²·K) to 1.4 W/(m²·K). We achieve these industry-leading thermal values by combining wide polyamide insulating struts (PA66 GF25), engineered polyurethane thermal isolation blocks, and warm-edge silicone spacer technology. Glazing packages feature triple-pane argon-filled insulated glass units (IGUs) incorporating high-performance double-silver or triple-silver magnetron sputtered low-emissivity coatings.
How are inter-story drift and seismic displacements accommodated in DERCHI curtain walls?
Accommodating seismic sway and structural thermal expansion without glass breakage or seal failure requires dedicated engineering joint detailing. In our unitized systems, horizontal transoms and vertical mullions feature interlocking tongue-and-groove slip joints with continuous EPDM expansion gaskets. These joints permit multidirectional 3D displacement—including vertical floor deflection, horizontal shear, and building racking—tested up to ±35 mm without losing air tightness or causing stress concentrations against the structural insulated glass units.
What export packaging and ocean logistics protocols safeguard commercial curtain walls during transit?
International ocean freight poses severe risks of optical coating corrosion and physical racking if packaging is inadequate. Guangdong Dejiyoupin Doors and Windows Co., Ltd. designs custom heavy-gauge steel transport stillages lined with non-abrasive high-density neoprene cushioning for all unitized panels. Every unit is banded with dynamic tension straps, sealed with micro-perforated vapor barrier film, and protected with industrial desiccant bags to prevent moisture degradation in tropical ocean lanes. Stillages are specifically dimensioned for optimal flat-rack or high-cube 40HQ containerization and feature dedicated top lift lugs for site crane unloading.
Engineering Parity with Top European Facade Systems
A leading British structural developer and long-term contractor partner of German Schüco selected Guangdong Dejiyoupin Doors and Windows Co., Ltd. for large-scale multi-villa and commercial envelopes, verifying that our factory-controlled tolerances, hardware integrations, and thermal metrics directly match European system leaders.
Global Exhibition
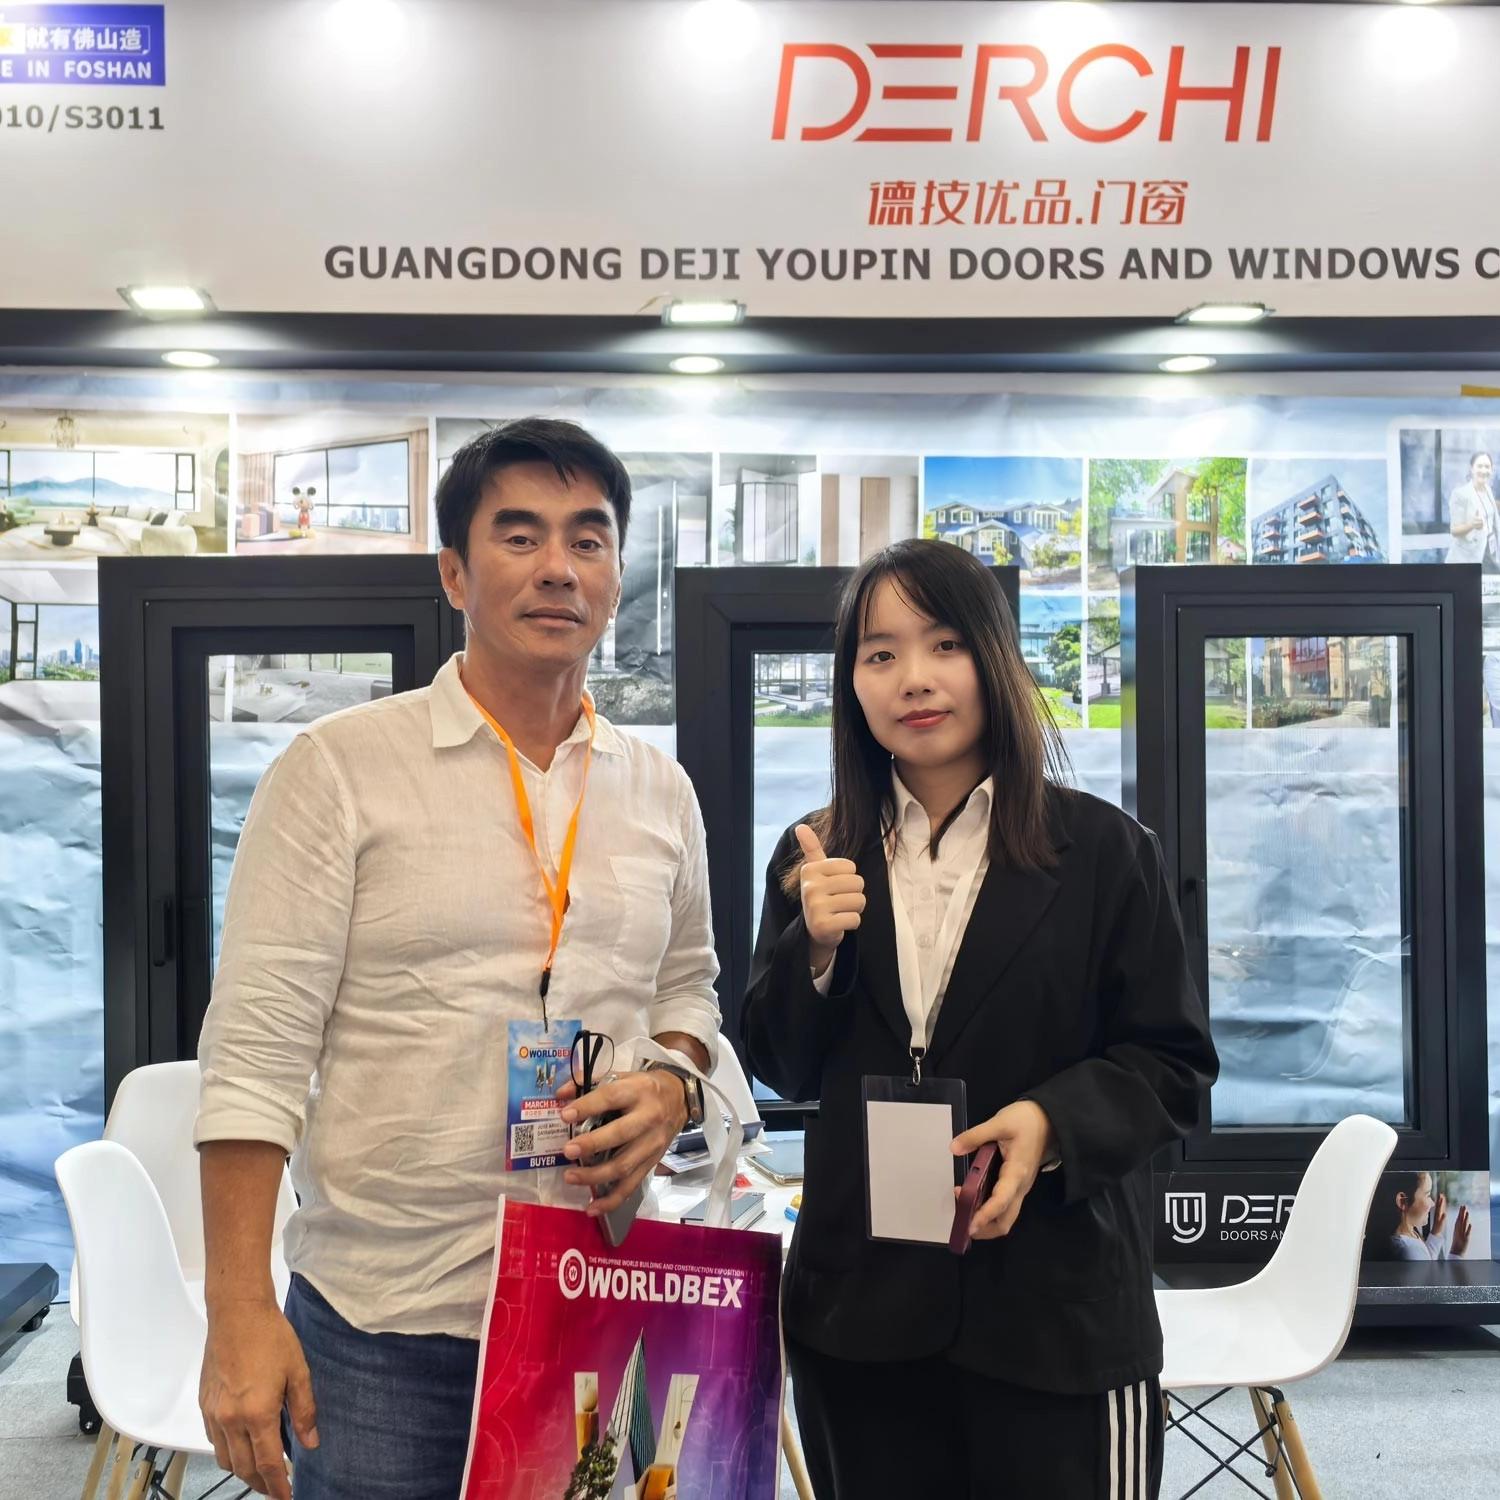
Commercial Curtain Wall Showcase at WORLDBEX
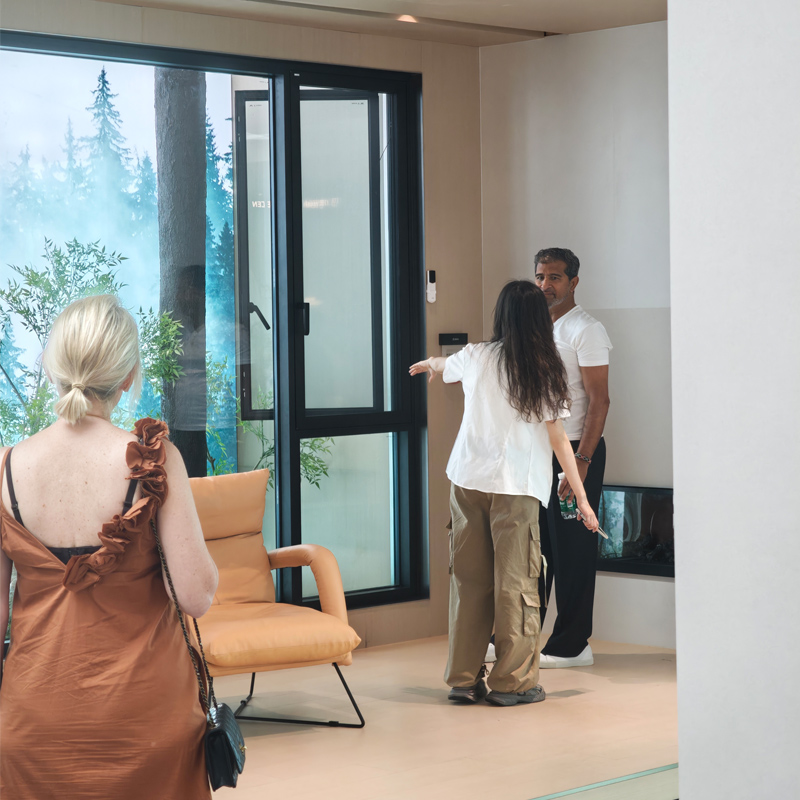
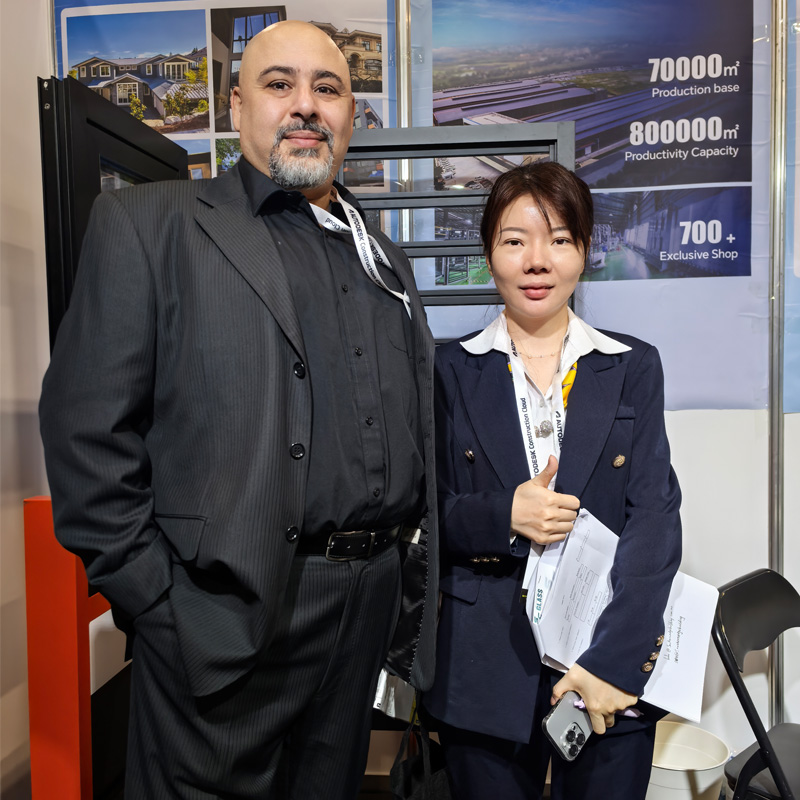
Guangdong Dejiyoupin Doors and Windows Co., Ltd. presented our latest structural unitized curtain wall assemblies, acoustic glass systems, and high-performance commercial entrances, earning critical acclaim from international engineering consultants and commercial builders from North America, Europe, and the Middle East.
Rigorous Certification
Surpassing AS 2047 N6 Extreme Wind & Water Benchmarks
DERCHI architectural envelopes successfully passed Australia's most demanding test standard: AS 2047 Level N6. This certification verifies absolute structural deflection integrity and flawless water-tightness under severe typhoon, cyclone, and hurricane force wind pressures.