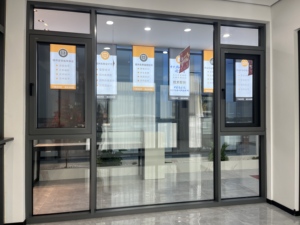
Engineered Anthracite Window Systems
Tested according to European standard EN 14351-1, incorporating advanced polyamide thermal breaks, multi-point burglar-resistant locking systems, and marine-grade RAL 7016 polyester powder coating.
Engineering Standards for CE Marked Anthracite Fenestration
A rigorous B2B procurement briefing on European harmonized standard EN 14351-1+A2, thermal transmittance calculation methodologies, structural wind resistance, and anti-distortion surface chemistry.
EN 14351-1 & Declaration of Performance
Under EU Construction Products Regulation (CPR 305/2011), all exterior window sets imported into European economic zones must possess an authenticated Declaration of Performance (DoP). Our factory operates under system 3 verification with notified body type-testing (ITT), validating air tightness (EN 12207 Class 4), water tightness (EN 12208 Class 9A/E1200), and dangerous substances emissions.
Thermal Break Science (EN ISO 10077)
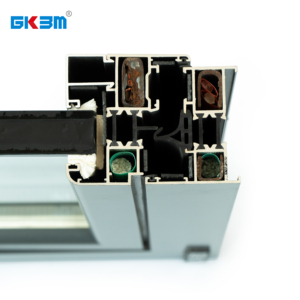
Anthracite profiles absorb significantly more solar irradiance than lighter finishes. To counteract thermal bowing and prevent condensation, our assemblies incorporate continuous PA66 GF25 (25% glass fibre reinforced polyamide) thermal struts up to 39mm wide, engineered with low-emissivity foil cavities and foamed insulation cores, driving overall whole-window U-values down to 0.79 – 1.2 W/(m²K).
Qualicoat Seaside & Bimetallic Mitigation
Dark colours like RAL 7016 Anthracite experience surface temperatures reaching 75°C to 82°C in summer. We deploy Qualicoat Class 2 Superdurable architectural polyester powders with NIR-reflective (near-infrared) pigments that reduce solar heat absorption by up to 15°C, eliminating bimetallic frame bending and ensuring corner joints maintain structural hermeticity.
Technical Specification & Engineering Matrix
Comparative benchmark parameters across core architectural window typologies for tender verification.
| Profile Typology | Standard System Depth | Thermal Performance (U_w) | Acoustic Attenuation (R_w) | Air / Water / Wind Rating | Burglar Class (EN 1627) | Compliance Status |
|---|---|---|---|---|---|---|
| Euro 75 Tilt & Turn | 75 mm frame / 85 mm sash | 1.0 - 1.2 W/(m²K) | Up to 43 dB | Class 4 / E1050 / Class C5 | RC2 / RC3 Standard | CE Certified EN 14351 |
| Ultra-Slim Flush Casement | 65 mm frame / 70 mm sash | 1.2 - 1.4 W/(m²K) | Up to 39 dB | Class 4 / 9A / Class C4 | PAS 24 / RC2 | CE & ISO 9001 |
| Heavy-Duty Lift & Slide | 140 mm track / 68 mm sash | 1.1 - 1.3 W/(m²K) | Up to 41 dB | Class 4 / 9A / Class C3 | RC2 Equivalent | AS 2047 N6 & CE |
| Passive Alu-Timber Hybrid | 120 mm compound depth | 0.75 - 0.85 W/(m²K) | Up to 46 dB | Class 4 / E1200 / Class C5 | RC2 / RC3 Heavy | Passive House Level |
Technological & Industry Development Trends
How cutting-edge alloy metallurgy, automation, and passive thermal physics are reshaping modern anthracite aluminium fenestration manufacturing.
Split-Polyamide Anti-Bimetal Geometry
In hot climates and exposed southern elevations, the difference in temperature between the outer anthracite shell and the interior white or timber finish induces shearing stress. Next-generation systems employ slip-jointed or multi-chamber split thermal break strips that allow differential expansion without warping the sash or placing undue load on perimeter mechanical hinges.
Vacuum Insulated Glass (VIG) Integration
Architects increasingly demand razor-thin sightlines without sacrificing thermal insulation. Modern 75mm profile chambers are being re-engineered to receive composite VIG units (8.3mm to 12.3mm thickness) offering a centre-of-glass Ug value of 0.45 W/(m²K), matching the performance of quadruple glazing while reducing overall structural deadweight by 55%.
Concealed Mechatronic Automation & Smart BMS
European commercial complexes and high-end villas prioritize clean sightlines. Flush casements now integrate internal magnetic linear actuators, concealed multi-point gearboxes, and hidden perimeter contacts directly linked to KNX or BACnet building management platforms for automatic night cooling, humidity purge, and smoke extraction.
Qualicoat Class 2 Fine-Texture Finishes
Smooth gloss anthracite profiles are increasingly replaced by ultra-matte, fine-structure textured architectural finishes (Gloss Level < 5%). This texture provides greater scratch resistance, hides minor jobsite handling dust, and reduces optical glare across expansive villa facades while enhancing UV chalking resistance past 10 years of outdoor exposure.
Structural Silicone Glazing (SSG) Profiles
Stepped-edge glass and concealed perimeter beads permit all-glass frameless exterior appearances with only an anthracite shadow-line reveal. This method transfers wind loads directly across the structural adhesive matrix, enabling oversized window vents exceeding 3.2 meters in height without vertical profile deflection.
Bio-Based & Low-Carbon Recycled Extrusions
With tightening ESG disclosures and EU taxonomy guidelines, leading tier-1 extrusion factories are transitioning to post-consumer scrap billets (Hydro CIRCAL or equivalent 75%+ recycled content), bringing the embodied carbon footprint of aluminium frame extrusions below 4.0 kg CO₂ per kg of finished metal.
Future Procurement Trends in Global Fenestration
Strategic procurement shifts observed across European project developers, facade contractors, and tier-1 building materials distributors.
BIM-to-Fabrication & Pre-Engineered Shop Drawings
B2B window buyers are bypassing intermediaries to collaborate directly with factory engineering divisions capable of ingesting Revit or IFC models. Automated CAM interfaces translate architectural schedules directly into CNC 5-axis profile milling coordinates, reducing shop drawing lead times from weeks to under 48 hours and eliminating site fitting errors.
Consolidated Container Logistics (One-Stop Envelopes)
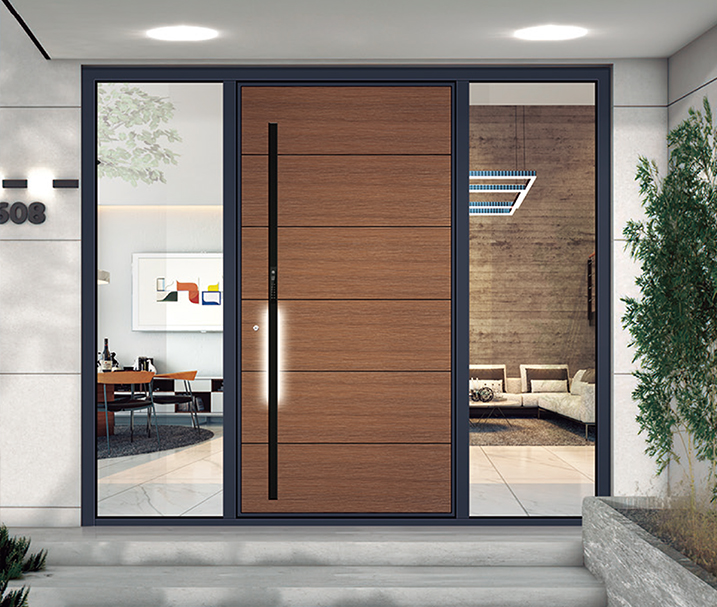
General contractors increasingly demand single-source container stuffing. Sourcing aluminium windows, matching entry pivot doors, interior timber doors, and structural glass curtain walls from a unified manufacturer simplifies CIF/DDP logistics, minimizes port demurrage fees, and ensures 100% color and hardware continuity across the building envelope.
Strict Verification of Third-Party Testing Logs
Procurement teams are tightening audit trails to combat spurious compliance claims. European developers require physical test reports from accredited bodies (ift Rosenheim, KIWA, or equivalent ILAC-MRA partners), verifying glass acoustic damping curves, cycle durability tests (EN 1191 20,000 to 50,000 cycles), and airtightness under positive/negative wind pressures.
DERCHI Enterprise Capabilities & Manufacturing Strengths
Recognised as one of the top 10 premium architectural fenestration brands in China, delivering certified precision to European developers, Schüco partners, and global contractors.
Smart Production Base
Located in Foshan, Guangdong—the heart of global aluminium extrusion—operating automated profile cutting, CNC milling, and precision corner assembly lines.
Engineering Heritage
Over a quarter century of specialized manufacturing experience delivering bespoke exterior door and window systems to rigorous international standards.
Workforce & In-House R&D
Dedicated design engineers, CAD specialists, structural calculators, and certified quality inspectors driving over 100 patents and design registrations.
Time-Zone Aligned Support
English-fluent technical project managers operating on European hours for seamless CAD drawing reviews, real-time consultation, and project handover.

In-House CAD & BIM Engineering
Parametric drawings, thermal isotherm simulations, and hardware scheduling customized to tender specifications.

Air, Water & Structural Testing
Full-scale chamber pressure testing verifying air leakage, gust deflection, and water tightness before packing.

Reinforced Export Logistics
Fully enclosed fumigated plywood crates with moisture-barrier film and corner guards for zero-damage container delivery.
Global Villa & Commercial Projects
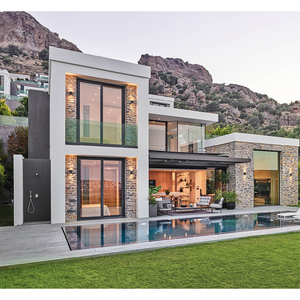
Proven track record supporting prestigious villa programs, hotel facades, and residential developments across the EU, UK, and Americas.
Frequently Asked Questions in Commercial Window Procurement
Direct technical answers to common queries raised by architects, procurement directors, and building inspectors.
How does your factory ensure compliance with CE EN 14351-1 for custom project sizes?
Our baseline profile systems undergo initial type testing (ITT) by accredited European notified bodies. When sizing diverges for bespoke openings, our structural engineering team utilizes verified EN ISO 10077-1 calculation algorithms and finite element isotherm software to certify whole-assembly thermal transmittance (U_w), structural wind resistance (EN 12210), and water tightness, issuing an authenticated project-specific Declaration of Performance (DoP).
How do you prevent bimetallic deflection on dark Anthracite (RAL 7016) profiles?
Dark exterior surfaces can experience external surface temperatures exceeding 80°C while interior air-conditioned temperatures remain at 21°C. To prevent the exterior aluminium profile from expanding faster than the interior—which can cause sash bowing—we utilize low-expansion PA66 GF25 thermal breaks with integrated slip-action joints, paired with Qualicoat Class 2 heat-reflective powders that reflect up to 30% of near-infrared radiation.
What European hardware systems are integrated into your casement and tilt-and-turn windows?
We configure our systems with globally recognized German and European precision hardware, including Siegenia, Roto Frank, GU, and Sobinco. All perimeter locking hardware is crafted from high-grade austenitic stainless steel or zinc-alloy with electro-galvanized finishes, certified for RC2 or RC3 burglar resistance and tested to exceed 25,000 full mechanical actuation cycles.
How are fragile glazed assemblies secured for intercontinental ocean freight?
Windows are packed in reinforced, custom-dimensioned fumigated timber crates. Frame profiles receive protective PE film, sashes are secured with perimeter corner guards, and glazing is cushioned using non-staining elastomeric separation pads and vacuum moisture barriers. Crates are equipped with tilt and shock indicator sensors and strapped directly into 40ft HC ocean containers using heavy-duty ratchet webbing to prevent sea-swell movement.
Can you provide physical production mockups prior to volume manufacturing?
Yes. For multi-unit residential programs or commercial tenders, we manufacture full-scale operational prototype mockups. Mockups are shipped directly via air freight or express sea courier for physical inspection, fenestration test bench verification, or architect sign-off before full production line tooling and cutting commences.
What is your typical production lead time and minimum procurement volume?
Standard profile setups require 25 to 35 business days from final CAD drawing sign-off and deposit confirmation. For custom extruded dies or bespoke architectural colors outside RAL 7016, lead time is 40 to 45 business days. We accommodate project-based orders starting from single luxury villa packages up to full 20ft/40ft multi-container commercial tenders.
Connect Directly with Our Engineering Team in Foshan
Submit your door and window schedule, architectural elevations, or tender specifications. Our technical department will return complete CAD shop drawings, thermal calculations, and factory-direct CIF quotation within 24 to 48 business hours.