Certified Aluminium Sliding Door Assemblies
From NFRC-certified thermal break multi-slides to heavy-duty automated patio systems and extreme wind-load impact glazing, explore our project-verified door architectures fabricated in compliance with European building directives.
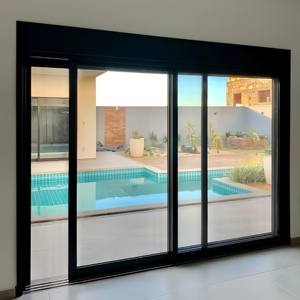
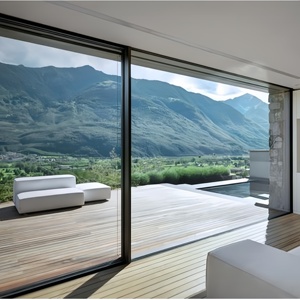
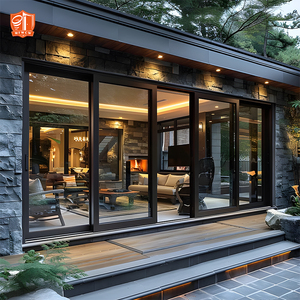
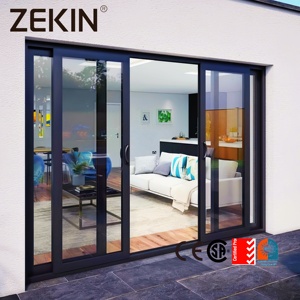
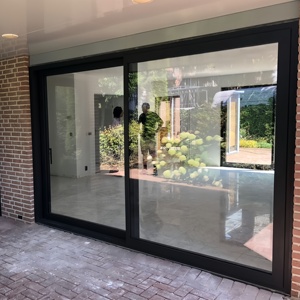
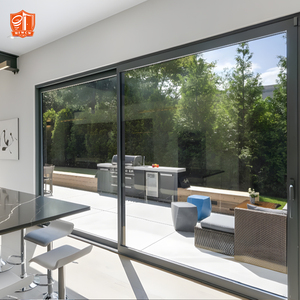
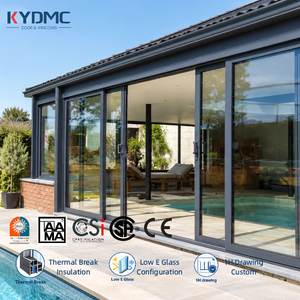
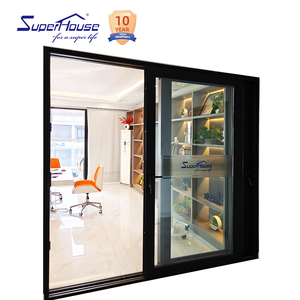
Guangdong Dejiyoupin Doors & Windows (DERCHI)
As one of China's top 10 specialized door and window manufacturers based in Foshan, Guangdong, DERCHI integrates world-class precision CNC extrusion processing, surface treatment, thermal break composite assembly, and acoustic lab testing under a fully audited ISO 9001 quality management framework.
Our sliding door assemblies are fully engineered to comply with European harmonised standard EN 14351-1, bearing full CE markings, alongside Australian AS2047 and North American NFRC certifications. We regularly deliver complete fenestration packages for prestigious villa projects and commercial hubs across Germany, the UK, France, Australia, and the Americas.
Contact Us
Future Procurement Trends & Technical Evolution in Aluminium Sliding Doors
For property developers, facade consultants, and general contractors, selecting an architectural sliding door system today requires evaluating thermal efficiency, structural kinematics, automated building integration, and whole-life carbon profiles.
1. Extreme Thermal Decoupling & Near-Zero Energy Buildings (NZEB)
With tightening European building energy directives (e.g., German Building Energy Act GEG and UK Building Regulations Approved Document L), target overall door U-values (UD) are dropping below 1.0 W/(m²·K). Procurement is aggressively pivoting toward multi-cavity thermal break systems equipped with PA66-GF25 glass fiber-reinforced polyamide insulating strips, aerogel insulation fills, and triple-glazed Low-E panels with warm-edge composite spacers.
- Elimination of thermal bridging along ground tracks
- Triple IGU with double-silver soft-coat coatings
- Controlled condensation mitigation in damp maritime climates
2. Ultra-Minimalist Sightlines & Structural Panoramic Spans
Architects require larger uninterrupted glazed expanses without bulky framing. The industry standard has shifted to structural interlocks under 25mm, recessed floor thresholds flush with interior and exterior paving (barrier-free universal design under DIN 18040), and structural silicone glazing (SSG) where the insulated glass panel itself acts as a shear-bearing diaphragm for wind loads up to 3500 Pa.
- Completely concealed perimeter frames embedded in masonry
- Zero-step flush drainage gutters handling torrential discharge
- Custom leaf heights scaling up to 4.5 meters
3. Mechatronic Automation & Smart Building Integration
As door sashes exceed weights of 400kg to 600kg due to acoustic laminates and ballistic or burglar-resistant glass, manual sliding operation becomes cumbersome. Modern procurement mandates concealed electric linear actuators, smart IoT sensors, biometric entry modules, and obstacle-detection radar directly wired into Building Management Systems (BMS).
- Ultra-quiet concealed drive motors concealed within head frames
- Automated micro-ventilation settings for night cooling
- Fail-safe emergency manual release mechanisms
4. Certified Burglar Resistance (EN 1627 RC2 & RC3)
Security is no longer treated as an add-on accessory; European insurers frequently require verified Resistance Class (RC) ratings. Fabricating certified sliding assemblies demands internal multi-point mushroom-head locking mechanisms, anti-lift security blocks, hardened steel reinforcement in keeper plates, and P4A or P5A laminated safety glass certified to EN 356.
- Multipoint locking bars driven by heavy-duty gearbox drives
- Anti-drill key cylinders with master-key management
- Sash anti-derailment security pins at top and bottom rails
5. Circular Economy & Low-Carbon Primary Extrusions
Institutional clients and ESG-driven tenders demand Environmental Product Declarations (EPDs). The market is moving toward primary aluminium extruded with renewable hydropower or scrap profiles incorporating over 75% post-consumer recycled billet, resulting in embodied carbon metrics below 4.0 kg CO₂e/kg Al. Non-hazardous powder coatings meeting Qualicoat Class 2 standards guarantee 30-year colourfastness against UV weathering.
- Qualicoat Seaside-grade anti-corrosive architectural finishes
- Fully disassemblable components for end-of-life recycling
- Chromate-free chemical pre-treatment processing
6. Factory Pre-Assembly & Direct-to-Site Crating Logistics
Soaring site labor wages in Europe and North America have rendered on-site glazing and frame squaring financially inefficient. Procurement executives prefer factory pre-assembled, fully glazed, pre-adjusted sliding modules shipped in moisture-barrier steel-reinforced timber crates. Factory quality checks ensure zero alignment defects on the crane lifting hook.
- 100% test cycling of rollers, locks, and weatherstrips
- Barcode-tracked packing schedules aligned with floor plans
- Ready-to-install perimeter subsill and nailing flange kits
Frequently Asked Questions by Commercial Buyers & Importers
Clear technical insights on structural standards, international shipping protection, CE compliance documentation, and project customization.
What specific technical documentation is provided to satisfy EU Declaration of Performance (DoP) under EN 14351-1?
For every project destined for the European Economic Area, DERCHI supplies comprehensive Type Testing Reports (ITT) conducted by accredited notified bodies. This covers air permeability (EN 12207 Class 4), watertightness (EN 12208 up to Class 9A or E750), wind load resistance (EN 12210 Class C3 to C5), and calculated thermal transmittance figures (UD) calculated strictly in accordance with EN ISO 10077-1 and EN ISO 10077-2.
We accompany each shipment with an individualized CE mark label, Declaration of Performance (DoP) document, and factory production control (FPC) certificates conforming to ISO 9001 guidelines to clear municipal building control without friction.
What is the functional and engineering difference between Lift & Slide and conventional Inline Sliding systems?
In a standard inline sliding door, the sash constantly rests on the bottom rollers, relying on brush or light rubber seals that experience continuous friction during sliding, limiting maximum sash weight and air tightness. In contrast, an engineered Lift & Slide mechanism incorporates internal internal eccentric cams and heavy-duty bogie carriages.
When the handle is rotated downward, the entire sash is physically lifted 5mm to 8mm off the frame, disengaging the continuous compression gaskets and allowing sashes weighing up to 400kg–600kg to glide effortlessly with fingertip force. When closed, the handle rotation lowers the sash onto heavy EPDM gaskets, creating a hermetic seal against driving rain and gale-force drafts.
How do you protect oversized glass and precision-machined aluminium during maritime container freight?
Export packaging is engineered to withstand multi-modal maritime transport across variable climatic zones. Each aluminium profile is wrapped in a protective static-free UV-resistant film, corner-protected with molded foam protectors, and heat-shrink wrapped in puncture-resistant polyethylene sheets.
For glazed units, custom-built fumigated plywood crates featuring internal structural steel framing and neoprene damping pads prevent torsional flexing. Desiccant packs are inserted to neutralize ambient moisture and prevent condensation etching during oceanic shipping to major ports like Rotterdam, Hamburg, Felixstowe, or Los Angeles.
Can DERCHI produce custom extrusions, curved panels, and specialized RAL powder finishes for custom villa architecture?
Yes. With our in-house engineering team and toolmaking capabilities, we can develop bespoke profile dies tailored to specific architectural drawings. We support custom glass coatings, warm-edge spacer colors, specialized mullion grid divisions (SDL), motorized screen integration, and dual-color surface treatments.
Our automated horizontal and vertical coating lines apply Qualicoat Class 2 architectural powder paints across the entire RAL K7 spectrum, metallic PVDF coatings for marine exposure, and high-definition vacuum wood-grain transfers.
What is the standard production cycle and drawing approval workflow for high-volume container orders?
Upon receipt of your door schedule and architectural floor plans, our structural drafting department provides fully dimensioned CAD shop drawings, elevation sections, and hardware interaction diagrams within 48 to 72 hours. Once approved by your site engineer or architect, extrusion cutting and glass processing commence.
Standard lead times for high-volume 40ft HQ container orders range between 25 and 35 calendar days. Comprehensive pre-shipment inspection (PSI) video records, glass laser measurement reports, and packing lists are provided prior to container sealing.