Featured CE Certified Aluminium Windows & Doors
Engineered for extreme wind pressure resistance, acoustic insulation up to 48dB, and multi-chamber thermal transfer disruption. Fully tested to European standard EN 14351-1, Australian AS2047, and American NFRC performance benchmarks.
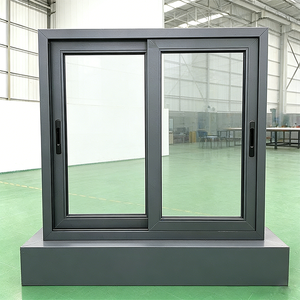
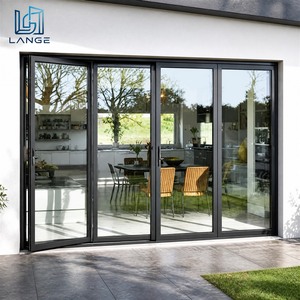
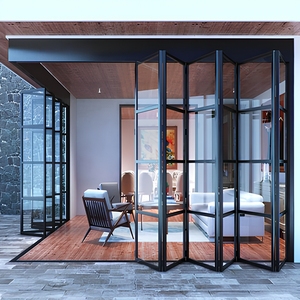
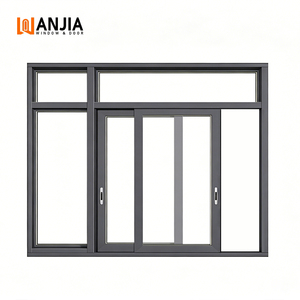
B2B Sourcing Analysis: The Future of Aluminium House Windows
Global fenestration demands have pivoted from elementary aesthetic screening toward hyper-quantifiable building envelope performance, strict carbon life-cycle assessment (LCA), and non-negotiable CE/EN compliance verification.
Thermal Decoupling & Decarbonization Mandates
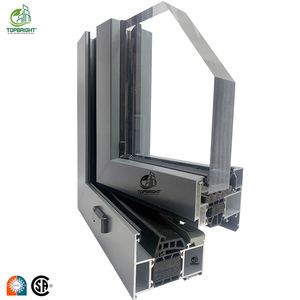
With national energy performance codes such as Germany’s GEG (Gebäudeenergiegesetz), the UK’s Part L, and global Net-Zero initiatives escalating baseline criteria, generic window profiles without poly-thermal barriers are practically obsolete. Modern procurement frameworks demand continuous multi-chamber polyamide thermal breaks (PA66 GF25) that restrict whole-assembly U-values to under 1.1 W/(m²·K), drastically mitigating thermal transmittance bridge risk.
Acoustic Attenuation in Dense Urban Planning
Decibel suppression requirements now regularly exceed 42dB in high-density multi-family builds and commercial perimeter envelopes. Procurement specifications increasingly favor asymmetrical laminated architectural glass configurations (e.g., 6mm Float + 0.76 Acoustic PVB + 4mm Float + 16Ar Warm-Edge Spacer) to effectively dampen human voice, low-frequency diesel engine noise, and severe atmospheric resonance.
Structural Wind Load & Water-Tight Integrity
Climate instability triggers rapid spikes in extreme storm pressure. B2B tenders specify compliance with EN 12210 (Wind Resistance Class C5/B5) and EN 12208 (Water Tightness Class 9A/E1200). Factory-precision vulcanized EPDM corner gaskets, co-extruded center seals, and multi-point perimeter gear hardware are indispensable design components guaranteeing structural zero-leak performance under prolonged load.
Engineering Comparative Matrix: CE Standard vs Conventional Sourcing
Evaluate technical threshold benchmarks when specifying exterior aluminium architectural systems for residential, high-end villa, and light-commercial projects.
| Technical Characteristic | CE Standard (EN 14351-1 Compliance) | Generic / Non-Certified Systems | Architectural Impact |
|---|---|---|---|
| Alloy Composition & Temper | Primary 6063-T5 / 6063-T6 virgin ingot, precise wall thickness ≥ 1.8mm – 2.0mm | Recycled scrap mix, inconsistent temper, wall thickness < 1.2mm | Eliminates structural deflection under gale-force pressure; zero frame warping. |
| Thermal Insulation (Uw) | 0.8 – 1.4 W/(m²·K) via 24mm–34mm PA66 GF25 Technoperform® thermal barrier strips | Non-thermal break or cheap PVC snap-ins prone to cracking (> 3.0 W/(m²·K)) | Satisfies strict zero-energy building codes, slashing HVAC cyclic load up to 40%. |
| Hardware & Perimeter Locking | Multi-point mushroom cam locking systems (Sobinco, Roto, Siegenia, or Hoppe) | Single-point friction latches, unbranded pot-metal die-cast mechanisms | Provides certified RC2/RC3 burglar protection; guarantees continuous gasket compression. |
| Surface Coating Resilience | Qualicoat Class 2 certified powder coating or PVDF (70% fluorocarbon), 60–80μm | Non-certified basic spray finish, thin anodizing film prone to pitting (< 25μm) | 20+ years exterior UV resistance and marine atmosphere salt-spray endurance (AAMA 2605). |
| Glass Configuration | EN 12150 tempered double/triple sealed with Argon gas and warm-edge swisspacers | Standard annealed glass with metal spacer bars prone to perimeter condensation | Superior structural safety, zero inner-cavity fogging, and maximized SHGC solar control. |
Technological Innovations Reshaping Architectural Fenestration
What specifiers, facade consultants, and general contractors need to incorporate in upcoming project briefs to maximize asset longevity.
Concealed Hardware & Ultra-Slim Sightlines
Architectural modernism requires unobstructed glazing ratios. Next-generation sash systems incorporate completely concealed hinges capable of supporting sash weights up to 300kg while sustaining a perimeter frame visual reveal of less than 45mm. This design optimizes passive solar gain while maintaining flawless mechanical articulation across decades of daily operation.
Smart Actuation & Automated IAQ Sensors
The integration of micro-drive motors directly within the thermal cavity facilitates silent, automated tilt-and-turn ventilation controlled by ambient indoor air quality (IAQ) sensors (CO2 and humidity thresholds). In luxury residential and healthcare sectors, these systems connect seamlessly via KNX or BACnet building automation protocols.
Closed-Loop Recycled Aluminium Billets
Embodied carbon calculations are taking precedence in municipal planning permissions. Leading manufacturers utilize high-ratio post-consumer recycled structural aluminium (Hydro CIRCAL or equivalent scrap recovery matrices) melted via clean renewable energy, driving material carbon intensity below 4.0 kg CO2e/kg aluminium.
Enterprise Manufacturing Strength: Guangdong Dejiyoupin (DERCHI)
Direct OEM/ODM industrial manufacturing capability backed by over a quarter-century of technical fenestration leadership in Foshan, China.
180,000 m² Mega Base
Operating a modernized, digitally orchestrated 180,000 square-meter production facility in Foshan with automated 5-axis CNC machining centers, robotic corner-crimping lines, and precision cutting tables.
Free CAD & BIM Delivery
Our dedicated engineering department generates comprehensive parametric CAD shop drawings, structural wind load static calculations, and detailed threshold junction nodes aligned with your exact schedule.
International Certifications
Full conformance documentation including official CE marking under EN 14351-1, ISO 9001 quality management verification, Australian AS 2047 accreditation, and American NFRC thermal certification.
Dedicated Global Service
Decoupled communication barriers: bilingual technical facade specialists operating during European (CET/GMT) and North American working hours provide real-time coordination and after-sales support.
B2B Procurement & Technical FAQ
Direct answers to critical technical, compliance, and logistics questions raised by international developers, builders, and wholesalers.
What documentation accompanies CE certified aluminium house window shipments? +
How does Guangdong Dejiyoupin ensure thermal break integrity in extreme climates? +
Can custom structural sizes and non-standard RAL colors be produced with short lead times? +
What ocean freight packaging safeguards prevent glass breakages and frame abrasions? +
Are DERCHI window systems compatible with European multi-story residential building codes? +
Partner with an Established CE Certified Window Manufacturer
Consult with our structural engineering team today to review your project schedule, request detailed parametric CAD sections, or receive a fast, competitive factory-direct quote.
Get a Quote