Engineered Architectural Doors & High-Performance Windows
Explore our precision-crafted systems built for high-end residential estates, luxury hospitality resorts, and demanding commercial developments worldwide.
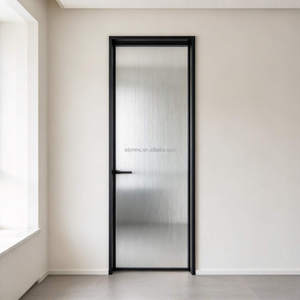
Aluminum Slim Frame Interior Single Swing Door, Tempered Fluted Glass Door for Bathroom Villa Interior Renovation
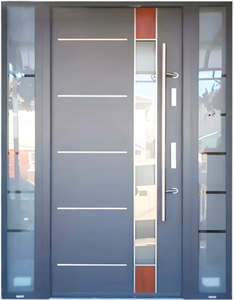
Hitech Main Entry Pivot Door Modern Front Exterior Pivot Door Aluminum Front Door For House
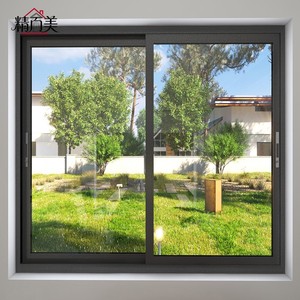
Interior Custom Design Maintenance Free Aluminum Sliding Window With Twin Sash Glass Pane For Home Office Study Room Apartment
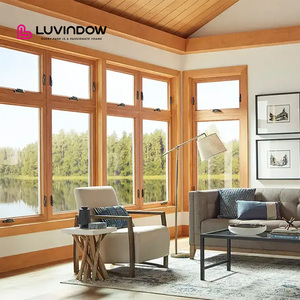
High Quality Hand Crank Aluminum Clad Wood Window Weatherproof Performance for Luxury Villas
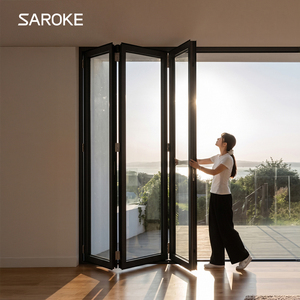
Villa Waterproof Custom 6 Panels Aluminum Glass Alloy Frame Folding Door for Outdoor
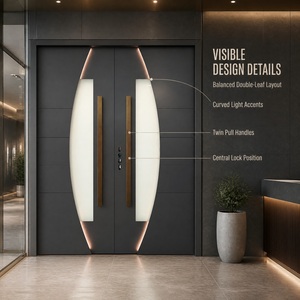
Hot Sale Thermal Break Aluminum Metal Door with Insulated Glass for Villa Main Entrance
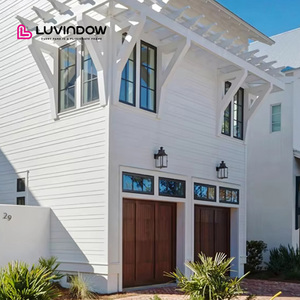
LUVINDOW Smooth Operation Sturdy Frame Energy Saving Thermal Break Aluminum Awning Windows for Classic American Projects
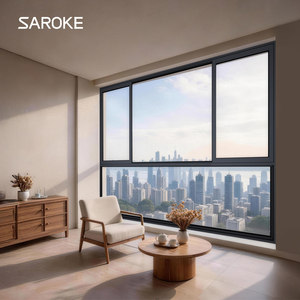
Custom Windows and Doors Double Glazed Soundproof Glass Windows Hurricane Impact Resistant Aluminium Sliding Window
Architectural Whitepaper: Engineering Lift and Slide Patio Doors for Demanding Climates
In modern sustainable architecture, the structural building envelope is tasked with a difficult dual mandate: maximizing natural daylight via floor-to-ceiling panoramic glass panels while satisfying stringent low-energy thresholds such as the European Energy Performance of Buildings Directive (EPBD) and Passivhaus criteria. Conventional in-line sliding doors frequently fail this mandate because their constant-contact weatherstripping either produces excessive operational drag or deteriorates quickly under wind loads, leading to severe air infiltration and thermal bridging.
The CE Certified Aluminium Lift and Slide Patio Door system solves this physical compromise through decoupled mechanics. By utilizing advanced gear-driven bogie wheels engineered with multi-link leverage, rotating the architectural handle 180 degrees lifts the entire door sash (weighing upwards of 400 kg to 600 kg) vertically by 5 mm to 8 mm away from the frame gasket. Once elevated, the sash glides effortlessly along stainless steel tracks with minimal friction. When lowered into the closed position, the sash's gravitational mass compresses dense continuous EPDM perimeter gaskets into a hermetic seal against both the threshold and outer frame.
Crucial European Norms (EN) Compliance Matrix for Specifiers
To legally market, specify, and install exterior pedestrian glazed doors across the European Union, the United Kingdom, and international jurisdictions recognizing harmonized CE/UKCA marking, manufacturers must provide a certified Declaration of Performance (DoP) under EN 14351-1. Below are the governing engineering thresholds met by our exported architectural configurations:
| Performance Characteristic | Governing European Standard | Achieved Engineering Value | Structural Significance for B2B Projects |
|---|---|---|---|
| Thermal Transmittance (Uw) | EN ISO 10077-1 / EN ISO 10077-2 | Uw ≤ 0.85 – 1.2 W/(m²·K) | Multi-chamber polyamide (PA66 GF25) thermal break filled with aerogel insulation cores; fully complies with UK Part L and German GEG. |
| Air Permeability | EN 12207 | Class 4 (600 Pa test pressure) | Exceeds baseline residential codes, preventing pressurized draft infiltration and HVAC energy leakage in tall buildings. |
| Watertightness Under Wind | EN 12208 | Class 9A / Class E900 (up to 900 Pa) | Zero water penetration under dynamic wind-driven deluge testing, making it ideal for exposed marine frontages. |
| Wind Load Resistance | EN 12210 | Class C5 / B5 (2000 Pa design load) | Engineered profile structural inertia (≥140 cm⁴) restricts sash deflection to <1/300 under extreme storms. |
| Acoustic Attenuation (Rw) | EN ISO 717-1 | Rw (C; Ctr) = 42 dB (±2 dB) | Acoustic laminated triple-glazing with PVB interlayer blocks high-frequency urban traffic and low-frequency airport noise. |
| Burglar Resistance Class | EN 1627 – EN 1630 | RC2 / RC3 Configuration | Integrated multi-point security claw bolts, anti-lift locking pins, and P5A safety glazing ward off opportunistic forced entry. |
Future Procurement Trends: Where Lift and Slide Sourcing is Headed (2025–2030)
Commercial procurement directors, façade engineers, and volume importers are experiencing a paradigm shift in fenestration supply chains. Sourcing decisions are no longer determined solely by basic price-per-square-meter formulas. Instead, institutional developers are demanding integrated lifetime value, verified circularity, and risk-insulated manufacturing pipelines:
Decarbonized Circular Aluminum
Mandates for low-carbon primary billets smelted via renewable hydropower (≤4.0 kg CO₂e/kg Al) and verified post-consumer recycled alloys. European developers now demand verified Environmental Product Declarations (EPDs) to meet BREEAM and LEED v4.1 certification requirements.
Full-Package Vendor Consolidation
Rather than fragmenting tenders across window factories, pivot door makers, and garage door suppliers, developers favor unified manufacturing partners capable of delivering color-matched RAL exterior packages, custom pivot doors, and lift-slide systems under a unified warranty.
Direct CAD/BIM Shop Integration
Eliminating third-party drafting delays through factory-level CAD shop drawings, Revit families, and 3D sectional profiles directly adapted to structural opening schedules. This precision drafting cuts on-site installation variance down to ±1.5 mm.
Rigorous Supply Chain Transparency
Direct visibility into extrusion dies, automated powder coating thickness (Qualicoat Class 2), thermal cycling test rigs, and hardware provenance (e.g., German Siegenia, GU, or DERCHI proprietary hardware suites) via live factory video audits and VR tours.
Technological & Engineering Advancements in Modern Patio Systems
Lift and slide doors have evolved beyond mechanical sliding leaves into highly engineered building facades. State-of-the-art systems produced in our Foshan manufacturing base utilize several cutting-edge architectural technologies:
1. Ultra-Slim Interlock Sightlines (35 mm – 50 mm): Historically, lift and slide doors required bulky structural stiles (>100 mm) to support wind deflection on oversized sashes. DERCHI’s patented reinforced structural fin profiles incorporate internal high-tensile carbon-steel splines, allowing ultra-slim visible interlocks of down to 45 mm while supporting sashes up to 3.8 meters in height and 3.2 meters in width.
2. Zero-Threshold Barrier-Free Ingress (DIN 18040-2): Seamless transitions between indoor hardwood floors and outdoor stone terraces are essential for luxury villas and accessible universal design. Our embedded zero-barrier drainage channels integrate concealed water troughs, high-flow stainless siphons, and flush-mounted rolling guides that completely eliminate trip hazards without sacrificing driving-rain resistance.
3. Smart Concealed Motorization & Building Automation: High-end residential schemes frequently specify motorized automation for heavy 500 kg multi-track sashes. Our concealed drive motors fit entirely inside the top head frame, featuring silent belt drives, anti-pinch infrared light curtains, battery-backup units, and native KNX/Crestron protocol integration for one-touch smartphone and wall-panel control.
Consult with DERCHI Façade Engineers
Send us your door schedules, target U-values, wind pressure requirements, or CAD architectural drawings. We provide free shop drawings and structural static calculations within 24–48 hours.
Inquire NowEnterprise Advantages: Why Leading European & Global Builders Partner with DERCHI
Headquartered in Foshan, Guangdong—the world capital of precision aluminum manufacturing—Guangdong Dejiyoupin Doors and Windows Co., Ltd. (DERCHI) operates as an elite tier-1 fenestration manufacturer with over a quarter-century of technical experience. When choosing an overseas supply partner, institutional contractors and luxury home builders rely on our proven factory strengths:
180,000 m² Production Base
Our automated manufacturing campus incorporates German Elumatec 5-axis CNC machining centers, automated glass cutting and IG unit sealing lines, and state-of-the-art vertical powder coating tracks capable of processing complex project volumes without delays.
Selected by UK Schüco Partner
Demonstrating peer-level quality with Germany's top architectural brands, DERCHI was selected by a long-term UK Schüco partner for a premier multi-villa development. Our precision tolerances and corner-crimp tensile strength proved fully equivalent to top European extrusions.
CET/GMT Working Hours Support
Communication friction is completely eliminated. Our bilingual structural engineering team operates across European and North American time zones, providing instant technical feedback, live video shop-floor inspections, and prompt variation pricing.
Armored Sea-Freight Packaging
Exporting worldwide requires damage-free delivery. All frames and glazed panels are protected with multi-layer protective PE film, customized corner armor, and packed in fumigated A-frame steel/plywood export crates engineered for ocean container transit to Rotterdam, Hamburg, or Antwerp.
Comprehensive Procurement FAQ for Architects, Builders & Importers
Below are technical answers to the most common engineering and commercial questions raised during the tender, pre-qualification, and procurement phases:
1. How do DERCHI lift and slide doors achieve CE certification under EN 14351-1?
2. What is the maximum leaf dimension and weight capacity for motorized and manual operation?
3. How does the thermal break configuration prevent condensation in sub-zero Nordic or Alpine climates?
4. Can DERCHI fabricate custom anodized or ultra-durable powder-coated finishes for harsh marine environments?
5. What is the typical lead time from CAD approval to delivery at major European ports?
6. How do you support on-site installation and alignment for overseas general contractors?
7. Can our order combine lift and slide doors with front entry doors, windows, and garage systems?
Partner with an Authoritative Architectural Fenestration Manufacturer
Whether you require full-scale tender documentation, customized CAD sections, or competitive factory-direct pricing for upcoming residential villas or luxury hotels, our engineering team is at your service.