Engineered Glazing Systems
Precision Storefront & Architectural Door Portfolios
Explore our certified storefront framing, heavy-duty commercial casements, sliding patio systems, and structural entrance doors manufactured under strict ISO 9001 and CE factory production control (FPC) regimes.
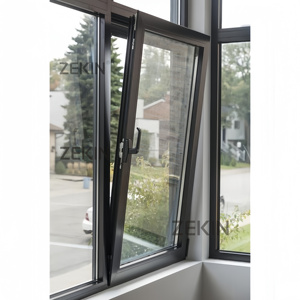
Heavy-duty commercial casement integration with multi-chamber insulated profiles, structural polyamide thermal breaks, and NFRC certified solar heat gain control.
Engineered for wide commercial openings, restaurants, and hospitality storefronts requiring AS2047 hurricane wind resistance and high acoustic attenuation.
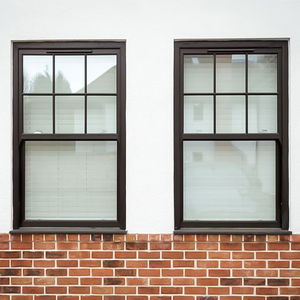
European French-style narrow sightline profiles tailored for boutique commercial storefronts, combining classic aesthetics with airtight spiral balance mechanisms.
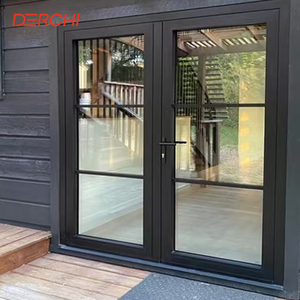
Structural double glazed aluminium swing entrance doors designed for heavy commercial traffic, featuring multi-point perimeter latching and anti-corrosion finishes.
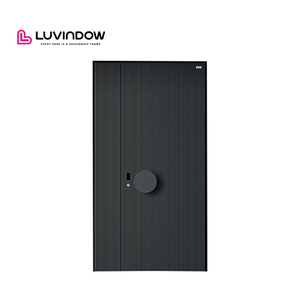
Integrated intelligent access management storefront entries featuring reinforced aluminium extrusion framing, concealed wiring conduit, and high RC-rated security deadbolts.
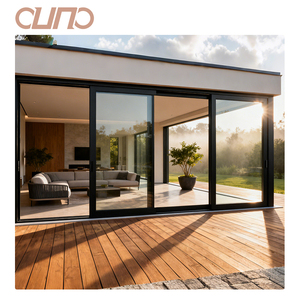
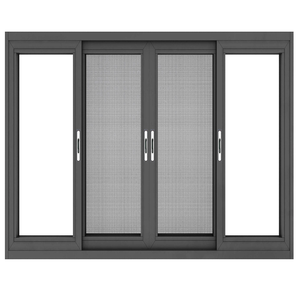
Multi-panel configuration engineered for oversized commercial display facades, compliant with AS2047 N6 structural deflection and air leakage standards.
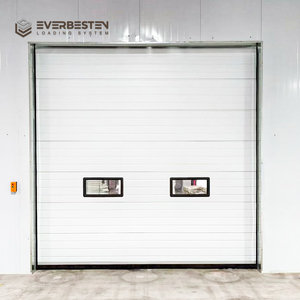
Continuous polyurethane thermal foam insulated panels engineered for logistics bays, industrial warehousing storefronts, and commercial goods reception portals.
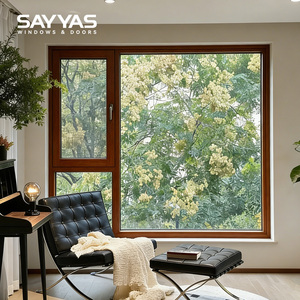
Ultra-low U-value composite storefront envelopes pairing structural exterior aluminium cladding with timber interiors, certified for German Passive House thresholds.
Technical Compliance & Engineering
CE Marking & EN 14351-1 Technical Rigour for Commercial Storefronts
Procuring commercial aluminium storefront doors requires rigorous alignment with European harmonised standards. As a direct-tier manufacturing facility, our engineering department builds structural integrity, thermal decoupling, and cyclical durability into every profile extrusion.
Information Gain for Specifiers: Under the European Construction Products Regulation (CPR 305/2011), external pedestrian doorsets placed on the EU single market must bear the CE mark supported by a formal Declaration of Performance (DoP) under EN 14351-1. For non-residential storefronts, mechanical durability (EN 1191/EN 12400 Class 8 - 1,000,000 test cycles) and air permeability (EN 12207 Class 4) represent the operational baseline.
EN 14351-1 DoP Integration
Every commercial storefront doorset is tracked with factory production control (FPC) serialisation, guaranteeing traceability of raw 6063-T6 billet alloy chemistry, EPDM gasket vulcanisation records, and batch-tested structural silicone adhesion.
Thermal Barrier Physics (EN ISO 10077)
Our thermally broken storefront frames feature continuous, multidirectional PA66 GF25 polyamide insulation strips. We engineer door systems capable of overall frame transmittance values down to Uf = 1.3 W/(m²·K), drastically cutting HVAC load.
EN 1627 Burglar Resistance (RC2/RC3)
High-street commercial retail doors require proven resistance against targeted forced intrusion. We configure multi-point hook locks, anti-drill cylinder shields, and reinforced strike boxes to defeat prying attacks without adding excessive visual bulk.
Supply Chain Forecasting
Future Procurement Trends in Architectural Storefront Sourcing
Global architectural procurement is transitioning from fragmented local assembly to integrated manufacturing hubs that provide end-to-end engineering, carbon accounting, and prefabricated unitised facades.
Decarbonisation, Circular Aluminium & Digital Fabrication
Between 2025 and 2030, institutional developers and general contractors across Europe, Australasia, and North America face aggressive regulatory mandates regarding Scope 3 embodied carbon. Direct aluminium storefront door factories are fundamentally rewiring their procurement protocols:
Low-Carbon Extrusions
Utilising primary aluminium smelted with renewable hydroelectric energy, keeping embodied carbon below 4.0 kg CO₂e per kg of finished profile, supported by third-party verified EPDs.
BIM LOD 400 Direct Sourcing
Architects bypass multiple middle tiers by transmitting Revit/IFC parametric models directly to our 5-axis CNC machining centers, virtually eliminating shop drawing revision lag.
Unitised Prefabrication
Factory-assembled storefront portals delivered with factory-glazed structural silicone and perimeter flashings reduce on-site crane and installation labour hours by up to 55%.
Automated Sensor Integration
Concealed magnetic reed contacts, motorised multi-point latching, and direct building management system (BMS) bus protocols built directly into the aluminium thermal cavity at factory level.
R&D Innovation Trajectory
Technological Frontiers in Storefront Engineering
How advanced material science and precision manufacturing solve the classical conflict between ultra-slim architectural sightlines and structural wind load performance.
Structural Silicone Glazing (SSG)
By structurally adhering IGUs directly to high-tensile aluminium subframes with two-part neutral cure silicone (tested to ETAG 002 guidelines), our factory achieves seamless all-glass external aesthetics while distributing severe wind pressure uniformly across the chassis.
Anti-Finger-Trap Continuous Pivots
Commercial storefront safety codes mandate protection for high-pedestrian entrances. We integrate full-height, rounded concealed continuous aluminium pivot hinges that prevent pinch injuries without compromising weather sealing or thermal barrier continuity.
Extreme Environment Coatings
Standard architectural powder coats degrade under coastal salt spray or aggressive urban sulfur exposure. Our fully automated vertical coating lines apply Qualicoat Class 2 Superdurable polyesters and 3-coat AAMA 2605 PVDF fluoropolymer systems guaranteed for 20+ years.
Engineering Benchmark
Comprehensive Storefront Engineering Specification Matrix
Reference performance thresholds verified through certified laboratory testing for high-volume commercial and institutional building projects.
| Performance Characteristic |
Test Methodology |
Certified Performance Value |
Engineering Solution Applied |
| Air Permeability |
EN 1026 / EN 12207 |
Class 4 (600 Pa test pressure) |
Continuous cellular EPDM vulcanised corner gaskets & dual-seal compression thresholds |
| Watertightness |
EN 1027 / EN 12208 |
Class E900 (900 Pa static pressure) |
Cascade internal pressure-equalised weep drainage channels & concealed sub-sill trays |
| Wind Load Resistance |
EN 12211 / EN 12210 |
Class C5 / Pmax 3000 Pa (AS2047 N6) |
Reinforced 6063-T6 alloy profile mullions with internal high-moment steel stiffeners |
| Thermal Transmittance (UD) |
EN ISO 10077-1 & -2 |
Down to 0.88 W/(m²·K) (Triple Glazed) |
34mm multidirectional PA66 GF25 low-lambda insulating polyamide barrier strips |
| Acoustic Insulation (Rw) |
EN ISO 717-1 |
Up to 44 dB Sound Transmission Loss |
Asymmetric acoustic PVB laminated insulated glass units filled with 90% Argon gas |
| Operating Cycle Durability |
EN 1191 / EN 12400 |
Class 8 (1,000,000 continuous cycles) |
Heavy-duty concealed commercial overhead cam-action hydraulic closers & ball-bearing pivots |
Enterprise Advantages
Why Tier-1 Contractors & Architects Partner With DERCHI
Headquartered in Foshan, Guangdong Dejiyoupin Doors and Windows Co., Ltd. (DERCHI) represents one of the premier industrial door and facade production bases in Asia. We bridge the gap between bespoke architectural flexibility and large-scale industrial consistency.
180,000 m² Integrated Infrastructure
Our massive modern manufacturing facility in Shishan Town houses dedicated extrusion bays, computerized twin-head mitre cutting saws, automated thermal break insertion lines, cleanroom glazing booths, and full-scale mock-up testing chambers.
Selected by European Industry Leaders
Proving our manufacturing precision meets Europe's most demanding benchmarks, a major UK Schüco network partner selected DERCHI for a multi-villa architectural programme. Our tolerances match German engineering benchmarks at factory-direct economic scales.
Free CAD & Structural Shop Drawings
Our 40+ member in-house facade engineering team prepares comprehensive architectural shop drawings, finite element deflection analyses, thermal isothermal charts, and wind load engineering calculations tailored to your exact door schedules.
Full Global Standards Portfolio
We do not operate on self-declaration alone. Our door and window lines hold genuine third-party testing certifications covering European CE (EN 14351-1), ISO 9001, North American NFRC thermal ratings, UL 3-hour fire ratings, and Australian AS2047 N6 cyclonic testing.
Heavy Export Protection & Direct Logistics
Every commercial door leaves our factory encased in shock-absorbent multi-layer foam, edge-shielded with impact polymers, and crated in fumigated solid plywood seaworthy stillages with integrated moisture desiccant bags for pristine maritime transit to Rotterdam, Hamburg, or Felixstowe.
European Working Hour Response
Our sales and technical support teams operate aligned with GMT and CET business hours, ensuring rapid review of door schedules, tender bill of quantities (BOQ), and real-time remote installation assistance for site contractors.
Procurement Due Diligence
Frequently Asked Questions on Sourcing CE Certified Aluminium Storefronts
Direct technical answers addressing the compliance, logistical, and structural verification requirements of architects, developers, and facade contractors.
Q What documentation does the factory provide for EU building control approval?
We supply a complete regulatory dossier consisting of the formal Declaration of Performance (DoP) under EN 14351-1, third-party notified body laboratory test reports for air permeability (EN 12207), watertightness (EN 12208), wind load resistance (EN 12210), calculated thermal transmittance data according to EN ISO 10077, and CE label packaging mark tags verifying factory production control.
Q How do your storefront doors achieve low thermal U-values under stringent national codes?
We combine wide, continuous multi-chamber polyamide thermal breaks (PA66 GF25) with low-emissivity warm-edge double or triple insulated glass units filled with 90% Argon gas. Thermal bridging is stopped through insulated profile cores, enabling overall assembled system UD values down to 1.1–0.88 W/(m²·K), fully complying with German GEG and UK Building Regulations Part L requirements.
Q What aluminium alloy grades and extrusion thicknesses are used for high-traffic entrances?
Our commercial storefront profiles are extruded exclusively from architectural-grade 6063-T6 or 6061-T6 structural aluminium alloy billets. Profile wall thickness in load-bearing structural mullions and door stiles ranges from 2.0 mm to 3.0 mm, guaranteeing exceptional corner crimp joint rigidity, screw retention torque, and resistance against wind deflection.
Q Can storefront doors be customized to match bespoke architectural RAL finishes and anodized textures?
Yes. We offer complete surface finish flexibility. Options include any official RAL classic colour in matte, satin, or high-gloss, Class 1 and Class 2 superdurable architectural powders, anodic oxidation coatings up to 25 microns (EN ISO 7599), fluorocarbon (PVDF) three-coat finishes for coastal exposure, and realistic architectural wood-grain sublimation transfers.
Q How does the factory ensure dimensional precision across large-quantity project orders?
Our production relies on computer numerically controlled (CNC) 5-axis machining stations, precision automatic mitre cutting equipment, and hydraulic automated corner crimping benches. Every door leaf and subframe is assembled on calibrated granite squaring tables, maintaining strict dimensional tolerances of within ±0.5 mm on diagonals and heights.
Q What hardware configurations are available for commercial escape routes and access control?
We integrate certified European panic exit push bars tested to EN 1125, emergency exit hardware to EN 179, concealed overhead hydraulic door closers tested to EN 1154, electromechanical automatic operators, motorised multi-point deadbolts, and electric strikes compatible with commercial RFID/biometric security building systems.
Q What is the standard factory lead time from shop drawing approval to port shipment?
Upon sign-off of our detailed CAD shop drawings and color swatches, manufacturing lead time typically requires 25 to 35 calendar days depending on project volume and glass specifications. Maritime transit to principal European ports (such as Rotterdam, Antwerp, Hamburg, or Felixstowe) averages 28 to 35 days, with scheduled container tracking provided.
Q How are custom storefront orders packaged to prevent damage during long-distance maritime freight?
Every profile surface is covered with low-tack protective film. Units are wrapped in high-density polyethylene foam cushioning, corners are encased in reinforced impact guards, and assembled doorsets or knocked-down (KD) frames are packed into reinforced, heavy-duty fumigated timber stillages designed for easy container loading and crane or forklift unloading on site.