High-Performance Architectural Fenestration & Door Systems
Every structural configuration is pre-engineered for superior thermal separation, acoustic insulation, and multi-point security, finished with realistic architectural timber grain transfers.
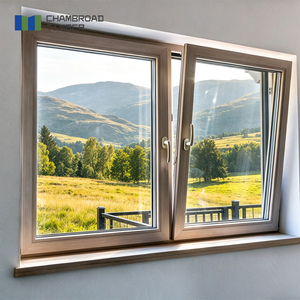
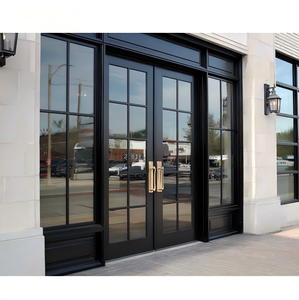
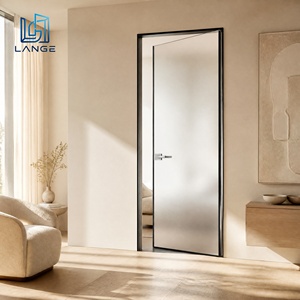
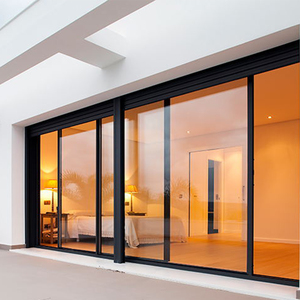
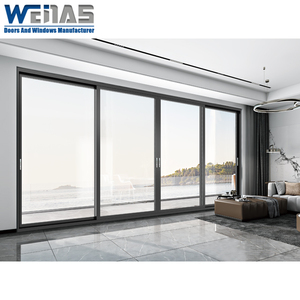
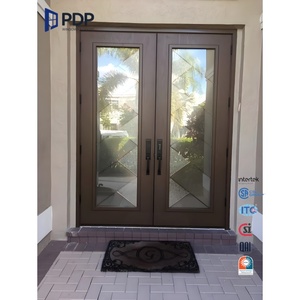
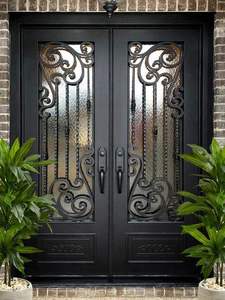
Engineering Integrity of Wood-Finish Aluminium Profiles
In modern fenestration architecture, biological timber presents well-documented durability limitations: hygroscopic swelling, organic rot, UV delamination, and recurrent refinishing overhead. CE Certified Aluminium Wood Finish Doors bridge the gap between biophilic aesthetic demand and uncompromising metallurgy.
Vacuum Heat-Transfer Decoral Technology
Unlike conventional film-wrapping techniques prone to peel off under fluctuating solar cycles, our sublimation process embeds polyurethane powder deep into the 6063-T5/T6 alloy micropores under 200°C vacuum pressure, ensuring zero bubbling, Class A fire performance, and tactile timber-grain texture.
Polyamide PA66 Thermal Barrier Isolation
Thermal bridge dissipation is eliminated through engineered 24mm to 34mm multi-chamber fiberglass-reinforced Polyamide (PA66 GF25) strips. This design enables entire entrance assemblies to achieve overall thermal transmittance values down to UD ≤ 0.85 W/(m²·K), conforming directly to Passivhaus standards.
EN 1627 RC2/RC3 Burglary Resistance
Structural profiles feature internal extruded ribbing and integrate German-engineered multi-point automatic deadbolts. Concealed heavy-duty hinges support leaves up to 450kg, safeguarding against prying tools, mechanical impacts, and high cyclic strain across commercial and luxury residential applications.
Require Bespoke BIM & CAD Shop Drawings for Your Tender?
Our in-house design engineering department prepares accurate structural elevations, glass load calculations, and junction detailing mapped precisely to your architectural door schedule within 24 hours.
Future Procurement Trends in Architectural Door Systems
Based on international procurement shifts across the European Union, the United Kingdom, and the Americas, fenestration sourcing is moving from single-component buying to fully validated structural systems.
Oversized Pivot Topologies
Modern facades prioritize grand architectural expressions. Sourcing demands single-leaf pivot configurations exceeding 3000mm in height and 1800mm in width, incorporating floor-recessed hydraulic damping and magnetic perimeter air-sealing.
Low-Carbon & Circular Alloys
Stringent ESG mandates now penalize high-embodied-carbon metals. Future procurement is pivoting toward Hydro REDUXA and circular primary ingots smelted using clean hydroelectric energy, reducing lifecycle EPD impacts below 4.0kg CO2/kg.
Mechatronic Access Integration
Mechanical deadlocks are being replaced by factory-integrated biometric scanning, 3D facial recognition, and BACnet/KNX building automation feeds embedded invisibly within thermally protected aluminium profiles.
Resilient Threshold Design
Barrier-free living directives (DIN 18040-2) require true 0mm flush threshold designs that still pass extreme water-tightness tests (EN 12208 Class 9A) via active magnetic drops and integrated drainage trough systems.
Engineering Specification & Performance Thresholds
To secure local Building Control and municipal approval across the EU and UK, project specifications must satisfy precise harmonized criteria under EN 14351-1. Compare our architectural parameters below.
| Performance Vector | Harmonised EU/Intl Code | DERCHI Engineered Standard | Architectural Impact |
|---|---|---|---|
| Thermal Transmittance (UD) | EN ISO 10077-1 / EN ISO 10077-2 | Down to 0.85 W/(m²·K) | Complies directly with German GEG & UK Approved Document Part L limits. |
| Air Permeability | EN 12207 | Class 4 (600 Pa maximum load) | Minimizes uncontrolled building infiltration and mechanical HVAC losses. |
| Water Tightness | EN 12208 | Class E900 (900 Pa pressure head) | Prevents moisture intrusion during severe driving rain in coastal/exposed areas. |
| Wind Load Resistance | EN 12210 / AS 2047 N6 | Class C5 (≥ 2000 Pa deflection ≤ L/300) | Guarantees structural safety in high-rise facades and alpine hurricane belts. |
| Acoustic Attenuation (Rw) | EN ISO 717-1 | Up to 42 dB sound reduction | Isolates high-frequency urban traffic noise in luxury hospitality and residential units. |
| Mechanical Durability | EN 1191 / EN 12400 | Class 8 (1,000,000 continuous cycles) | Extends operational life in high-traffic commercial portals and institutional lobbies. |
Frequently Asked Technical & Sourcing Questions
Authoritative insights addressing customs verification, structural tolerance, packaging security, and field installation for commercial contractors and project architects.
How does DERCHI guarantee CE compliance and Declaration of Performance (DoP)?
How does sublimated wood finish compare to real timber in coastal environments?
What is the typical manufacturing lead time, and how are oversized leaves packaged?
Can your doors be customized to match existing European hardware brands?
What support is provided to local site installers during the installation phase?
Why Tier-1 Contractors and Architects Partner with DERCHI
Based in Foshan, Guangdong—the core of global precision aluminium extrusion—DERCHI provides structural door manufacturing backed by over 25 years of engineering experience and a 180,000 m² advanced facility.
Single-Source Fenestration Supply
Streamline procurement by working with one dedicated manufacturer for entrance doors, heavy-duty sliding systems, fire-rated pivot assemblies, internal minimalist flush doors, and architectural curtain walls, simplifying site logistics and vendor coordination.
Proven International Quality
Chosen by long-term European partners—including established UK Schüco fabricators—to engineer multi-villa residential projects. Our doors hold CE, AS 2047 (certified to the highest N6 rating), and UL fire-rating verifications for demanding environments.
Complete CAD/BIM & Engineering Support
Our 600+ member manufacturing, R&D, and engineering teams work across international time zones (CET / GMT / EST), providing quick turnaround on custom sections, thermal barrier studies, and detailed quotes for tenders.