Engineered Fenestration & Entrance Systems
Tested rigorously for structural deflection, continuous cyclonic wind pressure, and thermal transmittance. Manufactured with high-precision 6063-T5 aluminum extrusions.
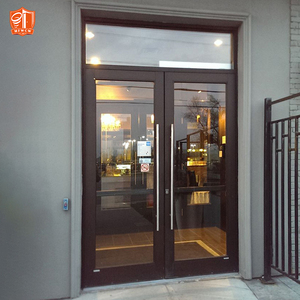
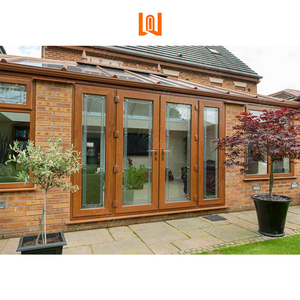
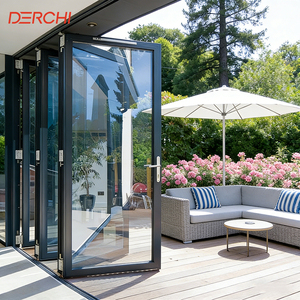
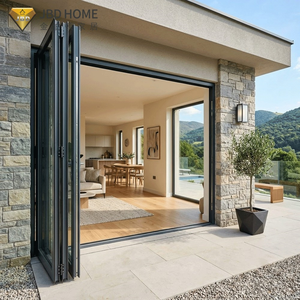
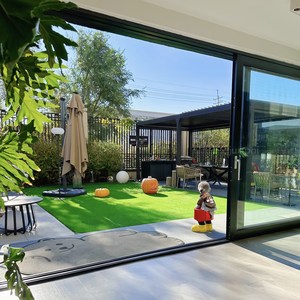
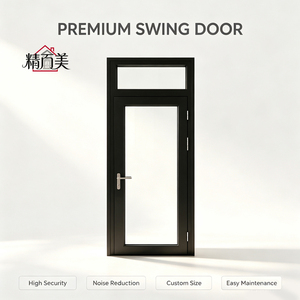
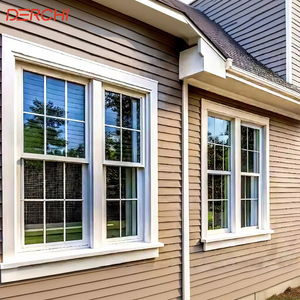
The Thermodynamics and Structural Physics of Aluminum Awning Fenestration
In modern commercial building envelopes and high-performance residential architecture, awning windows (top-hinged, projecting outward from the bottom) serve as critical components for natural ventilation strategies while guaranteeing impenetrable barrier performance against catastrophic precipitation and wind loads. As an OEM/ODM manufacturing factory operating over 180,000 square meters of production space, our engineering protocols align with European Harmonized Standard EN 14351-1:2006+A2:2016. This foundational standard establishes strict legal criteria for weather-tightness, mechanical operating forces, resistance to dead and live loads, and thermal insulation across all member states of the European Union.
The distinctive mechanical advantage of top-hung awning configurations resides in perimeter compression dynamics. Unlike standard sliding fenestration systems that rely on brush seals prone to friction wear and localized bypass leakage, awning systems utilize continuous, vulcanized EPDM (Ethylene Propylene Diene Monomer) or silicone architectural gaskets. When the heavy-duty multipoint transmission gear is engaged, the sash is pulled mechanically toward the master frame, exerting even peripheral pressure along all four perimeter rebate planes. This multi-axis compression mechanism yields outstanding air impermeability and water-tightness even under negative structural wind pressure.
| Performance Characteristic | European Test Standard | Certified Performance Value | Engineering Specification & Materials |
|---|---|---|---|
| Air Permeability | EN 1026 / EN 12207 | Class 4 (600 Pa max differential) | Continuous co-extruded EPDM gaskets with vulcanized corner vulcanization joints. |
| Watertightness | EN 1027 / EN 12208 | Class E1500 (1500 Pa test pressure) | Concealed cascading weep holes with internal baffle flaps and pressure-equalized drainage chambers. |
| Resistance to Wind Load | EN 12211 / EN 12210 | Class C5 (±3000 Pa deflection < 1/300) | Primary billet 6063-T6 aluminum extrusion with 2.0mm to 3.0mm structural web wall thickness. |
| Thermal Transmittance (Uw) | EN ISO 10077-1 / EN ISO 10077-2 | 0.80 - 1.30 W/(m²·K) | Multi-cavity PA66 GF25 polyamide thermal isolator bars with low-E argon-filled triple glazing units. |
| Acoustic Attenuation (Rw) | EN ISO 10140-2 / EN ISO 717-1 | Up to 45 dB Sound Transmission Class | Asymmetric laminate glass configurations with acoustic PVB / SGP structural interlayers. |
| Operating Forces & Durability | EN 12046-1 / EN 1191 | Class 2 / 25,000 mechanical cycles | Grade 304/316 austenitic stainless steel four-bar friction stays with integrated limit stops. |
The alloy matrix used in DERCHI factory awning profiles utilizes prime unadulterated aluminum ingot extrusions conforming to architectural alloy designation 6063 temper T5 or T6. Through meticulous artificial aging ovens, tensile strength is elevated beyond 205 MPa, with yield strength surpassing 170 MPa. This structural rigidity allows architects and facade consultants to specify monumental sash formats reaching dimensions of up to 1800mm in width and 2400mm in height without risking sash racking, frame distortion, or seal failure over decadal operational lifespans.
Emerging Procurement Trends in Global Fenestration (2025–2030)
How institutional property developers, tier-one general contractors, and corporate architects are reshaping contract requirements for aluminum window and door packages.
1. Embodied Carbon & Scope 3 Decarbonization
European procurement bodies (under the Corporate Sustainability Due Diligence Directive and national building codes such as France's RE2020 and Germany's GEG) now mandate detailed Environmental Product Declarations (EPDs). Specifiers reject carbon-heavy virgin smelting in favor of secondary remelts and renewable hydroelectric-powered aluminum. DERCHI aligns with these strict limits by managing scrap closed-loop recovery and certified alloy sourcing.
2. BIM-Integrated LOD 350-400 Data Deliverables
Procurement has evolved from simple 2D shop drawings to mandatory Building Information Modeling (BIM) asset delivery. Architectural firms require exact parametric models embedding real-world thermal conductivity, anchor clearances, glass g-values, and cycle fatigue parameters. Our dedicated in-house technical engineering center provides Revit and IFC parametric families tailored to project schedules.
3. Mechatronic Actuation & Smart Building Integration
The expansion of smart commercial building automation systems (BMS) requires awning windows capable of automated natural smoke ventilation (SHEV under EN 12101-2) and mixed-mode HVAC optimization. Actuators concealed within profile chambers connect via KNX, BACnet, or Modbus protocols, triggering automated ventilation sequences based on internal CO2 and indoor humidity metrics.
Technological & Design Evolution in Aluminum Awning Systems
The fenestration sector is moving past traditional single-break systems toward high-efficiency, multi-chamber envelope mechanics. For architects designing zero-energy buildings (NZEB) and Passivhaus structures, window frames have historically posed severe thermal bridging hazards. Modern research conducted inside our Foshan engineering labs has yielded distinct mechanical innovations:
Polyamide Insulbar Cavity Optimization
Traditional PVC thermal breaks degrade, crack, and transfer heat over thermal cycling. We integrate glass-fiber reinforced Polyamide 6.6 (PA66 GF25) extrusion strips up to 34mm wide. The inner chambers are filled with expanded low-density polyolefin foam insulation inserts, preventing convective circular airflow inside profile cavities and bringing the frame U-factor (Uf) down to 1.1 W/(m²·K).
Concealed Multi-Point RC2/RC3 Burglary Protection
Modern architectural trends demand minimalist sightlines with no bulky perimeter hinges or visible fastening components. Our concealed perimeter hardware integrates hardened steel mushroom cam lock points directly into the Euro-groove extrusion channel. This delivers certified anti-intruder protection under European standard EN 1627-1630 (Resistance Classes RC2 and RC3) while maintaining unbroken sleek profiles.
Qualicoat Class 2 & Fluorocarbon Surfacing
External exposure along harsh maritime shorelines or high-pollution urban centers causes profile oxidation and color fading. DERCHI uses vertical automated electrostatic powder coating lines certified to Qualicoat Class 2 and AkzoNobel fluorocarbon (PVDF) finishes. This treatment resists intense UV exposure, acid rainfall, and neutral salt spray tests exceeding 3,000 continuous hours.
Guangdong Dejiyoupin Doors and Windows Co., Ltd. (DERCHI)
Headquartered in Foshan, Guangdong—the world capital of industrial aluminum extrusion—DERCHI represents a premier tier-one manufacturing foundation for international contractors, builders, and developers.
Why Global Developers and Tier-One Contractors Trust DERCHI
A core risk factor in international facade procurement centers on structural non-compliance, uncalibrated profile tolerances, and logistical damage. At DERCHI, our end-to-end manufacturing workflow guarantees complete vertical integration. From precision computerized CNC profile cutting centers and automated four-head crimping machinery to cleanroom glass sealing lines, every production phase operates within an ISO 9001:2015 certified quality management infrastructure.
Our international project execution is verified by landmark collaborations worldwide. Notably, a prominent long-term UK partner specializing in German Schüco systems chose DERCHI to engineer, manufacture, and supply complete window and door envelopes for a prestigious multi-villa development. In challenging oceanic territories, our window and entrance products have passed the demanding Australian standard AS 2047 cyclonic testing at level N6 (the ultimate tier for structural deflection and wind-driven water resistance). Furthermore, we manufacture specialized UL-rated fire-resistant pivot doors and curtain wall interfaces, providing developers a single verified manufacturing source for mixed-discipline fenestration contracts.
Frequently Asked Questions by Facade Engineers & Buyers
Critical considerations on CE conformity, shipping logistics, structural shop drawings, and testing metrics answered directly by our factory engineering staff.