High-Performance Window & Door Configurations
Manufactured using structural 6063-T5/T6 aviation-grade aluminum profiles, multi-cavity thermal insulation, and multi-point security hardware engineered for extreme climatic demands.
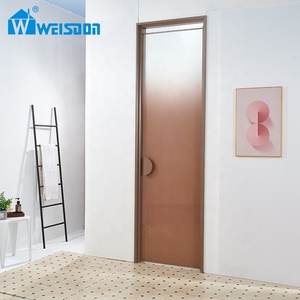
SGCC Framed Pivot Laminated Safety Glass Door
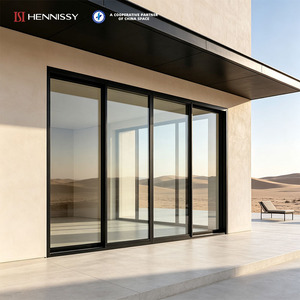
NFRC Thermal Break Sliding Door (U-Value 1.7)
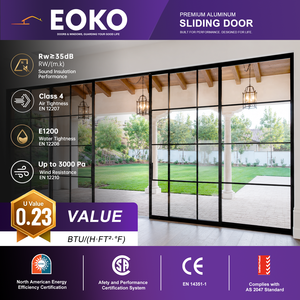
EOKO French Architectural Interior Sliding Door
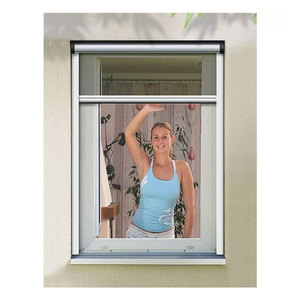
Modern Sliding Window With Retractable Screen
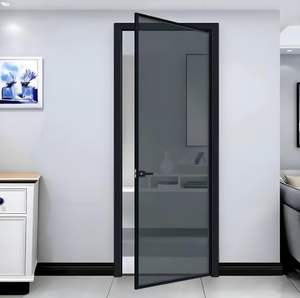
A60 Structural 60-Min Fire-Resistant Door
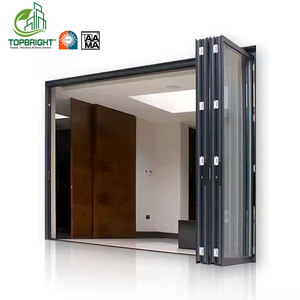
Heavy-Duty Waterproof Bi-Fold Patio System
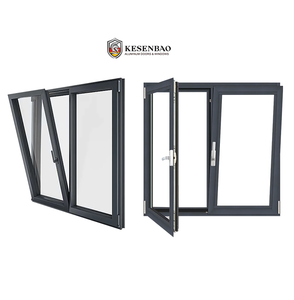
Slim Profile Tilt & Turn Double Glazed Window
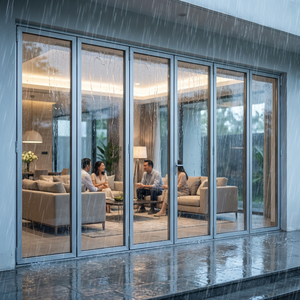
Luxury Villa Bi-Fold System (EN Performance)
Future Procurement Trends in Architectural Fenestration
A technical guide for commercial developers, general contractors, and structural engineers specifying high-performance aluminum alloy systems for 2026–2030 projects.
Aggressive Thermal Codes & Decarbonization
Global regulatory bodies (such as the EU Energy Performance of Buildings Directive and US Title 24) are enforcing maximum overall window U-values below 1.2 W/m²·K. Modern procurement has shifted away from single-cavity profiles toward multi-chamber thermal breaks insulated with 34mm+ Polyamide PA66-GF25 techno-polymers and argon-filled triple-silver Low-E IGU units.
Severe Climate Resilience & Cyclic Wind Loads
With coastal urbanization and extreme meteorological anomalies, window assemblies require verified resistance against cyclic pressures up to 4500 Pa (equivalent to Category 5 typhoons) and water tightness surpassing 700 Pa. China's leading manufacturers utilize corner crimping with continuous dual-component structural injection adhesives to prevent frame fatigue and micro-fissuring.
BIM Integration & Complete Pre-Engineered Modules
Procurement bottlenecks are actively mitigated by switching from knocked-down (KD) assembly to modular, pre-glazed unitized systems. Tier-1 Chinese exporters provide direct Revit and IFC structural BIM libraries, enabling contractors to verify thermal bridge modeling, expansion tolerance, and slab-deflection limits prior to cutting billet stock.
Emerging Design & Material Milestones
Minimalist Sightlines via Hidden Sashes
Modern architectural design trends demand borderless sightlines. Next-generation casement and tilt-and-turn windows conceal the operating sash within the outer frame perimeter, elevating visible light transmittance (VLT) above 78% while sustaining full European RC3 burglar-resistance standards.
Fluorocarbon PVDF & Anodizing Resilience
Standard architectural powder coating is insufficient for severe marine environments. Current manufacturing standardizes on triple-coat fluorocarbon PVDF resins (AAMA 2605 compliant) or 25-micron hard-anodized architectural treatments, preventing galvanic decay and color shift for over 30 years.
Automated Actuation & Smart Building Integration
Commercial facades increasingly specify concealed motorized actuators linked to BACnet or KNX Building Management Systems (BMS). Integrated sensor systems adjust awning angles based on indoor CO₂ saturation, outdoor wind load, and ambient solar gain without visual external hardware.
Guangdong Dejiyoupin Doors and Windows Co., Ltd. (DERCHI)
Recognized as one of the leading top-tier fenestration manufacturers in Foshan—the world’s primary industrial hub for precision aluminum extrusion. DERCHI delivers end-to-end R&D, precision tool cutting, robotic assembly, and rigorous climate-chamber validation.
- 180,000 m² Integrated Production Base: In-house extrusion lines, automated glass tempering, and dust-free robotic assembly bays.
- Schüco Partner Quality Benchmark: Selected by a veteran UK Schüco installation partner for an extensive multi-villa development project.
- Exhaustive International Validation: Certified across CE (EN 14351-1), NFRC thermal standards, and Australia’s stringent AS2047 N6 cyclonic testing.
- Global Project Delivery Support: Free comprehensive shop drawing verification (BIM/CAD) and real-time technical consultation matching CET/EST work cycles.

Engineering Benchmarks: Global Code Compliance Matrix
Ensure your procurement packages fulfill statutory building inspection standards across the European Union, North America, and Australasia.
| Evaluation Parameter | International Standard | DERCHI Engineering Metric | Structural Importance for Procurement |
|---|---|---|---|
| Thermal Transmittance (U-Value) | EN ISO 10077 / NFRC 100 | Uw 0.8 - 1.4 W/m²·K | Prevents condensation, minimizes thermal bridging, and ensures strict Passivhaus / Energy Star compliance. |
| Structural Wind Load | EN 12210 / AS 2047 (N6) | Class C5 (± 4500 Pa) | Prevents glass deflection and sash blow-out during extreme hurricane-force barometric pressure spikes. |
| Water Penetration Resistance | EN 12208 / ASTM E331 | Class E900 (Up to 900 Pa) | Multi-tiered pressure equalization chambers prevent moisture intrusion during simultaneous wind-driven deluge. |
| Acoustic Attenuation (STC) | EN ISO 717-1 / ASTM E90 | Rw (C; Ctr) = 42 - 48 dB | Safeguards urban luxury residences and hospitality suites against street-level ambient decibel fatigue. |
| Forced Entry Security | EN 1627 (RC Classes) / PAS 24 | Certified RC2 / RC3 Level | Heavy-gauge perimeter shoot-bolts and anti-lift hardware deter systematic physical intrusion attempts. |
Frequently Asked Questions for Project Procurement
Direct technical guidance covering structural tolerances, logistics security, and international fenestration warranties.