High-Performance Window & Glazing Assemblies
Explore our export-certified architectural fenestration and entrance solutions engineered specifically for high-spec residential, commercial multi-family, and luxury villa projects.
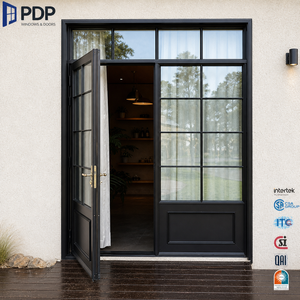
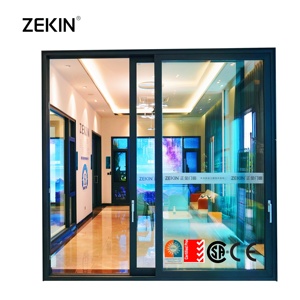
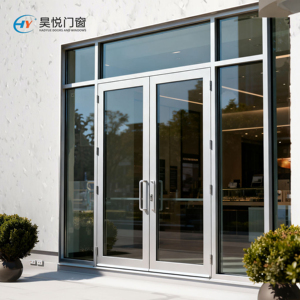
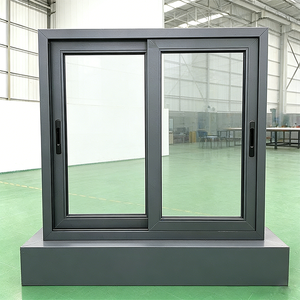
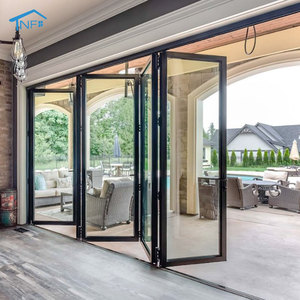
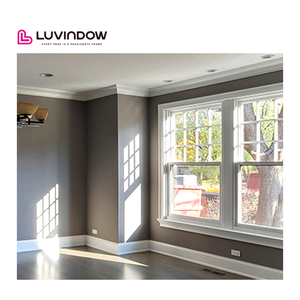
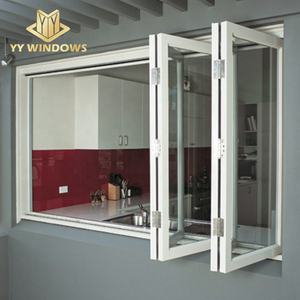
Architectural Specification Guide: Precision Bedroom Fenestration
When sourcing fenestration from a China best aluminium bedroom windows exporter, technical procurement teams must transcend visual curb appeal to evaluate system thermodynamics, acoustic damping factors, and metallurgical integrity. A bedroom window assembly is not merely an aperture; it is the building envelope's primary environmental barrier protecting human circadian health, thermal comfort, and privacy.
Modern architectural specifications mandate rigorous adherence to international physical fenestration metrics. Bedroom envelope design involves reconciling expansive day-lit glazing apertures with tight target U-factors (Uw ≤ 1.1 - 1.4 W/m²K under EN ISO 10077-1) and superior sound transmission attenuation (Rw + Ctr ≥ 38 to 44 dB according to ISO 717-1). As global climate standards intensify, high-rise urban towers and luxury seaside villas alike require robust multi-chamber thermal breaks and triple-sealed EPDM co-extruded gaskets capable of withstanding cyclic structural air-water pressures.
Polyamide PA66 GF25 Barriers
Reinforced 25% glass fiber thermal struts separate internal and external aluminium sections, terminating conductive bridging and eliminating interior condensation risks during winter sleep cycles.
Asymmetric Acoustic Cavities
Utilizing differential pane thicknesses (e.g., 6mm Low-E outer + 16Ar + 4mm middle + 16Ar + 8.38mm acoustic PVB laminated inner) to disrupt resonant frequency translation and absorb low-frequency urban traffic hum.
Perimeter Multipoint Compression
Integrated European-groove (Euro-groove standard) hardware lines deliver multi-point active mushroom-head cam locking around sash perimeters, achieving airtightness exceeding EN 12207 Class 4 standards.
Technical Benchmark Comparison for Master Bedroom Fenestration
Specifiers evaluating China manufacturers must differentiate between baseline domestic residential products and heavy-duty, certified export-grade window systems:
| Performance Indicator | Standard Builder Grade (Residential) | DERCHI Heavy Commercial / High Acoustic Class | Compliance Test Framework |
|---|---|---|---|
| Aluminium Alloy Purity | Recycled Blend 6063-T5 (1.2mm - 1.4mm wall) | Primary Virgin Billet 6063-T6 (1.8mm - 2.2mm structural wall) | GB/T 5237, ASTM B221 |
| Thermal Transmittance (Uw) | 2.4 to 3.2 W/m²K (Cold bridge leakage common) | 0.85 to 1.30 W/m²K (Polyamide multi-chamber + warm edge spacer) | EN ISO 10077, NFRC 100/200 |
| Acoustic Isolation (STC / Rw) | Rw 28 - 31 dB (Clear double glazing) | Rw 42 - 47 dB (Acoustic laminate + Krypton/Argon blend) | ISO 717-1, ASTM E413 |
| Water Penetration Resistance | 300 Pa to 450 Pa | 700 Pa to 1050 Pa (Sub-sill drainage & equalized chambers) | EN 12208 Class 9A/Exxx, AS 2047 |
| Wind Load Deflection | Class 3 (1200 Pa) | Class 5 / Ultimate Limit State ≥ 4500 Pa (N6 Cyclonic rating) | AS/NZS 1170.2, EN 12210 |
Development Trends Shaping Architectural Bedroom Windows
The global luxury fenestration industry is entering an era driven by stricter carbon mandates and minimal visual profiles. In bedrooms, where personal retreat demands maximum light without environmental compromise, three distinct manufacturing movements are prevailing:
1. Ultra-Slim Sightline Structural Glazing: High-end architectural designs favor concealed structural sash configurations where the profile frame is flush-mounted or recessed inside perimeter wall finishes. The sash face width reduces to 45mm-55mm, yielding an 85%+ visible glass fraction while using structurally bonded insulated glass units (IGU) that resist racking forces.
2. Decentralized Micro-Ventilation with Acoustic Filtration: Modern master bedrooms require constant fresh air exchange without sacrificing ambient quiet or compromising thermal isolation. Advanced Chinese manufacturers integrate labyrinth-baffle trickle vents within the head or transom profiles. These modules combine micro-pore acoustic foam with activated PM2.5 filters, allowing passive air displacement while maintaining noise attenuation above 38 dB.
3. Micro-Slat Built-In Motorized Blinds & Dynamic Electrochromic Integration: Integral shading has transitioned from an optional feature to standard specification. Sealed between dual tempered panes within an argon-filled hermetic chamber, automated Venetian or blackout honeycomb shades operate without surface dust accumulation. Furthermore, Smart Electrochromic (EC) Low-E glass allows occupants to toggle between transparency and complete bedroom opacity at the touch of a mobile UI or home automation sensor, eliminating exterior fabric drapes.
Future Sourcing Trends for Global Project Developers
Procuring fenestration from China is evolving beyond basic unit-price comparisons. Institutional developers, hospitality brands, and general contractors in North America, Europe, Australia, and the Middle East are reconfiguring their supply chain protocols along sophisticated axes:
Direct-to-Manufacturer BIM Integration: Leading architecture and construction firms now bypass intermediate export-trading agents to interface directly with primary factory engineering departments. By transferring native Autodesk Revit or IFC models directly to CNC cutting lines in Foshan, procurement teams eliminate transcription errors, shorten shop drawing revisions from weeks to hours, and guarantee that custom threshold flashing angles align exactly with exterior cladding details.
Standardization Around Modular Unitized Assemblies: To offset skyrocketing on-site site installation labor costs across Western European and Anglo-American urban markets, exporters are delivering pre-glazed, factory-coupled bedroom window units. These factory-calibrated assemblies integrate perimeter membranes, structural anchoring brackets, and internal return trims out of the crate, reducing site installation hours by over 60% compared to traditional knock-down field glazing.
Lifecycle Verification & Traceability: Green building standards—such as LEED v4, BREEAM, and Germany's DGNB—require auditable Environmental Product Declarations (EPDs). Sourcing leaders prioritize Chinese suppliers whose extrusion extruders employ renewable hydropower-sourced billet aluminium, low-VOC fluorocarbon finishes, and 100% recyclable polyamides, confirming verified low embodied carbon metrics throughout the 50-year building lifecycle.
Why Global Specifiers Partner with DERCHI
Guangdong Dejiyoupin Doors and Windows Co., Ltd. (DERCHI) stands among China's top 10 door and window brands, operating from the global industrial extrusion hub in Foshan.
180,000 m² Heavy Industrial Base
Operating four specialized smart facilities with automated German Elumatec machining centers, ensuring precision tolerance cuts (±0.2mm) across high-volume production schedules.
Multi-Jurisdiction Certification
Complete compliance documentation including European CE (EN 14351-1), Australian AS 2047 cyclonic testing, and North American NFRC/AAMA ratings, eliminating building inspection approval delays.
Bespoke Architectural Engineering
Our dedicated engineering office provides free structural wind-load calculations, thermal modeling assessments, and tailored shop CAD drawings matched precisely to your architectural door and window schedules.
Rigorous Quality Assurance
100% factory dry-fit mockups before crating. Every sash undergoes air tightness, water tightness, corner weld pull-strength, and hardware cycle-stress testing before shipping.
Export Crate Packaging
Heavy-duty, ocean-freight steel-banded solid timber crate framing with internal foam spacers, moisture-desiccant packaging, and protective PE coatings ensuring zero glass abrasion or profile warping upon port arrival.
Multilingual Technical Support
Seasoned façade and fenestration engineers aligned with European and North American time zones, providing live consultation from bill-of-materials takeoff to remote job-site installation supervision.
Frequently Asked Questions: Global Window Sourcing
Direct technical answers addressing the concerns of developers, architects, and procurement officers evaluating Chinese aluminium fenestration partners.
Q1: How do your bedroom window systems achieve soundproofing in noisy downtown locations?
Acoustic performance is achieved through asymmetric glass thickness (combining different densities to disrupt sound wave resonance), acoustic polyvinyl butyral (PVB) or SentryGlas (SGP) interlayer films, and multi-stage hollow chambers filled with dry Argon gas. When paired with our patented three-layer EPDM continuous perimeter seals, our bedroom window systems consistently hit laboratory-verified sound reduction indices of Rw 38 dB to 44 dB, neutralizing traffic and light-rail disturbance.
Q2: What certifications verify that your aluminium profiles comply with international building codes?
DERCHI exports hold formal CE markings meeting harmonized European Standard EN 14351-1, rigorous AS 2047 structural and air/water tightness ratings (reaching maximum cyclonic N6 pressure thresholds in Australia), and are produced under third-party audited ISO 9001 and ISO 14001 quality management setups. Full test reports and factory-signed Declarations of Performance (DoP) are provided alongside technical submittal packages.
Q3: Can frame finishes withstand extreme coastal salinity and high-UV exposure?
Yes. For harsh coastal climates, we apply Qualicoat-certified architectural fluoropolymer (PVDF) 3-coat paints or seaside-class powder coatings (AAMA 2604/2605 compliant). These marine-grade surface treatments resist micro-pitting, chalking, and salt-mist corrosion across 3,000-hour continuous salt spray testing, maintaining deep color fastness and structural film integrity across decades.
Q4: How does the factory handle project customization and opening schedules?
Every contract is treated as a bespoke architectural installation. Following receipt of your structural architectural drawings and window schedules, our in-house engineering unit develops millimeter-exact shop CAD and BIM files. These detail every profile extrusion section, glass pocket depth, structural reinforcement plate, and sill-drainage detail for client sign-off before manufacturing tooling begins.
Q5: What are the standard lead times for international project shipments?
Standard custom architectural orders generally require a 20 to 30-day production cycle from formal shop drawing approval and finish color confirmation. Ocean freight transit varies by destination: typically 22–30 days to Western European container hubs (Rotterdam, Hamburg, Felixstowe) and 14–20 days to US/Canada West Coast ports. Comprehensive project schedules are established at deposit stage to match critical structural crane dates.
Q6: How is glass transit damage prevented on containerized ocean freight?
Glass failure is eliminated by our specialized unitized export methodology. All window frames and glass infills are secured inside customized, ISPM-15 heat-treated fumigated wooden crates. Units sit upright on non-compressible rubber support rails, separated by protective foam buffers and shrink-wrapped with waterproof barrier covers to prevent moisture pooling, frame movement, or transit rub damage.
Ready to Engineer Your Project's Window Schedule?
Connect directly with our façade engineering team to receive full structural load calculations, custom profile CAD files, thermal performance modeling, and wholesale factory-direct quotation packages.