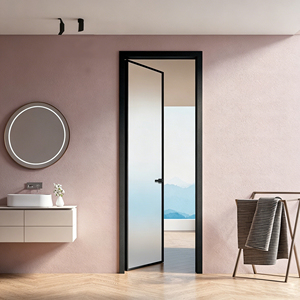
Engineered Large-Aperture Systems & Configurations
Explore our export-standard heavy-duty architectural big doors designed for extreme wind loads, high acoustic insulation, and seamless structural integration in premium residential and commercial elevations.
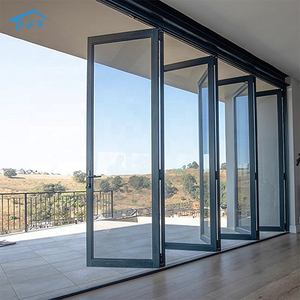
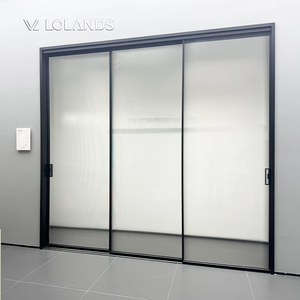
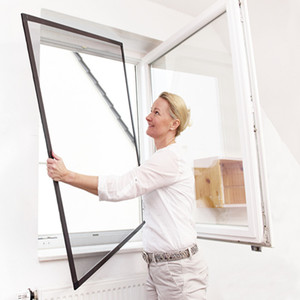
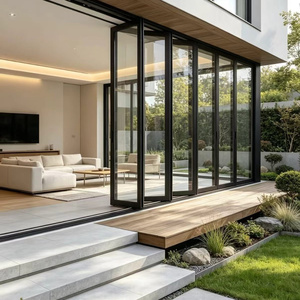
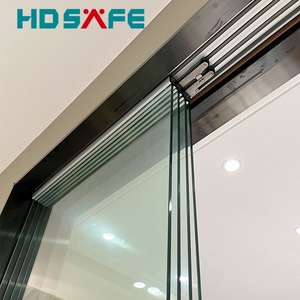
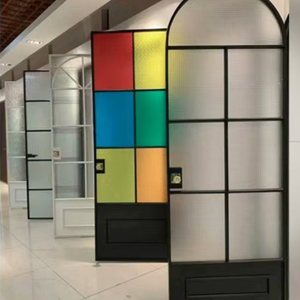
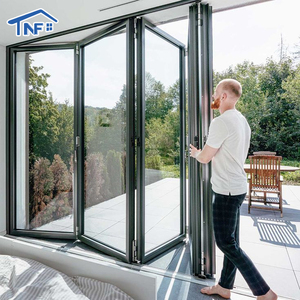
180,000 m²
Integrated Manufacturing Base
25+
Years Engineering Heritage
100+
Global Patents & Certifications
600+
Skilled Technical Specialists
Industry Whitepaper: The Strategic Architecture of Big Aluminium Openings
In modern architectural design, spatial continuity is paramount. The global shift toward expansive structural glass apertures and monolithic entry portals has fundamentally altered the structural calculations for fenestration systems. Specifying and manufacturing an "Aluminium Big Door"—whether it is a floor-to-ceiling oversized pivot system, a multi-track motorized sliding facade, or an accordion folding wall exceeding four meters in clear height—presents engineering challenges vastly distinct from standard residential fenestration. Factors including dead-load deflection, cyclic wind load resonance, thermal transmission across enlarged profiles, and hardware shear stress dictate that an industrial-grade supplier must combine metallurgy expertise with micro-precision fabrication.
Engineering Benchmark: High-performance oversized doors cannot rely on standard off-the-shelf fenestration extrusions. They mandate 6063-T6 or 6005A-T6 architectural aluminium alloys engineered with specialized internal webbing and multi-chambered polyamide thermal breaks (PA66 GF25) to prevent structural deflection and thermal bowing.
Global Procurement Trends for Massive Architectural Portals
Global procurement metrics indicate a definitive evolution in commercial and high-end residential specifications. The era of commoditized extrusion sizing has yielded to fully engineered fenestration envelopes. Buyers across North America, Europe, Oceania, and the Middle East are re-evaluating sourcing priorities based on clear technical criteria:
Low Embodied Carbon & Thermal Compliance
Driven by strict mandates including Europe's EN ISO 10077 (GEG standards) and North American NFRC ratings, developers prioritize ultra-low U-values (Ud < 1.0 W/m²K). Procurement now favors systems utilizing warm-edge spacers, aerogel insulation cores, and scrap-reduced circular aluminium smelting.
Concealed Smart Automation & Access
Modern mega-doors increasingly demand seamless integration into building automation systems (BMS). Architects specify concealed linear actuators, electromagnetic multipoint latching (RC3 / PAS 24 burglar resistance), and biometric facial or RFID controls integrated directly into minimalist jamb profiles without visible wiring.
Pre-Glazed Unitized Modular Sourcing
Skyrocketing onsite installation costs in target markets have pushed developers away from knock-down (KD) kits toward pre-assembled, factory-calibrated unitized frames. Sourcing fully balanced systems ensures pivot alignment, threshold water discharge, and seal compression are verified prior to containerization.
Technological & Material Trends in Big Door Manufacturing
To produce oversize door leafs that operate with featherweight ease while resisting catastrophic weather events, premier Chinese manufacturing plants have overhauled traditional production techniques. The integration of 5-axis CNC machining, structural silicone bonding, and advanced finishes has redefined the capability of aluminium suppliers:
Deflection Control
Multi-chamber extruded profiles are reinforced with internal steel or carbon-fiber sleeves to keep deflection under L/300 under extreme cyclical wind load pressures.
Hydraulic Floor Pivots
Heavy-duty, floor-recessed load-bearing pivots support leaves weighing up to 800 kg, offering 360-degree precision damping and hold-open indexing.
Marine-Grade Finishes
Fluoropolymer (PVDF) wet-coating and Class 2 Qualicoat architectural powder coatings provide 30-year resistance to UV radiation, salt spray, and micro-cracking.
EPDM Vulcanized Gaskets
Automotive-grade continuous co-extruded EPDM weather-stripping prevents seal shrinkage, maintaining air and water tightness under driving rain conditions.
Technical Specification & International Standards Comparison
When selecting a manufacturer for high-exposure building apertures, comparing engineering values across major testing standards is critical. The following matrix illustrates testing thresholds achieved across our primary system configurations:
| System Type | Standard Tested | Air Permeability | Water Resistance | Wind Load Resistance | Acoustic Cutoff (Rw) |
|---|---|---|---|---|---|
| Heavy-Duty Architectural Pivot | EN 14351-1 / AS 2047 | Class 4 (600 Pa) | Class E750 (750 Pa) | Class C5 / N6 Serviceability | 41 dB (Insulated Double/Triple Laminate) |
| Thermal Break Bifold Series | NFRC / CE EN 12208 | Class 3 (300 Pa) | Class 9A (600 Pa) | Class B4 / 2400 Pa Design | 38 dB (Low-E Argon Infused) |
| Frameless Sliding Pocket Partition | ISO 9001 / EN 12150 | Internal Non-Hermetic | Interior Splash Rated | 1200 Pa Internal Pressure | 35 dB (Structural Sound PVB) |
| Cast Aluminium Security Entrance | EN 1627 / PAS 24 | Class 4 (600 Pa) | Class E900 (900 Pa) | Exceeds 3000 Pa Ultimate Load | 44 dB (Composite Core Density) |
Manufacturing Competence
Why Tier-1 Contractors and Global Architects Partner with Us
Operating from Foshan, Guangdong—the world epicenter of aluminium extrusion and processing—we combine deep vertical integration with strict international quality controls.
End-to-End Vertical Manufacturing
Our 180,000 m² campus features profile extrusion, precision thermal break crimping, 5-axis milling, powder coating, double/triple glazing fabrication, and test assembly under one continuous roof, minimizing supply chain vulnerabilities and lead time drift.
Dedicated Facade Engineering Support
Our in-house technical team produces complete CAD shop drawings, structural wind load analysis, anchor load calculations, and BIM models tailored to specific project submittals, ensuring zero structural ambiguity prior to material extrusion.
Proven Worldwide Track Record
Chosen by leading British construction firms and certified Schüco processing partners for prestige residential villas, our systems are proven across multi-climate installations spanning North America, Europe, Australia, and the Middle East.
Buyer Clarifications
Frequently Asked Questions: Sourcing Big Doors from China
Essential technical, compliance, and logistics guidance for international procurement managers, developers, and facade engineers.
How do you resolve thermal bowing in large, direct-sunlight exterior pivot doors? +
Thermal bowing occurs when significant temperature differentials exist between the exterior aluminium face (exposed to high solar absorption) and the climate-controlled interior face. We mitigate this through three primary engineering methods: (1) Integrating split-profile, multi-part polyamide (PA66 GF25) thermal breaks that decouple exterior expansion from the interior frame; (2) Incorporating adjustable internal tension rods (anti-warp bars) within the door leaf core that allow precise post-installation mechanical recalibration; and (3) Specifying solar-reflective PVDF coatings or lighter RAL indices for direct solar orientations.
What international testing certifications accompany commercial shipments? +
Our systems comply with major regional building codes. Depending on the target territory, we provide Declarations of Performance (DoP) under European CE Marking (EN 14351-1), Australian AS 2047 / AS 1288 certification (tested up to N6 ratings), North American NFRC thermal performance profiles, and factory ISO 9001 quality audits. Detailed third-party laboratory test reports for wind load, water penetration, acoustic insulation, and forced entry resistance (EN 1627 RC2/RC3) are provided with engineering submittals.
How are massive, fully glazed door panels protected during ocean transport? +
Oversize components require industrial crating to withstand dynamic sea freight stresses. All door leaves are wrapped in protective polyethylene scratch films, capped with high-density EVA edge buffers, and encased in heat-treated, fumigated non-coniferous plywood crates lined with waterproof vapor barriers. Frame extrusions and glass units are secured with internal load-locking strapping to prevent internal shifting. For oversized pivot and bifold systems, open-top containers or specialized flat-rack logistics are organized with comprehensive marine transit insurance.
Can European/American architectural hardware be specified on Chinese profiles? +
Yes. Our CNC extrusion lines process standard European groove configurations (Eurogroove standard) and custom hardware pockets. We regularly equip our doors with German hardware ecosystems (Siegenia, Roto, GU, Hoppe), Italian pivot gear systems (FritsJurgens), or heavy-duty North American multipoint panic systems based on client architectural schedules.
What are the typical project engineering lead times from CAD approval to delivery? +
Following receipt of the door schedule, shop drawings and 3D cross-sections are generated within 3–5 business days. Once engineering drawings are signed off, standard extrusion and custom powder-coating manufacturing requires 25 to 35 calendar days. Complete pre-assembly, functional balancing, water spray testing, and packing require an additional 7 days prior to container loading at Shenzhen or Guangzhou ports.