Engineered Fenestration
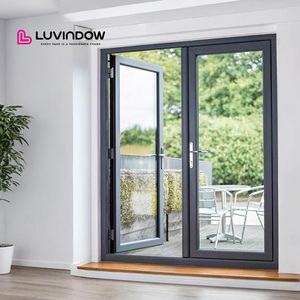
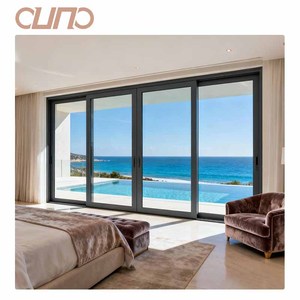
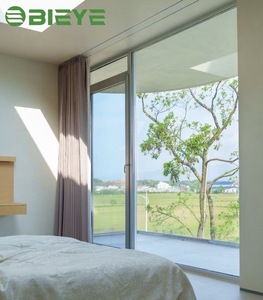
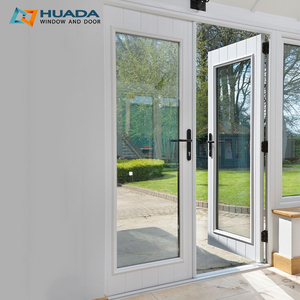
Featured Architectural French & Patio Door Collections
Engineered for extreme cyclonic wind-loads, superior air-tightness, and uncompromised thermal comfort. Every system is built to international building code specifications.
180,000 m²
Manufacturing Infrastructure
25+ Years
Fenestration Engineering
100+ Patents
Proprietary Thermal Profiles
600+ Staff
Engineers & Craft Specialists
Technical Insight & Metallurgy
Engineering Integrity: The Structural Paradigm of Modern Aluminium French Doors
Architectural fenestration procurement has shifted dramatically over the past five years. Where residential and light-commercial projects once settled for standard timber or unreinforced uPVC hinged French assemblies, modern engineering commands structural aluminium alloys, specifically 6063-T5 and 6063-T6 architectural grade billets. When specifying exterior French casement and double-swing entrance portals for high-exposure perimeter envelopes, the thermal structural interaction cannot be overstated.
Chinese fenestration fabrication hubs—centered predominantly in the Foshan industrial corridor of Guangdong—have progressed from low-cost assembly points into advanced technical leaders. By pairing precision German-engineered extrusion presses with high-precision multi-axis CNC corner-crimping centers, China's best aluminium French door exporters provide building envelopes capable of withstanding cyclonic gusts exceeding 5,000 Pascals (Pa) while simultaneously maintaining whole-assembly thermal transmittance ratings (U-values) below 1.1 W/m²·K.
Key Engineering Differentiator: Unlike basic bolted corner assemblies that distort under cyclical thermal stresses, structural-grade French doors must employ solid cast aluminium mechanical cleats paired with bi-component polyurethane corner-joint adhesives. This prevents mitre separation, eliminates micro-capillary water infiltration, and guarantees diagonal dimensional stability even with heavy triple-glazed laminated glass weights exceeding 180 kilograms per leaf.
Material Composition & Surface Metallurgy
An external French door is subjected to severe physical challenges: solar UV radiation, thermal expansion differentials between interior air-conditioned spaces and exterior heat, and corrosive atmospheric chlorides in coastal environments. Leading Chinese exporters utilize high-density polyamide (PA66 GF25) thermal insulation struts containing 25% glass fiber reinforcement. These struts possess thermal expansion coefficients identical to aluminium, preventing structural delamination during extreme seasonal fluctuations.
Surface treatments applied by top tier manufacturers adhere strictly to AAMA 2604 / AAMA 2605 and Qualicoat Class 2 standards. Fluoropolymer PVDF liquid electrostatic coatings or multi-stage architectural powder coats provide an impermeable protective shield against chalking, salt spray degradation, and color fading, certified for up to 30 years in harsh oceanic microclimates.
| Engineering Attribute | Standard Export Grade | High-Performance Specification (DERCHI Standard) | Regulatory & Testing Reference |
|---|---|---|---|
| Alloy Metallurgy | Recycled Secondary Aluminium (Variable) | Virgin 6063-T6 / 6061-T6 Architectural Grade | ASTM B221 / EN 755 |
| Wall Profile Thickness | 1.4 mm - 1.6 mm | 2.0 mm - 3.0 mm Reinforced Multi-Chamber | GB/T 8478 / AS 2047 |
| Thermal Barrier Design | 14.8 mm Standard PVC Insert | 24 mm - 34 mm PA66 GF25 Polyamide Strips | EN ISO 10077-2 |
| Air Permeability | Class 2 (300 Pa) | Class 4 (> 600 Pa) Hermetic Triple Gasket | EN 12207 / NFRC 400 |
| Water Tightness | Class 4A (150 Pa) | Class 9A / E1050 (> 1050 Pa) Stepped Drainage | EN 12208 / ASTM E331 |
| Impact Resistance | Non-rated Standard Tempered | Large Missile Impact Level D (Wind Zone 4) | ASTM E1886 / E1996 |
Strategic Sourcing Whitepaper
Future Procurement Trends in Aluminium External French Doors
Cross-border developers, general contractors, and trade importers face an evolving landscape dictated by building decarbonization, severe climate patterns, and automated fabrication.
Zero-Carbon Architecture & Ultra-Low U-Values
Global net-zero regulations (such as Europe's Energy Performance of Buildings Directive and North American Passive House mandates) now penalize thermal leakage. Sourcing trends prioritize deep thermally broken multi-cavity chambers incorporating aerogel insulation and vacuum-insulated glazed (VIG) units, reducing door assembly U-values to less than 0.8 W/m²·K.
Multi-Point Mechatronic & Smart Security Integration
Mechanical keys are rapidly becoming secondary fail-safes. Modern external French doors feature integrated motor-driven multipoint latching mechanisms, concealed high-amperage hinges, and biometric access controls (fingerprint recognition, smartphone Bluetooth mesh, and building management system interlinks) embedded directly within the CNC profile cavity during factory fabrication.
Slim Sightlines with Massive Glazing Spans
Modern luxury villas demand unobstructed visual corridors. Procurement volumes are moving decisively toward ultra-narrow stile profiles (interlock profiles under 35mm) paired with structurally bonded panes capable of supporting single leaf heights of up to 3.5 meters without structural flutter or sagging over extended operational cycles.
Tier-1 Exporter Infrastructure
Why Major International Developers Choose DERCHI
From raw billet extrusion oversight to precision automated glazing, our 180,000 square meter factory base provides uninterrupted, defect-free supply chains.
Global Building Certifications
Every system is verified by international accredited test labs. We hold CE (EN 14351-1), NFRC (USA thermal and hurricane impact), AS 2047 (Australia cyclonic code), and ISO 9001 quality system credentials.
Schüco-Level German Standards
DERCHI was chosen by long-term UK Schüco partners for high-end residential communities across Europe, proving our tolerance tolerances (±0.5mm) match Europe's strictest engineering specifications.
Complimentary Full CAD & BIM Drafting
We eliminate installation failures before extrusion begins. Our in-house engineering team converts rough architectural elevations into precise shop drawings, structural anchor calculations, and threshold details.
Export Crate Packaging & Ocean Logistics
Heavy doors require heavy-duty export engineering. All units travel in reinforced fumigated solid-plywood crates with moisture-absorbent desiccant packets and non-marking corner armor to eliminate transit distortion.
Professional Procurement FAQ
Frequently Asked Questions by Commercial Buyers
Practical insights into customs documentation, thermal calculations, structural guarantees, and fabrication lead times.
What are the key structural requirements for hurricane-impact French doors?
Hurricane-impact compliant French swing doors must pass missile impact tests (such as ASTM E1886/E1996 or Florida Building Code TAS 201/202/203 protocols). This requires thick laminated safety glass (typically 6mm Tempered + 1.52mm SentryGlas/PVB + 6mm Tempered minimum), structural silicone glazed (SSG) directly into heavy-gauge aluminium profiles with wall thicknesses of 2.0mm to 3.0mm, and integrated heavy-duty steel shoot-bolts anchoring both top and bottom head jambs.
How do thermally broken aluminium French doors compare with uPVC or timber?
While timber offers natural insulation, it is inherently prone to moisture expansion, warping, rotting, and regular refinishing costs. Unreinforced uPVC expands and contracts severely under sunlight, causing seal failures and frame binding over large spans. Thermally broken aluminium combines the high structural rigidity and ultra-slim sightlines of metal with polyamide insulation barriers, ensuring dimensional stability and thermal performance that matches high-end wood over decades of operation.
Can your factory supply custom hardware and multi-point locking mechanisms?
Yes. We integrate industry-leading European hardware systems (including Siegenia, Roto, GU, and Hoppe) as well as premium custom-engineered stainless steel 304/316 concealed multipoint lock sets. Locking points range from 3 to 7 strategic perimeter locking cams per leaf, delivering robust burglar resistance up to European RC2/RC3 classifications.
What are the standard lead times for custom commercial and residential volumes?
Shop drawing generation and engineering sign-off take approximately 3 to 7 business days. Standard extrusion colors (black, dark bronze, white, anthracite grey) require 25 to 30 manufacturing days. Custom RAL powder matching or custom extrusion dies require an additional 10 to 15 days. Ocean shipping times vary by destination port: 14 to 20 days to West Coast USA, 28 to 35 days to European main ports (Rotterdam, Hamburg, Felixstowe).
How does the factory guarantee water-tightness on low-profile (ADA accessible) thresholds?
Achieving water-tightness with flush or low-profile thresholds requires intelligent decompression chambers and concealed stepped drainage. We integrate magnetic drop-down compression seals, EPDM vulcanized corner boots, and integrated sub-sill drain trays that allow gravity-fed discharge outward while blocking wind-driven rain penetration under high air pressures.