Engineered Architectural Frameless & Slim Systems
From precision-concealed boundary tracks to structural insulated swing facades, explore our certified fenestration portfolio engineered to withstand extreme cyclonic winds, provide class-leading thermal breaks, and maximize visible glass ratios.
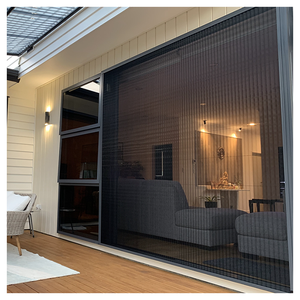
Retractable Pleated Mesh Anti-Mosquito Folding Fly Screen Door
Flush-mount horizontal retractable screen door engineered with heavy-duty caterpillar chains and pleated anti-insect mesh, seamlessly pairing with frameless patio installations.
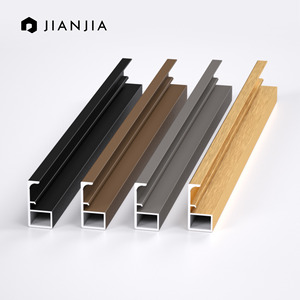
Modern Minimalist Wardrobe & Wine Cabinet Aluminium Glass Door
Micro-bezel architectural aluminium profile fitted with tempered bronze/grey float glass for contemporary walk-in closets, bespoke interior displays, and wine collections.
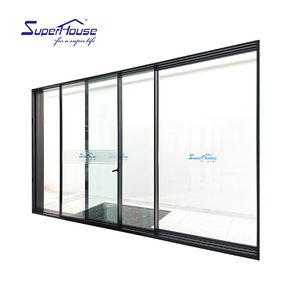
Ultra Narrow Slim Frame Double Glazed Soundproof Balcony Sliding Door
Flagship minimalist panoramic slider boasting 16mm visible interlocks, heavy-duty stainless bottom rollers, and acoustic laminate double glazing for high-rise residences.
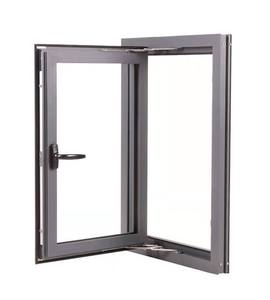
Insulated Aluminium Swing Frame Heat Barrier Casement Villa Door/Window
Multi-cavity polyamide thermal barrier casement system with double EPDM co-extruded compression gaskets, optimized for basement conversions and luxury residential wings.
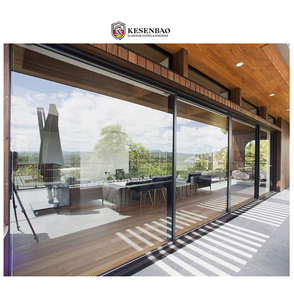
Wind Resistant Double Glazed Thermal Break Balcony Glass Patio Door
Reinforced 6063-T6 multi-track sliding door engineered for extreme sea-front exposure, delivering air tightness Class 4 and structural wind load capacity up to 4500 Pa.
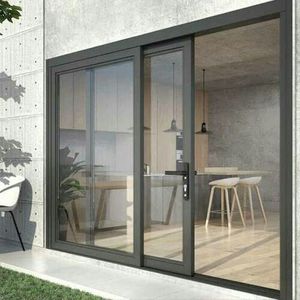
Custom Multi-Panel Heavy Duty Aluminium Tempered Glass Sliding Doors
Bespoke multi-slide configuration accommodating up to 6 stacking sashes, recessed sub-sill drains, and warm-edge insulated glass units for expansive open-air living.
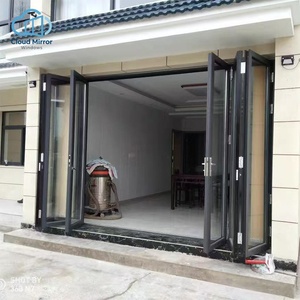
Modern Exterior Multi-Panel Folding Aluminium Bi-Fold Glass Door
Concealed-hinge exterior folding system with European top-hung guide rollers, magnetic sash hold-backs, and low barrier step-over threshold for resorts and villas.
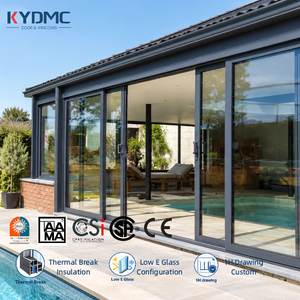
Courtyard Entry Thermal Break Double Tempered Glass Aluminium Sliding Door
Dual-color powder-coated architectural sliding door incorporating argon-filled low-E glass panes, engineered specifically for patio and courtyard transition thresholds.
Structural Integrity, Glazing Physics & Thermal Envelopes
Specifying frameless and ultra-narrow profile systems requires rigorous verification of aluminum alloy tempering, moment of inertia (Ix/Iy), structural silicone glass adhesion, and condensation management under high temperature differentials.
In modern architectural fenestration, the term "frameless aluminium doors" refers to structural glazing (SG) installations where the outer structural perimeter is buried into the finished ceiling, floor screed, and perimeter wall reveals. The visible aluminum sightline is reduced to mere 16mm to 21mm central interlocks. Achieving structural rigidity across sash heights exceeding 3,500mm requires cold-rolled internal steel or carbon-fiber stiffeners integrated inside virgin 6063-T6 or 6061-T6 architectural aluminum alloy extrusions.
| Engineering Attribute | Standard Commercial Grade | DERCHI Industrial Specification | Compliance & Verification |
|---|---|---|---|
| Aluminum Alloy & Wall Thickness | 6063-T5 / 1.4mm to 1.6mm | Primary 6063-T6 / 2.0mm to 3.0mm Structural Profiles | GB/T 5237, EN 755-2, ASTM B221 |
| Thermal Break Technology | Standard PVC or 14.8mm PA66 | 24mm – 34mm Technoform Polyamide PA66 GF25 Struts | DIN EN ISO 10077-2, Passive House Ready |
| Thermal Transmittance (U-Value) | Uw 2.8 – 3.5 W/(m²·K) | Uw 0.85 – 1.4 W/(m²·K) (Triple Low-E + Argon) | EN ISO 12567-1 / NFRC 100 |
| Wind Load Resistance | Class 2 (1200 Pa) | Class 5 (Up to 4500 Pa / N6 Cyclone Rated) | AS 2047, EN 12210, ASTM E330 |
| Water Penetration Resistance | 150 Pa – 300 Pa | Static 700 Pa / Dynamic Concealed Cascading Weep Box | EN 12208 (Class 9A+), AS 4420.5 |
| Roller Carriage Capacity | 80kg – 150kg Nylon Rollers | SUS316 Quadruple Bearing Bogie (Load Rated to 550kg/sash) | 100,000 Open/Close Cycle Rig Tested |
*Note: True structural frameless systems shift mechanical wind loads entirely to the laminated glass pane itself. As a certified manufacturer, Guangdong Dejiyoupin Doors and Windows Co., Ltd. (DERCHI) performs Finite Element Analysis (FEA) on every custom oversized opening to calculate glass center deflection (limit: L/175 or 20mm maximum) ensuring zero seal failure during high-velocity storm events.
Guangdong Dejiyoupin Doors and Windows Co., Ltd. (DERCHI)
Ranked among China's Top 10 High-End Architectural Door and Window Manufacturers, DERCHI operates from Foshan, Guangdong—the world’s foremost epicentre of precision aluminium metallurgy. Over the last 25 years, our manufacturing matrix has developed into an export power supplying architects, general contractors, real estate developers, and luxury window distributors across the United Kingdom, Europe, North America, Australia, and the Middle East.
We combine European engineering standards with vertically integrated Chinese manufacturing efficiency. When custom bespoke door leaves exceed traditional fabricators' structural capabilities, our 30+ member internal R&D engineering office drafts structural CAD calculations, BIM models, and thermal break isotherms before profile extrusion.
Certified Global Compliance
Full testing documentation for CE (EN 14351-1), Australian AS 2047 (certified to extreme N6 cyclonic testing), UL Fire-Rated classifications, and ISO 9001 certified QA tracking.
Full Architectural CAD/BIM
Complimentary parametric shop drawings, node structural elevations, threshold drain interface details, and static calculations tailored directly to your commercial schedules.
Direct Sea-Freight Logistics
Heavy-duty export fumigated timber A-frame cradles with shrink shock-dampening wrap. Direct container lines into Rotterdam, Hamburg, Felixstowe, Long Beach, and Sydney.
Bilingual Engineering Support
English-fluent senior structural technicians available during European (CET) and American (EST/PST) business hours to assist project sites with installation alignment.
Procurement & Technology Trends (2025–2030)
The global market for luxury residential and commercial frameless systems is shifting rapidly. Architectural buyers, developers, and facade contractors must prepare for upcoming regulatory, smart, and structural shifts.
Zero-Threshold Sub-Floor Drainage
Building regulations (such as UK Approved Document M and German DIN 18040) demand barrier-free entrances. The market has completely shifted from stepped sill profiles to flush underground channels that evacuate water beneath tiles using linear stainless grates.
Oversized XL Glass Formats
Standard 2.4m door heights have given way to floor-to-ceiling 3.5m to 4.5m continuous panels. Sashes now weigh between 400kg and 800kg, necessitating precision-milled structural stainless steel tracks, tandem bogie wheels, and motorized concealed drives.
BMS & IoT Concealed Automation
Smart residential towers specify frameless doors equipped with silent, brushless DC servo motors hidden entirely in the upper transom frame. Systems integrate directly with KNX, Crestron, or BACnet protocols, featuring auto-stop radar security sensors.
Stringent Carbon Footprint (EPD)
European and North American green building programs (LEED v4, BREEAM) now mandate Environmental Product Declarations. Procurement favors manufacturers using hydro-powered low-carbon primary ingot aluminum with certified end-of-life recyclability.
Frequently Asked Questions by Commercial Buyers
Critical technical, logistical, and warranty inquiries addressed directly by our senior structural engineering team.
How do completely frameless doors prevent wind-driven rainwater ingress?
Frameless sliding doors utilize concealed cascading drainage systems. While the profiles appear invisible to the occupant, the lower track features a multi-tiered aluminum sub-sill basin beneath the finished floor level. Water passes through concealed slots in the track into a drainage tray with one-way EPDM drainage valves, evacuating up to 700 Pa driven water directly to the building's exterior perimeter stormwater runoff.
What is the standard manufacturing lead time for custom architectural dimensions?
For standard custom residential schedules (up to 20 sets), our cycle is 25 to 30 calendar days from formal CAD shop drawing sign-off. For multi-unit commercial developments requiring custom extrusion dies or unique anodized/PVDF powder coating finishes, tooling takes 10 to 14 days, followed by production schedules aligned with your general contractor's project phases.
How does DERCHI guarantee zero transit damage on delicate glass panels?
Every glass unit and extruded profile is individually vacuum-shrink protected with blue peelable protective film, spaced with shock-absorbent cork pads, and secured inside heavy-duty IPPC-certified fumigated structural wooden crates. Crates feature integrated forklift slots and tilt/impact monitoring sensors to guarantee structural glass integrity from our Foshan loading docks to site delivery.
Can DERCHI systems satisfy local European (CE) or Australian (AS2047) building codes?
Yes. We supply comprehensive testing verification certificates issued by international accredited third-party laboratories (such as Intertek and TUV). For the European Union, we issue the Declaration of Performance (DoP) under EN 14351-1. For the Australian market, our systems have passed independent AS 2047 physical chamber testing reaching the maximum N6 cyclonic rating.
What is the recommended installation sequence for recessed frameless systems?
A successful frameless installation involves a two-phase process: First, the sub-outer frame and concealed floor drain trough are secured into the rough opening prior to plasterboard finishes and screeding. Once wet trades are complete and the building envelope is weather-sealed, our precision-assembled glass leaves are hoisted using suction cup spiders, dropped onto the stainless steel track, and adjusted via micro-leveling bolts hidden inside the vertical stile cavity.
Connect Directly with Our Façade Engineering Office
Whether you are tendering for a multi-story mixed-use development or detailing a signature luxury private residence, share your door schedules, CAD plans, or target U-values with our Foshan technical team for an immediate feasibility review.