Engineering Excellence in Architectural Fenestration Systems
A technical whitepaper and strategic procurement directory for global developers, commercial general contractors, and tier-one architecture firms sourcing premium aluminium entrance systems directly from China.
High-Performance Exterior & Specialty Door Systems
Explore eight engineered building components designed for luxury multi-family, coastal residential, commercial retail, and corporate hospitality developments.
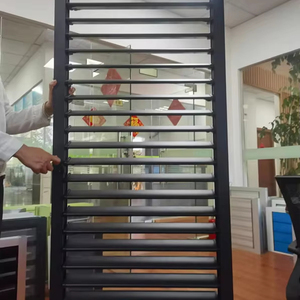
Manual Adjustable Aluminum Louver Outdoor Window Shutters
Heavy-duty extruded horizontal jalousie systems offering storm protection, solar shading control, and natural ventilation for tropical and coastal envelopes.
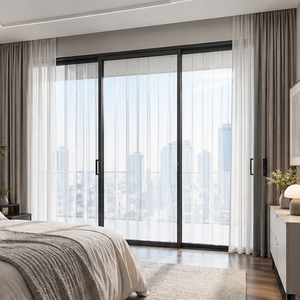
Custom Thermal Break Aluminum Sliding Balcony Doors
Polyamide PA66 insulated barrier engineering delivering windproof, soundproof acoustic attenuation and minimal U-values for high-rise balconies.
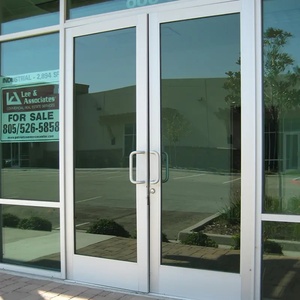
Modern Commercial Aluminum Glass Security Front Door
Reinforced high-traffic storefront system featuring concealed overhead closers, anti-jemmy design, and integrated electronic access hardware.
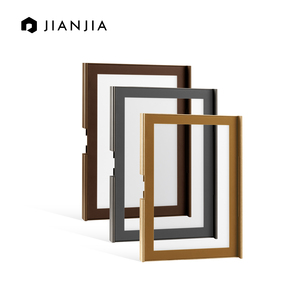
Minimalist Aluminum Glass Cabinet Wardrobe Doors
Ultra-narrow frame profile crafted with aerospace-grade anodized aluminium for luxury architectural interiors, walk-in closets, and kitchen joinery.
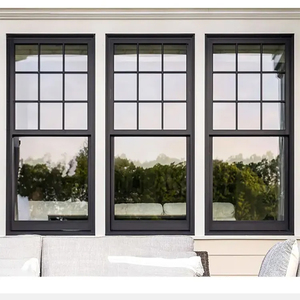
Landsharp AS2047 Commercial Double Glazed Aluminium Windows
Engineered strictly to Australian Standards AS 2047 with N6 cyclone ratings, structural silicone glazing, and thermal performance for resort developments.
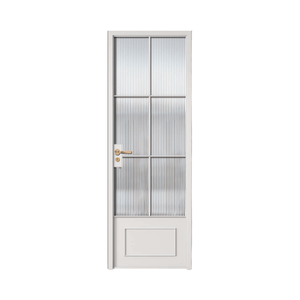
Modern French Fire Prevention Aluminum Glass Door
UL and EN fire-resistant glass system framed in thermal refractory steel-reinforced aluminium for smoke and fire compartmentalization in residential villas.
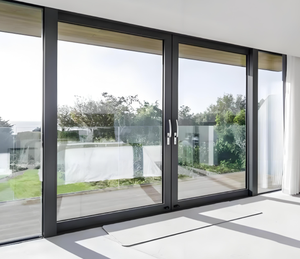
Hurricane Impact Black Aluminum Sliding Patio Door
Featuring PVB/SentryGlas interlayers capable of withstanding Miami-Dade high-velocity missile impacts, coastal wind loads, and torrential storm conditions.
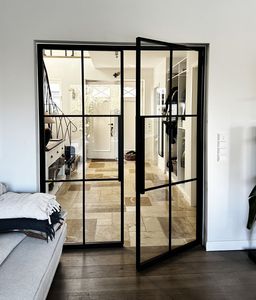
French Wrought Iron Glass Swing Door
Hand-crafted ornamental detailing fused with weather-sealed structural aluminium framework and dual-action European multi-point locking pins.
Guangdong Dejiyoupin Doors & Windows (DERCHI)
Combining 25+ years of fenestration engineering with intelligent German CNC fabrication technology.
Tier-1 Global Certifications
Full conformance documentation ready for European CE EN 14351-1, ISO 9001 quality compliance, Australian AS 2047 N6, and UL-rated fire resistance standards.
One-Stop Turnkey Envelopes
Consolidate your bill of materials: source thermally broken entry pivot doors, matching facade curtain walls, fire-rated exits, and interior system glazing under one single warranty.
Free Technical Shop Drawings
Eliminate project delays with dedicated in-house English-fluent facade engineers who create detailed BIM, CAD, and section shop drawings tailored directly to your door schedule.
Technical Specification & Global Compliance Matrix
Ensure regulatory clearance and structural longevity with verified metallurgical and mechanical thresholds.
| Performance Indicator | Test Standard / Regulatory Benchmark | Technical Threshold (DERCHI Spec) | Commercial Value to Purchaser |
|---|---|---|---|
| Thermal Transmittance (U-Value) | EN ISO 10077-1 / 10077-2, NFRC 100 | Ud ≤ 0.85 – 1.2 W/(m²·K) (Triple Glazed) | Exceeds UK Part L, German GEG, and US Title 24 passive building compliance. |
| Structural Wind Load Resistance | EN 12210, AS 2047 (N6), ASTM E330 | Class C5 / Class E3000 / ≥ 4500 Pa | Guaranteed structural integrity for high-rise coastal villas and hurricane zones. |
| Burglar & Intrusion Resistance | EN 1627 – EN 1630 (RC Classes), PAS 24 | RC2 / RC3 Configuration with Multi-point Pins | Lowers commercial insurance premiums and protects ultra-luxury estates. |
| Air Permeability & Water Tightness | EN 12207 (Air), EN 12208 (Water), AAMA 501 | Class 4 (600 Pa) / Class 9A (600 Pa) | Eliminates internal draft loss, water ingress, and subsequent warranty claims. |
| Acoustic Attenuation (STC / Rw) | ISO 717-1, ASTM E413 | Rw (C; Ctr) = 42 dB (-1; -4) | Blocks extreme exterior urban road, airport, and railway noise pollution. |
| Surface Coating Durability | Qualicoat Class 2 / AAMA 2605 (PVDF) | ≥ 70 μm, 10,000+ Hr Salt Spray Resistance | Resists aggressive maritime marine corrosion, peeling, and UV degradation. |
Future Procurement Trends for Global B2B Door Buyers
Market dynamics, supply-chain shifts, and carbon accounting parameters reshaping high-volume sourcing through 2026–2030.
CBAM & Low-Carbon Aluminium
With the EU Carbon Border Adjustment Mechanism (CBAM) entering definitive phases, sourcing doors extruded via renewable hydro-powered aluminium smelters is mandatory to avoid punitive carbon import tariffs.
Unified Smart Biometric Integration
Specifiers no longer order standard mechanical deadbolts. Modern procurement briefs require factory-routed concealed conduit, 3D facial recognition locks, and KNX / BACnet building automation compatibility.
Digital Twins & Parametric BIM Schedules
Leading suppliers now deliver verified Autodesk Revit / IFC models with embedded U-values, thermal bridging coefficients, and live project metadata directly during the drawing sign-off phase.
Architectural Trends: The Next Generation of Entry Doors
How materials, mechanical hardware, and spatial aesthetics are advancing modern main door design.
Monolithic Oversized Pivot Engineering
Traditional hinges are increasingly replaced by concealed self-closing heavy-duty floor pivots capable of operating 450 kg leaves reaching heights of up to 4.5 meters with effortless hydraulic dampening.
Cast Aluminium Sculpted Relief Panels
Liquid cast aluminium casting allows three-dimensional relief, geological textures, and bespoke artisan facings that remain completely impervious to weather, rot, and structural warping across decades.
Thermal Barrier Aerogel & Vacuum Insulation
Next-generation thermal break cores incorporate silica aerogel and polyurethane composites within multi-chamber aluminium profiles, cutting overall assembly thermal conduction by more than 40%.
Frequently Asked Questions: Global Sourcing & Quality Control
Addressing crucial logistical, technical, and testing inquiries direct from enterprise buyers.
How does DERCHI ensure structural and thermal compliance for European and North American projects?
Can you manufacture bespoke pivot doors exceeding standard architectural dimensions?
What is the typical production timeline and export packaging safeguard method?
How do you support on-site installation and field adjustments for overseas contractors?
What hardware options, locks, and surface finishes can be specified?
Begin Your Commercial Door Consultation
Send us your door schedules, project elevation files, or CAD specifications. Our senior engineering team will evaluate your project and return comprehensive shop drawings and factory pricing.