Aesthetic Grid
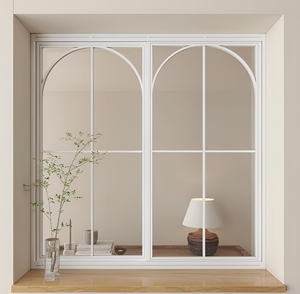
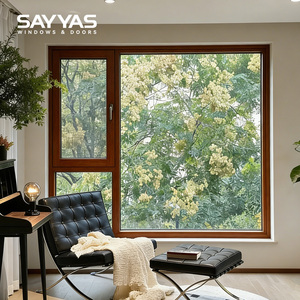
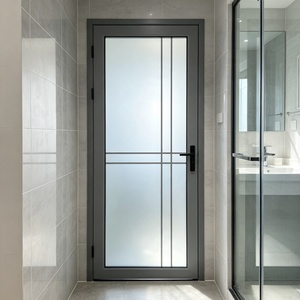
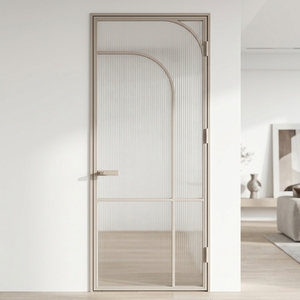
White French Grid Modern Aluminium Fixed Window
Fixed Pitched / Gable
Custom RAL White
Double Glazed Low-E
Explore our certified architectural window and entrance series, engineered in our 180,000 m² Foshan facility with precision thermal barriers, multi-point locking mechanisms, and structural glass options.
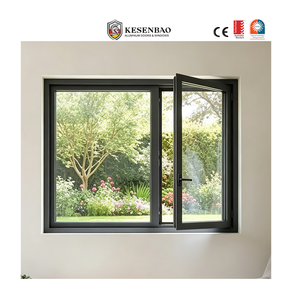
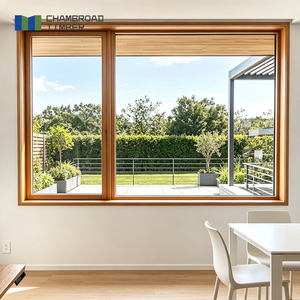
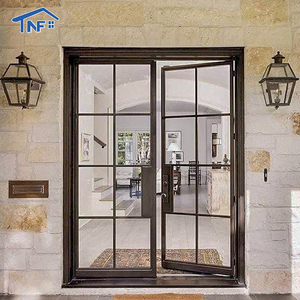
A comprehensive examination of how advanced extruded aluminium alloy, multi-stage vulcanized EPDM gaskets, and polyamide thermal breaks mitigate extreme atmospheric pressures on inclined surfaces.
Pitched roof fenestration—operating on inclined planes between 15° and 90°—faces hydrologic and thermodynamic stressors substantially more severe than traditional vertical curtain walls or façade casements. When solar radiation impacts glass at high incidence angles during summer and driving precipitation cascades across low-pitch eaves, roof windows must act as an uninterrupted thermal barrier, an impermeable hydrostatic shield, and a structurally unyielding envelope component. As China's premier manufacturer and exporter of architectural roof windows, DERCHI integrates primary 6063-T66 and 6060-T66 virgin aluminium alloys, polyamide 66 with 25% fiberglass reinforcement (PA66 GF25), and robotic triple-seal vulcanization to satisfy EN 14351-1, AS 2047, and North American NFRC benchmarks.
Unlike basic secondary profiles, DERCHI pitched roof sash and master frames incorporate continuous multi-chamber 34mm-wide PA66 GF25 thermal struts. This thermal break structure limits frame conduction to Uf values as low as 1.1 W/m²K.
Combined with warm-edge composite spacers (Technoform/Swisspacer) and krypton/argon dual-cavity gas fills, total window assembly values achieve Uw ≤ 0.85 W/m²K, achieving full compliance with European Passivhaus and German GEG requirements.
Water penetration is the single greatest failure vector in pitched roof fenestration. DERCHI roof window systems feature bespoke, deep-profile engineered flashing kits rolled from corrosion-resistant 1.5mm architectural aluminium.
Designed for flat tiles, interlocking Roman pantiles, slate, or standing-seam zinc roofs, our flashings create a pressurized gravity-feed runoff chute. Even under 1200 Pa sustained driving rain (Class 9A under EN 12208), the sash chamber eliminates internal capillary siphoning.
Roof windows are subjected to static deadweight glass loads, localized aerodynamic suction vortexes, and crushing snowdrifts. DERCHI profiles feature an internal moment of inertia engineered to withstand design pressures exceeding 3600 Pa (Class E3000 / AS 4055 C4).
Reinforced corner corner-cleat joints, pneumatic crimping with two-part polyurethane structural adhesive (Henkel), and hardened stainless steel hinges prevent sash racking over decades of cyclic operation.
How automation, photovoltaic integration, acoustic glass laminates, and low-carbon metallurgical refining are reshaping the international pitched roof window market.
Modern commercial lofts, high-end residential attics, and Passive House facilities demand autonomous ventilation. The trend is moving decisively away from manual teleflex cords toward concealed 24V DC chain-drive actuators fully integrated within the aluminium sash cavity.
DERCHI roof window units integrate seamlessly with KNX, Zigbee, BACnet, and Apple HomeKit protocols. Microprocessor rain sensors automatically cycle the sash shut at the initial detection of precipitation, while integrated CO2 and temperature telemetry trigger precise micro-ventilation cycles to guarantee indoor air renewal without structural thermal loss.
With stringent Net-Zero Building (NZEB) mandates sweeping across the European Union and progressive jurisdictions in North America, roof windows are evolving from passive glazed portals into active energy harvesters. Monocrystalline silicon BIPV cells laminated within the exterior glass pane generate sufficient wattage to operate self-contained motorized roller blinds, insect screens, and chain operators entirely off-grid.
Urban density and airport flight path corridors require pitched roof fenestration to deliver exceptional acoustic decoupling. Attic spaces, being directly exposed to airborne environmental noise and mechanical rain impact vibration, require complex acoustic glazing schedules.
By employing asymmetrical glass pane thickness (e.g., 8mm toughened outer + 16mm 90% Argon cavity + 44.2 Acoustic PVB laminated inner), DERCHI pitched roof windows achieve certified sound insulation ratings of Rw 42dB to 45dB, muting heavy cloudbursts to an imperceptible whisper.
Procurement directors from leading European construction consortiums require comprehensive Environmental Product Declarations (EPD). DERCHI has engineered its extrusion lines to utilize secondary aluminium billets smelted using hydroelectric energy, capping embodied carbon at < 4.0 kg CO2e per kg of finished alloy, well below the global average of 16.5 kg CO2e/kg.
A strategic breakdown for commercial estimators, project developers, and glazing wholesalers navigating tariff dynamics, container optimization, and regulatory compliance.
With cross-laminated timber (CLT) and light-gauge steel (LGS) modular roofing assemblies surging across European and Australasian jobsites, procurement teams are abandoning field-assembled kits. They now contract DERCHI for pre-flashed, crane-liftable roof modules fitted with airtight membrane collars, reducing on-site installation time by up to 75%.
Global regulatory bodies now demand unalterable audit trails. Wholesale importers are auditing Tier-1 Chinese manufacturers for ISO 9001 quality compliance, CE EN 14351-1 declarations of performance (DoP), and AS 2047 N6 cyclonic testing directly via third-party laboratories (such as Intertek and TÜV SÜD) rather than accepting unverified factory assertions.
Architects demand bespoke sizing without standard SKU markups. By engaging DERCHI directly at factory-level, developers bypass distributor margins and secure project-specific sash dimensions, dual-tone Qualicoat Class 2 powder coating, and specialized glazing makeups (solar control coatings, low-iron satin etch, bird-friendly frit) within standard 25-day production lead times.
Empirical verification metrics for DERCHI aluminium pitched roof window series against unified European and North American building codes.
| Performance Characteristic | Test Standard / Benchmark | Certified Performance Value | Engineering Verification & Method |
|---|---|---|---|
| Thermal Transmittance (Uw) | EN ISO 10077-1 / 10077-2 | 0.82 - 1.20 W/m²K (Configuration Dependent) | PA66 GF25 34mm thermal struts, Argon/Krypton Warm-Edge IGU |
| Air Permeability | EN 12207 / AS 2047 Section 4 | Class 4 (600 Pa maximum test pressure) | Triple continuous vulcanized co-extruded EPDM marine gaskets |
| Water Tightness Under Pressure | EN 12208 / ASTM E331 | Class 9A (Up to 1200 Pa Positive Pressure) | Cascading step drainage frame, zero internal siphoning weep channels |
| Resistance to Wind Load | EN 12210 / AS 4055 / AS 1170.2 | Class C5 / E3000 (Cyclonic Region N6 Tested) | Heavy-wall 2.0-2.5mm 6063-T66 profile with internal steel stiffeners |
| Acoustic Insulation (Rw) | EN ISO 717-1 / ASTM E413 | Rw (C; Ctr) = 42 (-1; -4) dB | Asymmetric laminate makeup: 8mm Toughened + 16A + 44.2 PVB Acoustic |
| Mechanical Racking & Durability | EN 12046-1 / EN 12400 | Class 4 (Over 20,000 Repeated Operation Cycles) | Heavy-duty 304/316 stainless steel central/top pivot balancing friction stay |
| Surface Finish Weatherability | AAMA 2604 / AAMA 2605 / Qualicoat Class 2 | 10-Year to 25-Year Marine Grade Warranty | Super-durable fluorocarbon (PVDF) or Qualicoat powder coating |
Combining the metallurgical capital of Foshan with German automated manufacturing rigor to supply over 100+ countries with structural fenestration systems.
Located in Shishan Town, Nanhai District, Foshan—the epicenter of global aluminium extrusion—DERCHI operates fully digitized CNC 5-axis machining lines, automated IGU insulated glass lines, and climate-controlled assembly bays.
DERCHI was chosen by a veteran British development consortium and long-term partner of German Schüco for a high-prestige, multi-villa coastal residential development—verifying that our profile tolerances, hardware smooth-glide, and coating integrity meet Europe's most exacting standards.
Our dedicated bilingual structural façade and fenestration engineers synchronize working hours with European, North American, and Australian client teams. We supply full CAD shop drawings, wind-load calculations, BIM Revit families, and structural connection details within 48 hours of initial tender briefing.
Every production batch undergoes comprehensive internal verification on our calibrated multi-chamber test rigs, checking hydrostatic pressure thresholds, air permeability, corner break forces, and coating salt-spray resistance up to 3,000 hours.
Exporting fragile, oversized rooflights requires zero-defect packing. DERCHI utilizes full-perimeter shock-absorbing EPE foam, moisture desiccant bags, corner protectors, and IPPC-stamped fumigated solid timber crates designed for optimal sea-container load factors to Rotterdam, Hamburg, Felixstowe, Long Beach, and Sydney.
Beyond pitched roof windows, DERCHI consolidates entire architectural envelopes: thermally broken entrance pivot doors, cast aluminium villa front portals, multi-slide minimalist patio openings, and architectural curtain walls—all color-matched from a single manufacturing source.
Essential guidance on roof pitch angles, condensation prevention, flashing compatibility, and international export procedures.
Our standard pitched roof fenestration assemblies are engineered for roof inclinations ranging from 15° to 90°. For flat-roof applications (0° to 14°), we supply a bespoke structural sub-curb kerb adapter with an integrated 5° pitch wedge to ensure positive water shedding and eliminate standing pooling over the glass perimeter seals.
Condensation on roof windows is prevented through our three-tier thermal engineering strategy: (1) deep 34mm multi-cavity PA66 GF25 thermal breaks that eliminate cold bridging across the sash and frame; (2) warm-edge composite glass spacers that maintain perimeter glass surface temperatures above the dew point; and (3) an integrated internal condensation channel that collects moisture from extreme humidity spikes and evaporates it harmlessly to the outside.
Every shipment is accompanied by a formal Declaration of Performance (DoP) under the Construction Products Regulation (CPR 305/2011) and EN 14351-1. We provide certified laboratory test results covering U-values (EN ISO 10077), air permeability (EN 12207), water tightness (EN 12208), wind load resistance (EN 12210), and safety impact resistance for overhead glazing (EN 12600 Class 1B1).
Yes. We manufacture three standard flashing profile series: Series ETI (for flat shingles, slate, and standing seam membranes up to 8mm profile height), Series ETP (for contoured concrete, clay, and Roman pantiles up to 45mm corrugation height), and Series ETH (for deep-profile tiles up to 90mm). All kits include pleated lead-free aluminium apron skirts that conform cleanly to tile contours.
For custom architectural sizes and standard RAL colors (RAL 7016 Anthracite, RAL 9005 Jet Black, RAL 9016 White), our production cycle is 20 to 25 working days following final sign-off on CAD shop drawings. Our flexible production lines support custom residential orders from an MOQ of 1 full set up to multiple 40-foot HQ container deliveries for major property developments.
Our roof window sash assemblies utilize heavy-gauge German and Italian central pivot friction balances engineered from certified grade 304/316 austenitic stainless steel. The pivots feature adjustable friction brakes that prevent sudden wind-slamming, coupled with a 180° reverse lock for safe external pane cleaning from inside the attic.
Consult with DERCHI’s dedicated fenestration engineering group today. Send us your door and window schedule, architectural elevation drawings, or project tender requirements for a comprehensive technical proposal and CAD shop drawings within 24 hours.
Contact Us