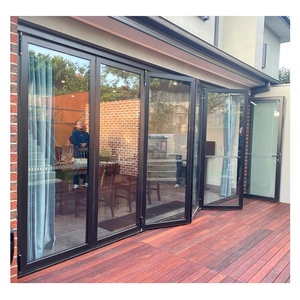
Architectural Fenestration Systems
Engineered Aluminium Sliding, Folding & Entrance Series
Derived from industrial aerospace-grade alloys and manufactured in our 180,000 m² Foshan complex. Explore our export-compliant portfolio tested against strict international structural and thermal thresholds.
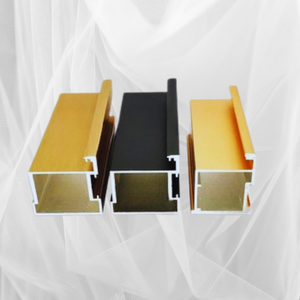
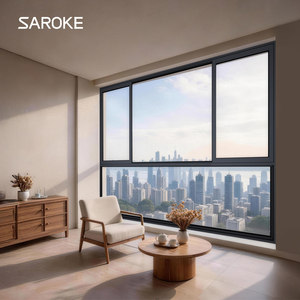
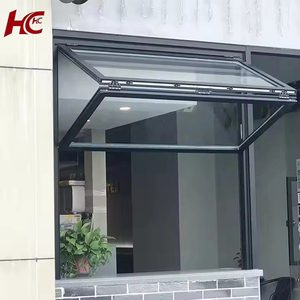
180,000m²
Industrial Production Base
25+
Years Engineering Expertise
600+
Specialized Technicians
100+
Patents & Global Certs
Engineering Authority
Architectural Anatomy: Aluminium Single Sliding Door Engineering
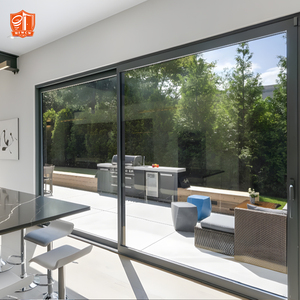
Single sliding doors represent an intricate mechanical balance: a massive active panel moving effortlessly past a fixed structural light while guaranteeing extreme structural integrity, airtightness, and thermal performance under differential building movement.
Alloy Extrusion & Thermal Breaks
Fabricated using 6063-T5 and 6060-T6 architectural grade aluminium with wall thicknesses ranging from 2.0mm to 3.5mm. We integrate multi-chambered polyamide (PA66 GF25) thermal isolators that structurally decouple exterior and interior skins, preventing thermal conduction and internal condensation in severe climates.
- Yield strength: ≥ 160 MPa
- Tensile strength: ≥ 205 MPa
- Thermal strip width: 24mm to 34mm multi-chamber
Heavy-Duty Carriage & Kinetic Systems
Sliding movement is defined by roller engineering. Our systems employ CNC-machined 304/316 marine stainless-steel carriages with sealed needle bearings. Active panels up to 400 kg operate smoothly with operating forces < 20 Newtons, exceeding ADA and European accessibility mandates.
- Endurance cycle tested: > 100,000 cycles
- Operating glide friction: ≤ 18 N initial push
- Heavy-duty rail: Concealed stainless steel capping
Hermetic Sealing & Water Management
Unlike traditional brush seals that degrade under UV radiation, our single sliding configurations utilize co-extruded EPDM continuous compression gaskets matched with step-down cascade drainage channels that redirect wind-driven water safely out of the sill assembly.
- Water penetration resistance: 600 Pa – 900 Pa
- Air permeability: Class 4 (EN 12207)
- Acoustic isolation: Up to Rw 42 dB with acoustic laminates
Comparative Benchmark
Specification Standard: Derchi vs. Conventional Market
Objective evaluation of system geometry, safety engineering, and certification compliance across international construction specifications.
| Technical Parameter | Derchi Engineered Standard | Commodity Wholesale Benchmark | Verification Standards |
|---|---|---|---|
| Aluminium Profile Material | Primary 6063-T5 / 6060-T6 Billet (Virgin Alloy) | Recycled scrap-blended aluminium extrusions | ASTM B221 / EN 755 |
| Profile Wall Thickness | 2.0mm – 3.0mm Structural Reinforcements | 1.2mm – 1.4mm Standard Commercial | AS 2047 / GB 5237 |
| Thermal Conductivity (U-Value) | Uw 1.1 – 1.6 W/m²·K (Triple / Low-E Warm Edge) | Uw > 3.2 W/m²·K (Non-thermally broken) | EN ISO 10077-1 / NFRC |
| Roller Mechanism & Bearings | SUS316 Caged Bearings (Anti-Lift / Dampened) | Plated carbon steel with nylon wheels | EN 13126-15 |
| Acoustic Attenuation (STC) | Rw 38 – 44 dB (Acoustic PVB configurations) | Rw 26 – 29 dB (Monolithic glass units) | EN ISO 717-1 / ASTM E90 |
| Burglar & Impact Resistance | Multi-point hook-bolts, RC2/RC3 & Cyclone N6 | Single centre latch / standard pop lock | EN 1627 / AS 1170.2 |
Strategic Procurement
Procurement & Technology Trends: The 2026–2030 Horizon
How commercial property developers, architectural specifiers, and distribution partners are reshaping their supply-chain priorities for fenestration products.
Trend 01: Zero-Carbon Mandates
Embodied Carbon & Circularity
European (EPD) and North American sustainability standards now mandate rigorous tracing of embodied carbon. Global buyers are requiring aluminium smelted using hydroelectric or solar power (< 4.0 kg CO₂ per kg aluminium) and complete end-of-life disassembly profiles.
Trend 02: Ultra-Minimal Sightlines
Concealed Sub-Frame Architecture
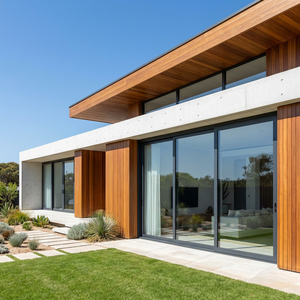
Demand has shifted towards 18mm to 21mm interlock profiles with frames completely recessed into structural floors, ceilings, and jambs. Modern sliding assemblies function as dynamic structural glass walls, prioritizing glass-to-frame ratios above 94%.
Trend 03: Building Automation
Concealed Mechatronic Actuation
Single sliding systems are actively transitioning from manual operation to micro-motorized, whisper-quiet magnetic linear drives. Integrated smart home protocols (KNX, BACnet, Zigbee) provide contact-free access, automated night purge ventilation, and electronic weather locking.
Factory Advantage
Why Global Projects Partner with DERCHI
Guangdong Dejiyoupin Doors and Windows Co., Ltd. (DERCHI) represents China's premier tier of custom architectural manufacturing, bridging precision European engineering with large-scale industrial efficiency.
Verified Certifications
Full conformance to AS 2047 (N6 rating), CE (EN 14351-1), ISO 9001, and UL fire-rating criteria with accredited third-party test reports.
Full In-House CAD & BIM
Shop drawings, thermal calculations, and profile cross-sections are matched to your exact door schedules before aluminum extrusion cutting.
Schüco Partner Pedigree
Selected by leading British and European builders for premium residential programmes, meeting the rigorous standards expected of tier-1 German systems.
Direct Port Logistics
Reinforced export sea-freight crates delivered direct from our Foshan facility to major European, North American, and Australian hubs.
Direct Factory Answers
Frequently Asked Questions for B2B Importers & Contractors
Essential technical, regulatory, and logistics answers addressing common risks when procuring architectural aluminium doors from China.
Q: How do you prevent frame deflection in large-format single sliding doors?
We calculate interlock moment of inertia (Ix/Iy) according to local peak wind loads (AS 1170.2, Eurocode 1, ASTM E330). Where height exceeds 3.0 meters, profiles are reinforced with internally concealed galvanized structural steel fins or high-strength extruded internal ribs.
Q: Can DERCHI match strict regional building envelope U-values?
Yes. We engineer complete system thermal breaks using customized PA66 GF25 insulative strips, argon-filled warm-edge spacers, and double/triple Low-E insulated glazing units (IGUs) achieving whole-window Uw ratings down to 1.1 W/m²·K (meeting German GEG and UK Part L compliance).
Q: What is the factory quality inspection process before container loading?
Every order undergoes 100% pre-assembly in our workshop. Panels undergo dimensional squareness testing, powder-coat adhesion tests (cross-hatch), locking alignment verification, and pneumatic glide testing. Comprehensive QC photo and video documentation is shared before containerization.
Q: How are fragile oversized glazed panels protected during ocean transit?
Glass and frames are packaged in fully enclosed, IPPC-certified fumigated plywood crates with high-density EPE foam buffering, moisture-absorbing desiccant packs, and structural corner corner-guards. Crates include shock and tip-indicator monitors for ocean shipping transparency.
Launch Your Architectural Door Specification
Submit your project door schedules, elevation drawings, or CAD specifications. Our senior engineering team will deliver structural calculations, custom shop drawings, and competitive factory-direct pricing within 24 business hours.