Featured Aluminium Sliding & Folding Window Collections
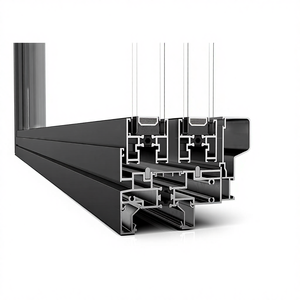
Precision engineered in Foshan, China with premium 6063-T6 virgin architectural alloy, European multi-chamber thermal barriers, high-tensile stainless steel rollers, and heavy-duty concealed track configurations.
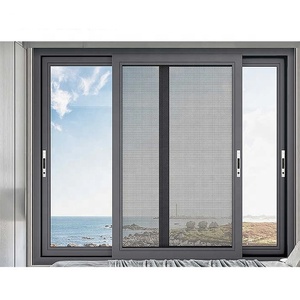
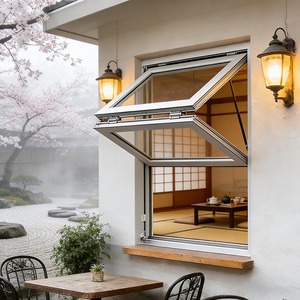
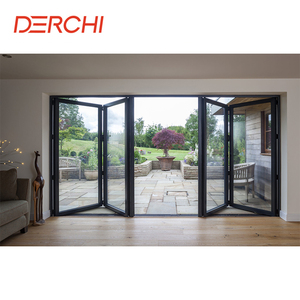
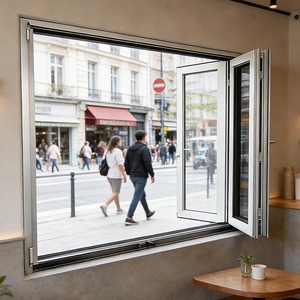
Why Global Commercial Contractors Partner with Us
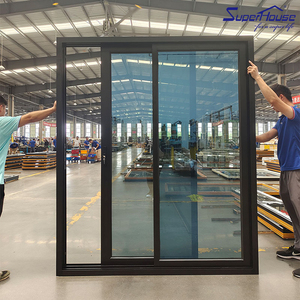
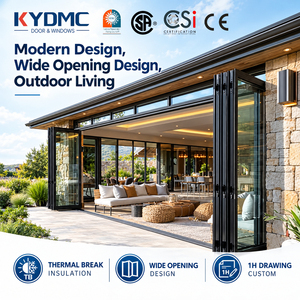
Operating from our smart manufacturing mega-facility in Foshan—the global epicenter of high-performance architectural extrusion—we engineer precision-grade aluminium sliding folding windows for developers, architects, and facade contractors across North America, Europe, Australia, and the Middle East.
Tier-1 Primary Ingot & Alloy Purity
We strictly utilize certified 6063-T6 and 6061-T6 virgin architectural aluminium billets, completely eliminating secondary scrap alloy. This guarantees exceptional tensile strength (≥ 205 MPa), yielding profiles that withstand severe cyclonic wind loads without deflection or hinge fatigue.
Full BIM & Free CAD Engineering
Eliminate on-site sizing errors before manufacturing begins. Our in-house fenestration engineering department translates architectural schematics into detailed CAD fabrication drawings, structural static deflection models, and BIM objects within 48 hours of project briefing.
Dedicated International Project Support
Bridging global time zones, our technical sales engineers work aligned with CET, GMT, EST, and AEST business hours. From structural wind load calculations to sea freight logistics and remote video installation support, you receive direct manufacturer responsiveness.
Heavy-Duty Hardware Kinematics
Every sliding folding window incorporates top-tier quad-wheel 304/316 stainless steel roller carriages rated for up to 150 kg per sash. Rigorously cycle-tested beyond 100,000 smooth opening-and-closing cycles without mechanical sag or roller binding.
European Harmonized Standards (CE & EN 14351-1)
Our sliding folding systems comply with EN 14351-1, carrying certified declarations of performance covering air permeability (Class 4), water tightness (Class 9A / E750), acoustic reduction, and thermal insulation verified through independent notifying bodies.
Turnkey Export Packaging & Ocean Logistics
All units are pre-hung, factory tested, labeled according to your elevation schedule, and crated using heavy-gauge composite timber pallets with internal EVA high-density foam cushioning, desiccants, and moisture-barrier shrink wrapping for zero maritime transit damage.
Engineering Architecture of High-Performance Bifold Windows
Evaluating structural deflection, thermal bridging physics, and kinematic roller mechanics in modern architectural folding window design.
1. Polyamide PA66 GF25 Thermal Decoupling Mechanics
Traditional non-thermal aluminium profiles exhibit an exceptionally high thermal conductivity (λ ≈ 160 to 200 W/m·K), leading to extreme interior condensation, convective draft cycles, and energy loss. Our high-performance sliding folding windows mitigate this via multidirectional extruded Polyamide PA66 reinforced with 25% glass fiber (GF25). This material possesses a coefficient of thermal expansion nearly identical to architectural aluminium (2.8×10⁻⁵ K-1), completely preventing delamination or shear stress failure across cyclic temperature differentials from -30°C to +80°C.
By introducing expanded multi-cavity thermal barriers up to 34mm in depth coupled with low-density aerogel or polyolefin foam chamber inserts, our systems achieve an overall window thermal transmittance (Uw) as low as 1.1 W/m²·K with argon-filled low-emissivity double glazing, and down to 0.78 W/m²·K utilizing triple-glazed warm-edge configurations.
Technical Performance Matrix by Structural Series
| System Classification | Structural Profile Depth | Air Infiltration (ASTM E283 / EN 12207) | Water Tightness (ASTM E331 / EN 12208) | Thermal Value (Uw Range) | Acoustic Attenuation (STC / Rw) | Compliance Standards |
|---|---|---|---|---|---|---|
| Series 55 Residential Slim Bifold | 55 mm (Non-Thermal) | Class 3 (≤ 1.5 m³/h·m) | 450 Pa (Static Pressure) | 2.8 - 3.4 W/m²·K | 30 - 33 dB | GB/T 8478 Standard |
| Series 65 Architectural Thermal Break | 65 mm (PA66 24mm Barrier) | Class 4 (≤ 0.5 m³/h·m) | 600 Pa (Severe Exposure) | 1.4 - 1.8 W/m²·K | 36 - 39 dB | CE / AS2047 Passed |
| Series 80 Heavy-Duty Impact Folding | 80 mm (Heavy 2.5mm Wall) | Class 4+ (≤ 0.2 m³/h·m) | 900 Pa (Dynamic Cyclic) | 1.1 - 1.4 W/m²·K | 40 - 43 dB | ASTM E1886 / E1996 |
| Series 100 Commercial Servery / Pass-Through | 100 mm Multi-Track Integrated | Class 4 Sealed | 750 Pa Flush-Drainage Sill | 1.2 - 1.6 W/m²·K | 38 - 42 dB | AS2047 N6 Cyclonic |
Future Procurement Trends for Global Bifold Windows
Key shifts impacting commercial procurement directors, architects, and quantity surveyors over the 2025–2030 horizon.
Low-Carbon Aluminium Billets & EPD Audits
Global building green codes (LEED v4.1, BREEAM, and the EU Carbon Border Adjustment Mechanism - CBAM) are compelling commercial developers to verify embodied carbon footprints. Forward-thinking procurement strategies now require third-party audited Environmental Product Declarations (EPDs).
- Utilization of renewable hydroelectric-smelted low-carbon aluminium (≤ 4.0 kg CO&sub2;e/kg Al).
- Standardized cradle-to-gate Life Cycle Assessment (LCA) documentation provided for tenders.
Pre-Glazed Offsite Modular Fenestration
Rising on-site jobsite labor rates across the UK, Australia, and North America are accelerating the shift toward factory-glazed, fully pre-assembled bifold assemblies ready for rapid rough-opening docking.
- Sub-frame docking brackets engineered for precision expansion and seismic settling tolerance.
- Up to 60% reduction in on-site window installation labor hours and sealing failure rates.
Concealed Smart Actuators & BMS Integration
Modern luxury villas and commercial dining spaces are adopting motorized concealed drive units linked to smart home protocols (KNX, Zigbee, Crestron) featuring integrated rain, wind, and IAQ air-quality sensors.
- Concealed high-torque brushless DC motors capable of cycling 6-leaf panoramic openings.
- Anti-pinch infrared safety curtains and battery backup emergency egress compliance.
Technological Innovations Shaping Bifold Window Systems
From ultra-narrow architectural visual sightlines to submerged barrier-free threshold drainage engineering.
Ultra-Narrow Visual Sightlines (≤ 28mm)
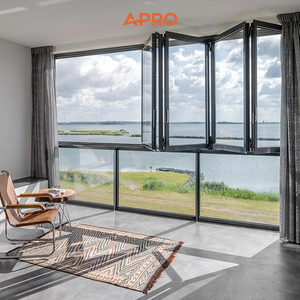
Pushing structural limits, our newest architectural series utilizes internal carbon-fiber reinforced bridge profiles and structural silicone glass bonding (SSG) to achieve visible sash-to-sash stiles of under 28mm, maximizing light ingress and panoramic landscape view factors.
Submerged Flush Drainage Channels
Eliminate hazardous tripping thresholds without compromising weatherproofing. Our concealed cascade sub-sill channels drain accumulated deluge water at flow rates exceeding 45 liters/minute per linear meter directly into building drainage networks.
Qualicoat Class 2 & Marine Anodizing
For coastal villa installations exposed to continuous salt spray fog, we apply marine-grade 25-micron anodic oxidation or hyper-durable Qualicoat Class 2 / Class 3 fluorocarbon powder coating backed by a 20-year non-fading and anti-chalking warranty.
Frequently Asked Questions by Commercial Buyers & Importers
Practical engineering answers to logistics, international building compliance, custom configuration, and quality inspection protocols.
Our aluminium sliding folding window systems undergo rigorous testing through accredited third-party laboratories (including Intertek, TÜV, and SAI Global). We provide full compliance documentation for AS2047 & AS1288 (Australia/New Zealand, including N6 cyclic pressure testing), CE marking under EN 14351-1 (Europe and UKCA for Great Britain), and AAMA/WDMA/CSA 101/I.S.2/A440 along with ASTM E1886/E1996 hurricane impact test reports for North America.
Sash sagging is the most common failure point in inferior bifold systems. We eliminate this through three design elements: (1) heavy-duty top and bottom dual-guidance tracks fabricated from extruded structural 6063-T6 alloy with minimum 2.5mm wall thickness; (2) premium tandem quad-roller carriages featuring sealed German stainless steel bearings; and (3) precision "toe-and-heel" factory glazing protocols using high-density vulcanized rubber setting blocks that transfer glass panel weight directly to the hinge pivot axes.
Yes. Every order is manufactured 100% custom to your rough opening schedules. Available configurations include even and odd panel combinations (e.g., 3+0, 3+1, 3+3, 5+1, or up to 8 panels per continuous frame), integrated pass-through daily access doors, 90-degree postless open-corner configurations for floating panoramic balconies, and fold-out serveries with gas struts or bi-fold layouts.
Standard production turnaround is 25 to 35 business days following formal CAD shop drawing sign-off and color sample approval. For maritime shipping, windows are secured in fully enclosed, fumigated ISPM-15 compliant plywood crates with internal protective corner guards, PE scratch-resistant wrap, and anti-moisture silica packets. Craters are designed for easy forklift offloading directly on construction sites.
We offer insulated glass units (IGU) ranging from 24mm to 48mm overall thickness. Common makeups include 5mm+12A+5mm or 6mm+16A+6mm double tempered units with warm-edge spacers and 90% argon gas fills; triple-glazed units for Passivhaus standards; and acoustic laminated configurations featuring Saflex® or SentryGlas® (SGP) acoustic interlayers to achieve Rw values up to 42 dB for urban developments near transit corridors.
Every export shipment includes comprehensive 3D step-by-step installation manuals, exploded-view hardware assembly diagrams, and numbered frame connection tags matching your CAD schedule. In addition, our English-speaking fenestration engineers provide scheduled live video technical guidance during your local working hours to assist local installers with frame squaring, anchor setting, and hardware micro-adjustments.
Accelerate Your Project with China's Premier Bifold Window Manufacturer
Submit your architectural elevation schedule, rough opening sizes, or design drawings. Our engineering team will supply free structural shop drawings, acoustic/thermal calculation sheets, and factory-direct wholesale pricing within 24 hours.