Global Fenestration Engineering Dossier

China Best Aluminium Timber Composite Windows Factory & Supplier

Engineered thermal hybridization pairing exterior aviation-grade aluminum armor with sustainably harvested interior structural timber for Passive House, low-carbon villas, and luxury architectural developments.

Precision Fenestration Lineup

Engineered Architectural Openings & System Configurations

Discover certified custom building envelopes manufactured to international standards (CE EN 14351-1, AS2047, NFRC). Each unit harmonizes high structural wind resilience with advanced thermal comfort.
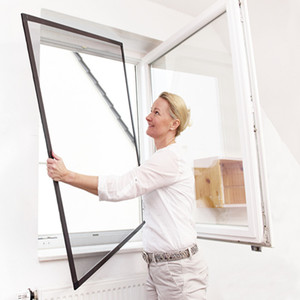
Screen Mesh Systems Door Window Screens Custom Removable Aluminum Frame Screen Window
Door Window Screens Custom Removable Aluminum Frame Screen Window Fiberglass Anti Dust Insect Fly Mosquito Window Screen Mesh
High-tensile architectural aluminum profile combined with electro-statically coated micro-fiberglass mesh, ensuring optical clarity and optimal ventilation.
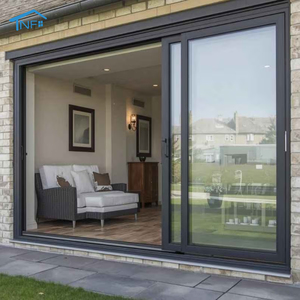
Sliding Systems 3 Tracks 4 Panels Patio Aluminum Sliding Door with Fly Screen
3 Tracks 4 Panels Patio Aluminum Sliding Door with Fly Screen
Multi-track architectural patio systems with stainless steel heavy-duty bottom tandem rollers and integrated flush insect barriers for seamless transition.
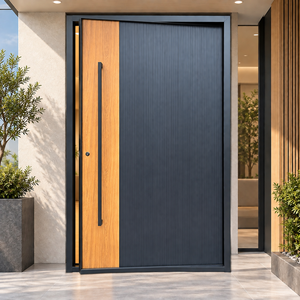
Security Doors Modern Anti-Theft Swing Wood Grain Full Aluminum Entrance Door
Modern Anti-Theft Swing Wood Grain Full Aluminum Entrance Door for Houses Apartments Hotels Villa Exterior Main Entry
Precision 3D sublimation wood-grain finish fused to high-strength cast-aluminum leaves; equipped with German-engineered multipoint locking assemblies.
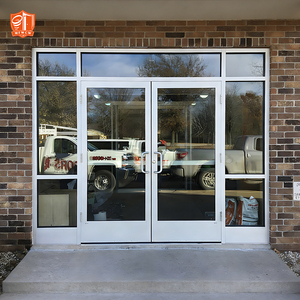
Commercial Storefront Customized Office Entrance Doors Windproof Aluminum Frame Store Front Doors
Customized Office Entrance Doors Windproof Aluminum Frame Store Front Doors Glass Doors For Business
Heavy-traffic storefront architecture engineered for cyclical durability, wind resistance up to 4500 Pa, and laminated acoustic low-E commercial glazing.
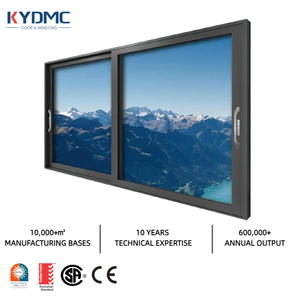
Thermal Glazing NFRC House Contractor Thermal Break Aluminum Double Glazed Sliding Door
NFRC House Contractor Thermal Break Aluminum Double Glazed Sliding Door AS2047 Australia Heavy Duty Track System Sliding Door
Engineered with polyamide PA66GF25 thermal insulation struts, certified to Australian AS2047 and North American NFRC testing standards.
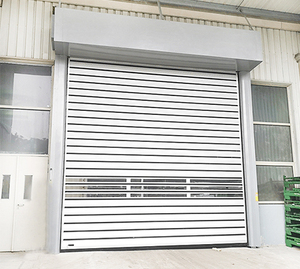
Industrial Automation High-Speed Automatic Aluminum Industrial Roll-Up Door
High-Speed Automatic Aluminum Alloy Grill Shutter Postmodern Design Industrial Roll-Up Hard Panel Door Leisure Facilities
Precision frequency inverter motorized roll-up systems configured for logistic facilities, underground garage entries, and modern commercial hubs.
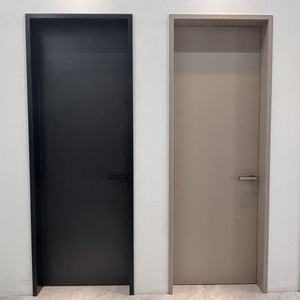
Acoustic Alu-Timber Soundproof Moisture-resistant Aluminum-wood Interior Doors
Soundproof, Moisture-resistant, and Insect-proof Interior Doors; Aluminum-wood Doors; Aluminum Alloy-framed Interior Doors
Triple-laminated solid white oak core wrapped in an extruded marine-grade aluminum frame, mitigating interior acoustic transmission to Rw 42dB.
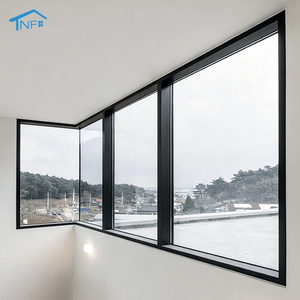
Corner Fenestration Modern Aluminum Alloy Frameless Fixed Glass Corner Windows
Modern Aluminum Alloy Frameless Fixed Glass Corner Windows With Folding Screen Stainless Steel Netting Roller Blind For Villa
All-glass frameless mitered corner engineering utilizing low-iron structural triple insulated units, maximizing daylighting with concealed roller screening.
180,000 m²
Production Footprint
Intelligent fabrication facility in Foshan industrial corridor
25+ Years
Manufacturing Heritage
Supplying world-class architectural projects globally since 1999
600+ Staff
Engineers & Craftsmen
Dedicated CAD detailing, wood masters, and façade technologists
100+ Patents
Certificates & IP
Compliant with CE, AS2047, ISO9001, and NFRC certifications
Engineering Foundation

The Structural & Thermal Mechanics of Aluminium-Timber Composite Systems

Why leading architects and façade engineers are shifting from monoculture frames (PVC or pure aluminum) to decoupled composite fenestration technology.

Modern architectural building envelopes operate in an era dominated by strict carbon emission mandates, escalating building envelope performance criteria, and the global push toward Net Zero Energy and Passivhaus standards. In this context, standard monolithic aluminum profiles—even those configured with basic polyamide thermal breaks—often face structural and aesthetic limitations. Conversely, pure timber profiles present natural organic tactile aesthetics and thermal mass, but demand continuous exterior maintenance, sealing, and vulnerability to weathering, solar UV degradation, and water ingress. The Aluminium Timber Composite Window (also termed Alu-Clad Timber or Wood-Aluminium Hybrid Fenestration) resolves this bi-material dilemma by establishing an engineered composite union.

The Bi-Material Decoupling Principle: The core engineering breakthrough of high-grade aluminium-timber windows lies in the mechanical float-clip connection system. Aluminum and natural timber have vastly divergent thermal expansion coefficients (αAlu ≈ 23 × 10-6 K-1 vs. αWood ≈ 5 × 10⁻⁶ K-1). When rigidly bonded, seasonal temperature shifts cause irreversible frame warpage and seal delamination. Our engineering utilizes high-elastic nylon clips that permit independent longitudinal movement while transferring lateral wind loads across the structural cross-section.

Superior Thermal Insulation (Uw ≤ 0.79 W/m²K)

By pairing multi-chamber warm-edge gas-injected (90% Argon/Krypton) triple/quadruple insulated glass units with multi-layered engineered timber laminates, thermal bridging is eliminated, preventing winter condensation and internal thermal drift.

Weatherproof Architectural Armor

Extruded exterior 6063-T6 aluminum cladding with fluorocarbon (PVDF) or Qualicoat Class 2 architectural powder coating provides absolute resistance to atmospheric acid rain, UV irradiation, and coastal salt-spray degradation without repainting.

Bio-Climatic Interior Ambiance

Selected interior structural timbers (FSC-certified European Red Oak, Larch, Black Walnut, or Nordic Pine) bring biophilic comfort, natural humidity regulation, and unmatched high-end interior acoustic dampening (Rw ratings up to 46-48 dB).

Performance Benchmarking

Technical Comparison: Composite Windows vs. Conventional Systems

A quantitative analysis of thermal conductivity, structural resilience, maintenance lifecycles, and embodied environmental impact across fenestration categories.

Performance Metric Alu-Timber Composite (Our Standard) Thermal Break Aluminium uPVC Multi-Chamber Solid Natural Timber
Thermal Value (Uw) 0.75 - 0.95 W/m²K 1.30 - 1.90 W/m²K 1.10 - 1.40 W/m²K 1.10 - 1.35 W/m²K
Structural Wind Load (EN 12210) Class C5 ( ≥ 3000 - 5000 Pa ) Class C4 / C5 ( 2400 - 3000 Pa ) Class B2 / B3 ( 1200 - 1800 Pa ) Class C3 ( 1600 - 2400 Pa )
Acoustic Attenuation (Rw) 42 dB - 48 dB (Dual mass absorption) 34 dB - 39 dB 32 dB - 36 dB 38 dB - 42 dB
Water Tightness (EN 12208) Class 9A / E1050 Pa (Triple EPDM gasket) Class 7A - 9A Class 6A - 8A Class 5A - 7A
Service Life Cycle 50+ Years (Zero exterior maintenance) 35 - 45 Years 15 - 20 Years (UV discoloration) 20 - 30 Years (Repaint every 4 yrs)
Interior Tactile Luxury Real structural wood furniture finish Cold metallic or synthetic film Plastic / Synthetic texture Real wood furniture finish
Procurement Intelligence

Strategic Trends Shaping Composite Fenestration Sourcing (2025–2035)

Actionable insights for international real estate developers, general contractors, and tier-one architectural firms navigating global supply chains.

1. Embodied Carbon & Life-Cycle Assessment (LCA)

Global building directives like the EU Energy Performance of Buildings Directive (EPBD) and North American LEED v4.1 place mandatory caps on embodied carbon. Sourcing composite windows engineered with sustainably managed, carbon-sequestering certified timber drastically reduces the cradle-to-gate Global Warming Potential (GWP) of modern curtain walls and residential facades.

2. Prefabricated Unitized Facade Integration

On-site installation labor costs in Europe, the Americas, and Australia have surged by over 35% since 2020. Forward-looking procurement now demands fully unitized, factory-glazed, and factory-tested aluminium-timber window pods complete with integrated perimeter membrane flashings, eliminating high-cost field assembly errors and reducing installation timelines by up to 60%.

3. Smart Micro-Environment Automation

Next-generation luxury residences require motorized concealed tilt-and-turn hardware, integrated IoT moisture-detection sensors, automated micro-ventilation cycles, and electrochromic dynamic solar shading glass. High-end procurement strategies prioritize suppliers with in-house Mechatronics R&D capable of wiring hidden power transfers seamlessly inside composite profiles.

Enterprise Benchmark

Factory Strengths: Why Top European & Global Partners Source From DERCHI

Behind every high-performance window is an advanced manufacturing ecosystem engineered for total quality control, precision woodcraft, and seamless export execution.

Headquartered in the premier manufacturing epicenter of Foshan, Guangdong, Guangdong Dejiyoupin Doors and Windows Co., Ltd. (DERCHI) operates as an elite tier-1 fenestration manufacturer with over a quarter-century of engineering mastery. Spanning an expansive 180,000 square meter intelligent manufacturing park and staffed by over 600 specialized craftsmen, façade architects, and precision tooling technicians, our industrial infrastructure was purpose-built to deliver bespoke composite systems that meet or exceed the strictest international building codes.

Precision CNC Multi-Axis Tenoning

Equipped with state-of-the-art German automated woodworking centers, DERCHI guarantees joint tolerances within ±0.1mm. Our four-step kiln drying and high-frequency finger-jointing protocol preserves lumber moisture content at an exact 8%–12%, eliminating risk of post-installation warping in arid or tropical destinations.

Rigorous International Certifications

Every profile design undergoes comprehensive third-party testing for CE (EN 14351-1 harmonized standard for EU markets), AS2047 cyclonic testing (passed N6 standard for demanding Australian wind loads), North American NFRC thermal verification, and ISO 9001 total quality management audit compliance.

Trusted by Premier European Partners

Our commitment to rigorous specifications led a long-term British partner of German Schüco to select DERCHI for a multi-villa prestige development in the UK. We provide free customized CAD shop drawings, bilingual engineer consultations during CET/GMT working hours, and heavy-duty ocean export packaging.

Precision Process

Turnkey B2B Procurement & Engineering Process

A transparent, ISO-audited delivery workflow designed specifically for international architectural schedules and commercial construction timelines.

STAGE 01
Specification & CAD Brief

Review of architectural plans, window schedules, structural wind load requirements, and target U-values to determine profile depth and glass build-ups.

STAGE 02
Bespoke Shop Drawings

Our engineering team generates full shop drawings, miter sections, perimeter flashing details, and glass engineering data for structural sign-off.

STAGE 03
Automated Fabrication

Kiln-dried timber profiling, eco-friendly waterborne micro-porous wood coating, aluminum profile extrusion, and warm-edge double/triple insulated glass unit production.

STAGE 04
Crated Export Delivery

Factory air/water tightness chamber testing, reinforced timber-box fumigated packaging, sea container loading, and DDP/CIF maritime transport to European and global ports.

Technical Clarifications

Frequently Asked Questions for Global Procurement Directors

Exhaustive technical guidance answering the most critical inquiries from contractors, architects, and quantity surveyors.

Q: How do aluminium-timber composite windows prevent internal wood rotting or moisture trapping?
Our systems utilize an engineered back-ventilated drainage chamber between the outer aluminum cladding and the inner timber substructure. The aluminum shell does not touch the wood directly; it is mounted via heavy-duty composite nylon clips that provide a continuous 5mm–8mm air decompression gap. Any incidental vapor or condensation that bypasses exterior drainage routes is immediately channeled away via concealed bottom weep slots, ensuring the interior timber remains perpetually dry and well-ventilated.
Q: What wood species are available, and how are they treated for long-term dimensional stability?
We source certified structural hardwoods and softwoods including FSC-certified European Red Oak, Siberian Larch, Nordic Pine, American Black Walnut, and Teak. The raw timber undergoes computer-controlled kiln drying to stabilize moisture content between 8% and 12%. It is then radially cut and engineered into three- or four-ply cross-grained laminated beams (glulam technology) using formaldehyde-free D4 exterior-grade polyurethane adhesives, neutralizing internal natural tension and completely preventing bowing, splitting, or twisting.
Q: Do DERCHI windows comply with European CE marking and EN 14351-1 standards?
Yes. All window and door systems manufactured for European distribution hold verifiable CE certification and comply with the harmonized EN 14351-1 product standard. We supply complete technical files including Factory Production Control (FPC) documentation, Declarations of Performance (DoP), and third-party laboratory test reports for air permeability (EN 12207), water tightness (EN 12208), wind resistance (EN 12210), and overall thermal transmittance calculations (EN ISO 10077-1/-2).
Q: Can your factory meet Passivhaus U-value thresholds of Uw ≤ 0.8 W/(m²K)?
Absolutely. Our Passive House series incorporates deep 88mm–110mm timber frame profiles, multi-chamber thermal core inserts, and high-performance triple- or quadruple-glazed insulated glass units (IGUs) filled with 90% Argon or Krypton gas. Equipped with Swiss warm-edge spacer bars (such as Swisspacer Ultimate) and dual Low-E soft coatings, our complete window units achieve certified thermal values down to Uw = 0.72 - 0.79 W/(m²K), fully qualifying for Passivhaus Institute standards in cold climate zones.
Q: What surface coating technologies are applied to the interior timber and exterior aluminum?
For the interior timber, we apply non-toxic, eco-friendly German waterborne coatings (Remmers or Sikkens) via an automated three-coat system (impregnation, primer, and microporous breathable topcoat) that preserves the natural wood texture while resisting domestic spills, humidity, and mildew. For the exterior aluminum, we offer architectural powder coating compliant with Qualicoat Class 2, fluorocarbon PVDF painting with a 20-year colorfast warranty, or anodized finishes up to 25 microns for extreme coastal saline environments.
Q: What is the typical production lead time and how are international shipments protected?
Standard custom project fabrication timelines range between 25 and 35 working days following final CAD shop drawing confirmation and color sample approval. For export logistics, every finished frame and glass sash is bubble-wrapped with heavy corner corner protectors, sealed in moisture-barrier film, and packed into reinforced, ISPM-15 compliant heat-treated solid fumigated wooden crates. Crates are loaded with custom dunnage into 20GP or 40HQ sea containers shipped directly to major ports worldwide (Rotterdam, Hamburg, Felixstowe, Long Beach, Sydney).
Q: Which hardware brands are integrated, and what anti-theft security ratings are available?
We exclusively partner with world-renowned European hardware manufacturers including Siegenia, Roto Frank, Hoppe, and GU. Systems can be configured to achieve European RC2 and RC3 burglar resistance classifications (in compliance with EN 1627-1630), featuring multi-point perimeter mushroom cam locking, anti-drill strike plates, heavy-duty concealed hinges capable of supporting sash weights up to 300 kg, and P4A / P5A laminated security glazing.
Q: How do your engineering teams coordinate custom openings and shop drawings remotely?
We assign a dedicated senior bilingual facade engineer to each project. Architects or project contractors simply supply the architectural PDF/DWG drawings or rough window schedules. Within 48 hours, our technical team provides detailed 2D CAD elevation drawings, cross-sectional connection details (showing jamb, sill, and head conditions), glass load calculations, and BIM models upon request. We also host direct video design workshops during client business hours across European, North American, or Australian time zones.
Q: Can DERCHI supply matching entrance doors, pivot doors, and garage systems in the same finish?
Yes. One of our key competitive advantages is our comprehensive Whole-House Architectural Fenestration Package. In addition to tilt-turn and casement windows, we manufacture thermally broken sliding doors, oversized hydraulic pivot front doors up to 4 meters tall, interior wooden doors, and automated garage doors—all color-matched and timber-grain harmonized to ensure architectural continuity across the entire building project.
Q: What is the minimum order quantity (MOQ) and warranty duration?
To accommodate custom luxury villas as well as large-scale residential developments, we do not impose restrictive order minimums; we support orders from single custom luxury villa packages (approx. 50 m²) up to full multi-tower container shipments. We offer an industry-leading 10-year comprehensive warranty covering the structural aluminum-timber frames, insulating glass seals, and hardware mechanisms, backed by readily available replacement component air-express dispatch.

Ready to Elevate Your Architectural Envelope?

Connect directly with our Foshan engineering and estimation team. Receive bespoke CAD shop drawings, acoustic and thermal modeling data, and comprehensive factory-direct wholesale pricing within 24 hours.

Send an Inquiry
✓ CE EN 14351-1 Certified ✓ Australian AS2047 Tested ✓ ISO 9001:2015 Audited ✓ Passivhaus Standard Capable ✓ 10-Year Global Warranty