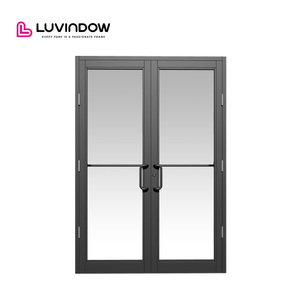
Seattle Convenience Store Aluminum Storefront Door
Commercial double-glazed security system engineered with thermal perimeter seals and high-cycle pivot hardware for heavy traffic.
View DetailsProduction Base (Foshan)
Years Engineering Pedigree
Patents & Global Certifications
Certified Technical Craftsmen
Explore high-performance internal, external, and wet-area fenestration systems built to European and international standards.
Commercial double-glazed security system engineered with thermal perimeter seals and high-cycle pivot hardware for heavy traffic.
View Details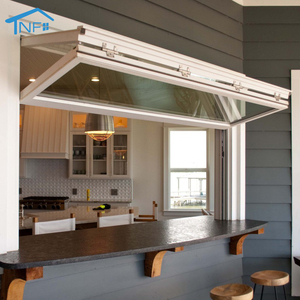
Precision vertical folding structure with high wind-load ratings, impact resistance, and automated counter-balance mechanisms.
View Details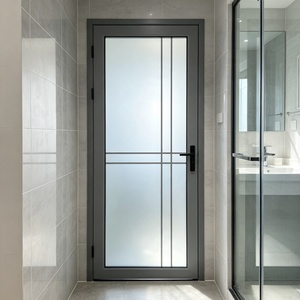
Primary washroom barrier system featuring 6063-T5 aluminum framing, frosted acoustic glazing, and corrosion-proof pivot components.
View Details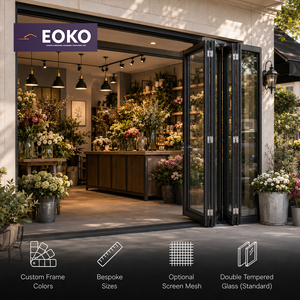
Engineered to strict European harmonized standards, accommodating expansive structural spans with zero deflection and smooth roller action.
View Details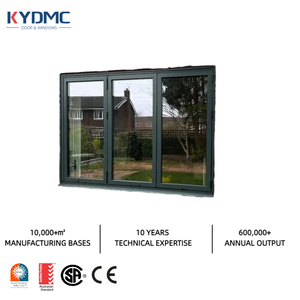
Ultra-narrow sightline configuration integrating NFRC certified thermal performance for exterior bar, garden, or wet-lounge connections.
View Details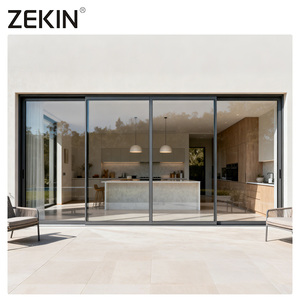
Tested to AS 2047 standards, providing structural water tightness, acoustic dampening, and multi-point security deadlocking.
View Details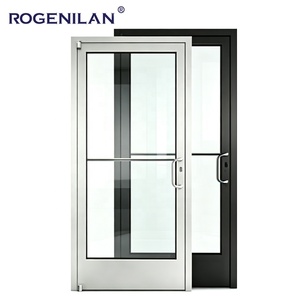
Reinforced commercial pivot barrier with heavy-duty overhead concealed hydraulic closures and laminated anti-burglary glass.
View Details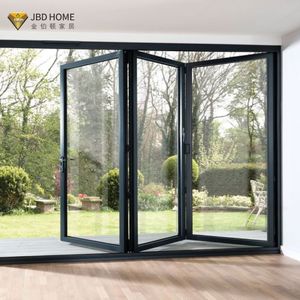
Continuous multi-fin EPDM sealing system offering class-leading air and water impermeability for challenging architectural environments.
View DetailsSpecifying fenestration for interior wet spaces—spanning luxury residential master ensuites, boutique hospitality facilities, commercial healthcare complexes, and public restrooms—presents severe material degradation challenges. Traditional timber leaves warp and delaminate under cyclical vapor loads; mild steel rusts at structural joint welds; and low-cost unplasticized polyvinyl chloride (uPVC) lacks the torsional rigidity required for expansive contemporary ceiling heights. This technical failure cycle elevates extruded 6063-T5/T6 architectural aluminum alloy as the definitive material of choice for architects, developers, and facade contractors worldwide.
As a premier tier-one supplier operating out of Foshan, Guangdong—the epicentre of global precision metallurgy—DERCHI (Guangdong Dejiyoupin Doors and Windows Co., Ltd.) engineers washroom door systems capable of indefinite performance under 100% relative humidity. Our washroom door assemblies feature anodized or fluorocarbon (PVDF) electrostatic powder-coated extrusions that present total chemical inertness to common caustic hygiene agents, sanitization steam, and aerosolized salts.
Unlike MDF or composite cores that swell, our alloy formulations preserve 0.00% water absorption, maintaining micrometer-level gap tolerances around wet thresholds.
Treated surface chemistries endure extensive neutral salt spray (NSS) chamber testing exceeding 1,000 continuous hours without micro-pitting or color degradation.
Integrated hollow chambers filled with hydrophobic polyurethane rock-wool dampening elements eliminate vocal resonance and acoustic spillover (Rw > 34 dB).
Modern architectural discourse demands structural boundaries that harmonize aesthetic minimalism with rigorous performance metrics. Analysis of macro-procurement trajectories across high-density developments in Western Europe, the GCC region, and North America indicates three structural evolutions in washroom door engineering:
1. Ultra-Slim Sightline Frameworks with Coplanar Sub-Frames: Interior designers are increasingly rejecting heavy perimeter frames. The market trajectory indicates a strong shift toward concealed sub-frames embedded directly into drywall partitions or masonry reveals. Door leaves align completely flush (coplanar) with the external corridor, featuring visible frame sightlines as slender as 16mm. Realizing this aesthetic without leaf deflection requires high-tensile wall-thickness ratios (≥2.0mm structural web thickness) engineered through advanced extrusion dies.
2. Smart Dynamic Privacy & Switchable Polymer-Dispersed Liquid Crystal (PDLC) Glazing: High-end commercial hospitality and modern residences are eliminating traditional frosted sandblasted glass in favor of switchable smart PDLC glass inserts. Powered through concealed conductive hinge systems, these panels transition from milky opacity to full transparency in milliseconds via dry-contact wall switches or integrated occupancy sensors. Our production lines feature pre-routed, dry-chamber wiring runs specifically engineered to protect electronic low-voltage cables from internal vapor condensation.
3. Universal Barrier-Free Threshold Transitions: Accessibility codes (such as ADA in the United States and Approved Document M in the United Kingdom) dictate flush, trip-free ground transitions. Traditional raised sill water-bars are obsolete. Modern installations utilize magnetic drop-down guillotine seals recessed into the leaf's bottom rail. When closed, mechanical plungers drop high-elasticity silicone fins to the floor, preventing water spray, odor transfer, and sound escape without requiring any floor channel recess.
| Evaluation Parameter | Legacy Low-Cost Commercial Supply | DERCHI High-Spec Engineering Architecture |
|---|---|---|
| Alloy Grade & Chemical Spec | Recycled, secondary grade scrap billet (Al < 98%) | Primary virgin 6063-T5 / 6060 structural alloy extrusion |
| Extrusion Profile Wall Thickness | 0.8mm – 1.0mm (Vulnerable to torque deflection) | 1.4mm – 2.5mm (Heavy-duty high-cycle commercial resilience) |
| Surface Anodizing Coating Layer | Grade AA10 (< 10 microns, prone to chemical etch) | Grade AA20 / Qualicoat Class 2 Powder Coat (≥ 20 microns) |
| Sealing Gasket Compound | Low-grade PVC (Cracks and hardens within 18 months) | Continuous EPDM automotive co-extruded perimeter seals |
| Hardware & Pivot Durability | Standard zinc alloy hinges (50,000 cycles) | 316 Austenitic Stainless Steel / Concealed Pivots (200,000+ cycles) |
With an industrial footprint spanning over 180,000 square meters in Foshan, Guangdong Dejiyoupin Doors and Windows Co., Ltd. (DERCHI) stands in the elite tier of Chinese architectural manufacturers. Built on over 25 years of metallurgical innovation and fenestration engineering, we provide comprehensive manufacturing for global specifiers.
Our infrastructure unites every phase of production under one quality-management umbrella: automated precision CNC mitering, seamless robotic corner crimping, multi-stage chemical pretreatment, dust-free vertical electrostatic coating, and strict pre-assembly inspection bays. This capacity has made DERCHI the chosen manufacturing partner for prestigious developments worldwide—including delivering custom assemblies for a prominent UK builder and partner of German Schüco across extensive luxury villa programs.
Our dedicated bilingual project engineering teams mirror European (CET/GMT) and American business hours, providing instantaneous review of schedules, CAD details, and revisions.
We generate full structural shop drawings, dynamic thermal bridge simulations, and Revit BIM models directly based on your architectural schedules prior to cutting billet.
Shipments utilize custom fumigated multi-layer timber crates with vapor barrier wrapping and shock-absorbing internal bracing, ensuring zero handling damage at container ports.
Send us your door schedules, target acoustic parameters, or architectural project drawings. Our senior engineering team will respond within 12 hours with structural evaluations and custom quotes.
Contact Us