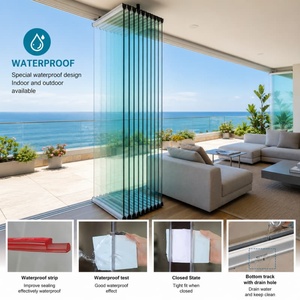
Architectural Fenestration Systems
Curated Export Portfolio & Fenestration Assemblies
Engineered to deliver uninterrupted panoramic sightlines, maximum structural inertia, and certified thermal insulation across North American, European, and Australian building envelopes.
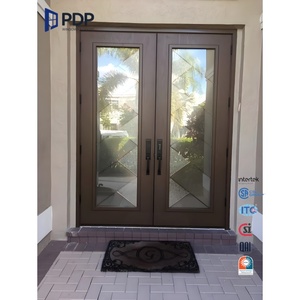
PDP Minimalist Aluminum Exterior Anti-Theft Security Double Leaf Door
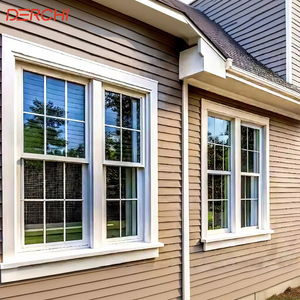
Modern Double Hung Aluminium Alloy Vertical Slide Architectural Window
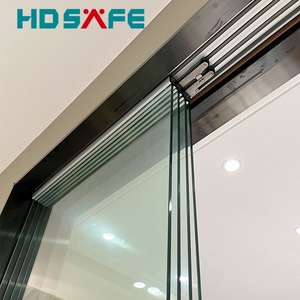
Factory Customized Modern Frameless Office Partition Sliding Door System
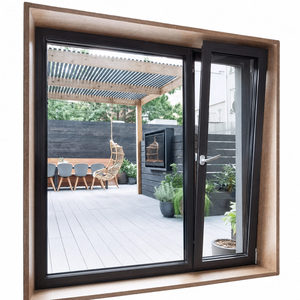
Dual Function Inward Opening Aluminum Tilt and Turn Coastal Villa Window
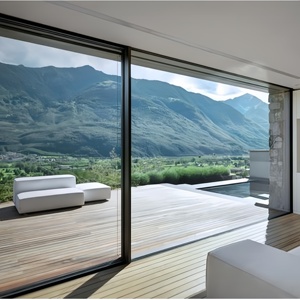
Customized Energy Efficient Double Glazed Aluminum Glass Sliding Door
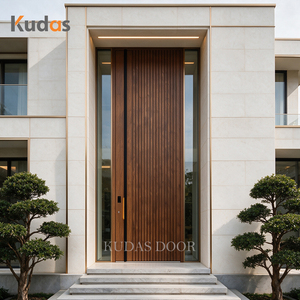
Luxury Extra Tall Vertical Fluted Cast Aluminum Exterior Pivot Door
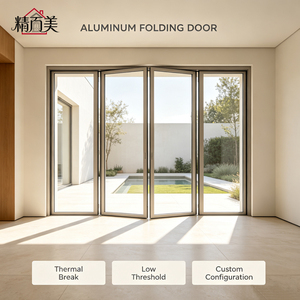
Custom Multi-Panel Aluminum Folding Architectural Shop Front System
Technical Monograph
The Engineering Vanguard of High-Performance Aluminum Corner Windows
In contemporary spatial architecture, the corner has transformed from a structural boundary into an expressive aesthetic statement. Modern villa developments, penthouses, and high-end hospitality complexes increasingly reject the heavy masonry corner in favor of expansive aluminum corner windows. As China's foremost manufacturing exporter in this sector, our engineering methodologies bridge the gap between architectural transparency and severe structural-thermal performance.
Corner window fenestrations present fundamentally complex engineering challenges that standard punched openings never encounter. Chief among these is the convergence of multi-directional structural loading: positive wind pressure on one pane coincides with suction-induced drag or vortex shedding on the intersecting facade plane. To resolve this without visual compromise, exporters must command both stepped all-glass structural silicone glazed (SSG) corners and reinforced minimalist mullion junctions.
Structural Mechanics: Glass-to-Glass Corner vs. Reinforced Corner Mullions
Architects specifying corner systems must assess the building elevation, design wind pressure (DP rating), and local building codes (such as AS/NZS 1170, ASTM E1300, or Eurocode 1). Our manufacturing facility manufactures two primary structural typologies for export:
1. Frameless Glass-to-Glass Mitred Assemblies: For applications demanding uncompromised 270-degree viewing angles, the intersection features no structural metal profile. The structural transition is achieved using an engineered stepped outer glass lite and an open silicone joint sealed with high-modulus, UV-stable structural silicone (Dow Corning 983 / SikaSil SG-500). The internal pane features black enameled or screen-printed ceramic frits along the perimeter to conceal the structural desiccant spacer bars and thermal breaks behind a clean shadowline.
2. Structural Thermal-Break Corner Mullions: For high-rise coastal developments subjected to extreme typhoons or cyclonic regions (tested to AS 2047 N6 standards), corner mullions extruded from prime 6063-T6 or 6061-T6 aviation-grade aluminum alloys are integrated. These corner junctions utilize dual polyamide (PA66 GF25) thermal barriers, creating a robust thermal bridge disconnection that stops condensation cold-spots in sub-zero Scandinavian or Canadian winters.
| Engineering Metric | Standard Commercial Grade | DERCHI Export High-Performance Grade | Testing Standard Reference |
|---|---|---|---|
| Extrusion Profile Alloy | Recycled 6063 Aluminum (1.4mm - 1.6mm) | Virgin 6063-T6 / 6061-T6 (2.0mm - 3.0mm Wall) | GB/T 5237 / EN 755-9 |
| Corner Junction Joint | Single Mechanical Screw Splice | Hydraulic Cast-Corner Crimp + German 2-Part Chem-Glue | AAMA 501 / EN 14351-1 |
| Thermal Transmittance (Uw) | 2.8 – 3.5 W/(m²·K) | 0.85 – 1.4 W/(m²·K) (Triple Low-E + Argon + Warm-Edge) | ISO 10077-1 / NFRC 100 |
| Air Infiltration Resistance | Level 4 (Class 2) | Level 8 (≤ 0.05 m³/(m·h) – Exceeds Class 4) | EN 12207 / AS 2047 / ASTM E283 |
| Water Penetration Proofing | 250 Pa – 350 Pa Static | 700 Pa – 1050 Pa (Three-Stage EPDM Gasket Chamber) | EN 12208 / ASTM E331 |
| Acoustic Isolation (Rw) | 28 dB – 32 dB | 42 dB – 48 dB (Acoustic PVB / SentryGlas Lamination) | ISO 717-1 / ASTM E413 |
A critical consideration often overlooked by novice procurement teams is the thermal stress differential at corner intersections. Due to shifting solar azimuths throughout the day, one side of an aluminum corner window may be exposed to direct 1000 W/m² solar irradiation while the orthogonal pane remains shaded in freezing temperatures. Un-tempered or improperly heat-soak tested glass under this uneven expansion will experience catastrophic edge-stress fracture. We eliminate this failure mode by exclusively specifying fully tempered, heat-soaked glass panes with arrissed and polished edges sealed via automated robotic secondary perimeter seals.
Market Forecast 2026-2030
Future Sourcing & Procurement Trends in Aluminum Corner Windows
Discover how regulatory net-zero mandates, automated robotic fabrication, and structural engineering innovations are fundamentally reshaping the global corner window supply chain.
Passive House & Zero-Carbon Thermal Isolation
Global energy efficiency policies—such as the EU Energy Performance of Buildings Directive (EPBD) and California Title 24—are driving corner window U-values below 0.8 W/(m²·K). Procurement is rapidly pivoting toward multi-chamber thermal struts infused with aerogel insulation and multi-cavity triple or vacuum-insulated glazing (VIG).
Jumbo & Oversized Single-Lite Formats
The global demand for seamless floor-to-ceiling corner panes has expanded past standard 3-meter spans up to continuous 6-meter architectural lites. This trend requires exporters to possess heavy-tonnage overhead vacuum lifters, specialized autocalve laminating lines, and engineered timber A-frame ocean crating to ensure zero shipping deflection.
Corner Opening Sliding & Bi-Fold Systems
Procurement teams are shifting away from static, fixed-only corner windows. High-end villa commissions now heavily prioritize opening corner solutions—specifically 90-degree postless motorized sliding or folding systems where dual sash panels slide away cleanly into pocketed walls, dissolving the boundary between indoors and outdoors.
Digital BIM & Modular Prefabrication
Leading developers are moving procurement milestones forward by demanding Level of Development (LOD) 400 BIM models. Sourcing corner windows directly from factories with automated CNC profile machining centers ensures structural clearances match steel and cast-in-place concrete site tolerances down to ±0.5mm accuracy.
Corrosion-Resistant Surface Finishes for Coastal Real Estate
With massive investments in seaside cliffside residences, specifications mandate powder coatings qualified to Qualicoat Class 2 or 3 standards, alongside 25-micron marine anodizing. Sourcing centers must demonstrate salt spray resistance exceeding 3,000 to 5,000 hours without blistering, flaking, or filiform corrosion.
Smart Glass & Dynamic Electrochromic Integration
Solar heat gain coefficient (SHGC) control in unshaded corner windows has led to significant adoption of active switchable PDLC smart privacy glass and dynamic electrochromic glazing. Systems are wired internally through corner sub-frames to synchronize seamlessly with smart building management protocols.
Enterprise Authority
Why International Developers Partner With Our Foshan Production Hub
Decades of continuous manufacturing precision, global building code compliance, and integrated end-to-end technical support establish DERCHI as China's premier fenestration exporter.
180,000 m² Mega Manufacturing Base
Situated in Foshan, Guangdong—the epicenter of global aluminum extrusion—our extensive manufacturing facility houses automated Italian CNC extrusion lines, robotic corner injection equipment, and dust-free glass assembly workshops, producing over 300,000 m² of facade fenestration annually.
Stringent International Certifications
Our aluminum corner window systems are fully certified to international standards: European CE Marking (EN 14351-1), Australian AS 2047 (tested to the highest N6 structural cyclonic classification), ISO 9001 quality management, and UL fire-rated barrier compliance.
Free Bespoke CAD & BIM Engineering Support
We eliminate installation risk before profile cutting begins. Our 50+ in-house structural engineers translate architectural drawings into comprehensive CAD shop drawings, glass wind deflection analyses, thermal simulation reports, and anchorage interface calculations tailored to your structural frame.
Global Project Schedule Alignment
Our dedicated export engineering group aligns with CET and EST business hours, ensuring rapid review turnarounds. We support clients through every phase: from structural design reviews to milestone production photos and sea freight logistics directly to major container ports.
Proven Landmark References Worldwide
Our systems are installed in prestigious projects spanning the globe: from multi-villa luxury developments in the UK alongside long-term Schüco partners, to coastal private residences across Sydney, Melbourne, Miami, Vancouver, and Dubai.
Damage-Proof Heavy Export Crating
Corner window units demand uncompromising crating integrity. We pack products inside fumigated solid timber cases lined with multi-layer high-density EVA shock-absorbing foam, desiccant moisture packs, and reinforced steel strapping, ensuring containers arrive intact and job-site ready.
Procurement Due Diligence
Frequently Asked Questions: Sourcing Aluminum Corner Windows
Actionable technical answers addressing structural calculation, waterproofing integrity, ocean freight, and compliance verification for overseas buyers.
How do you guarantee watertightness and air sealing at a 90° all-glass corner joint?
Watertightness in frameless corner windows is achieved through a multi-barrier envelope approach. First, the outer glass panel utilizes an extended factory-stepped edge that overlaps the opposing pane. The junction is primed and injected with high-modulus structural silicone (Dow Corning / Sika) in climate-controlled factory conditions, followed by weather-sealing vulcanized EPDM corner gaskets along the base sub-sill. Beneath the glass, our patented aluminum sub-sill drainage track directs any internal condensation or incidental moisture outboard through pressure-equalized weep holes fitted with anti-backdraft baffles.
Can your aluminum corner windows withstand high-wind hurricane or cyclonic regions?
Yes. Our systems are engineered and tested up to Australia's highest AS 2047 N6 cyclonic classification and North American ASTM E1886/E1996 hurricane impact standards. When severe design wind pressure (DP) or extreme positive/negative suction loads are present, we specify heavy-duty internal steel or aluminum structural stiffeners within the corner frame assembly. For all-glass corner executions, we increase the glass makeup using SentryGlas (SG) structural interlayers, which maintain panel rigidity and structural envelope integrity even under direct projectile impact.
What are the lead times for custom shop drawings and full factory production?
Upon receipt of your architectural window schedule and structural opening sizes, our engineering department delivers complete CAD shop drawings—including cross-sections, glass load calculations, and anchor details—within 3 to 5 business days for client approval. Once shop drawings are signed off and technical finishes confirmed, production is completed within 25 to 35 calendar days. For specialized requirements, such as custom non-standard RAL colors or custom curved glass corners, lead times range between 35 to 45 calendar days.
How do you manage international delivery and safe job-site unloading?
We offer full DDP (Delivered Duty Paid), CIF, or FOB shipping services. Large corner windows are packed either in flat-pack knocked-down (KD) sub-assemblies for straightforward site glazed installation, or as pre-assembled modular corner frames depending on job-site lifting capacity and container dimensions. Our heavy-duty wooden crates include built-in lifting lug eye-bolts, reinforced base forklift slots, and internal tilt/tip indicators so you can verify shipment integrity immediately upon container de-vanning.
What technical documentation is provided to satisfy local building inspectors?
Every export shipment is backed by a comprehensive technical compliance dossier. This includes CE Declarations of Performance (DoP) referencing EN 14351-1, third-party structural and water test certifications (AS 2047, AAMA/WDMA/CSA 101/I.S.2/A440), mill test reports for primary 6063-T6 aluminum alloys, Qualicoat powder coat finish certifications, and NFRC/ISO 10077 thermal modeling reports showing certified Uw, SHGC, and VT metrics.
Initiate Your Custom Corner Fenestration Project
Send your elevation plans, architectural schedules, or structural opening dimensions today. Our senior facade engineering team will deliver a comprehensive feasibility review and free CAD shop drawing proposal within 24 hours.