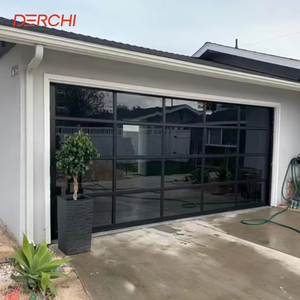
Engineered Fenestration Portfolio
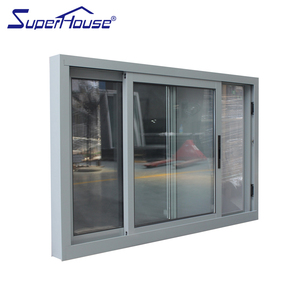
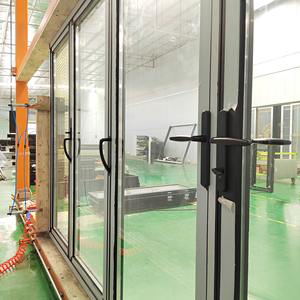
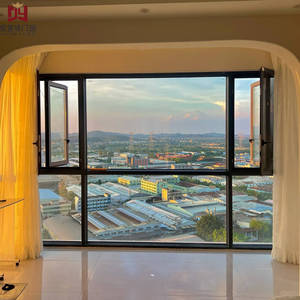
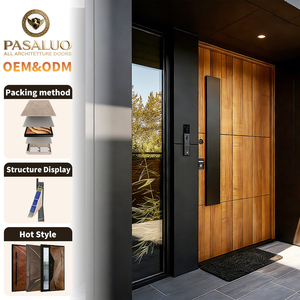
Featured Crittall-Inspired & Complementary Door Systems
Precision-manufactured at our 180,000 m² Foshan fabrication facility. Every unit integrates multi-chambered 6063-T6 aluminum extrusion, high-tensile internal tie-rods, and precision acoustic glazing designed for residential, commercial, and high-windload architectural envelopes.
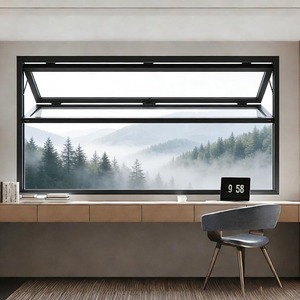
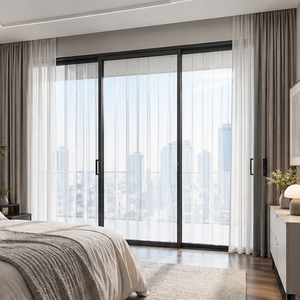
Technical Whitepaper & Metallurgical Review
Why Aluminum Has Transcended Traditional Hot-Rolled Steel in Crittall Fenestration
An authoritative engineering comparison on structural deflection, thermal bridging, corrosion kinetics, and architectural sightline optimization for high-end procurement.
Originating in the late 19th century in Essex, England, the iconic "Crittall style" defined modernism with its distinct, black-framed steel grids, geometric modularity, and expansive glazed surface areas. However, as international energy conservation directives (such as the European Union’s Energy Performance of Buildings Directive EPBD, Germany's Gebäudeenergiegesetz GEG, and UK Building Regulations Approved Document L) mandate strict maximum U-values for building envelopes, traditional non-thermally broken hot-rolled steel fenestration faces severe physics-based limitations. High raw material weight, pervasive thermal bridging, high dew-point condensation risks, and vulnerability to electrolytic corrosion have fundamentally restricted mild steel in external building envelopes.
This technical whitepaper examines how premier Chinese architectural manufacturing hubs—centered in Foshan, Guangdong—have re-engineered the classic aesthetic using high-tensile 6063-T6 and 6060-T66 aluminum-magnesium-silicon alloys, pairing micro-sightline extrusions with precision polyamide thermal break technologies (Technoform PA66 GF25) to outperform traditional hot-rolled steel across every structural, thermal, and lifecycle metric.
Polyamide Thermal Barriers
Unlike raw steel profiles that conduct thermal energy at ~50 W/m·K, our Crittall-profile aluminum systems incorporate 24mm to 34mm multi-chambered fiberglass-reinforced PA66 isolators, reducing whole-window U-values down to 0.95–1.2 W/m²K.
Weight-to-Strength Optimization
Aluminum operates at approximately one-third the density of structural steel (2.7 g/cm³ vs 7.85 g/cm³), significantly alleviating dead-load pressures on architectural lintels while permitting multi-leaf oversized pivot and accordion sliding configurations up to 4.2m in height.
Qualicoat Seaside Powder Deposition
Industrial steel requires continuous repainting to arrest oxidative corrosion. Our architectural aluminum systems undergo multi-stage chromate-free zirconium pre-treatments followed by Class 2 Qualicoat super-durable PVDF and polyester finishes guaranteed for 25+ years in ISO 12944 C5 marine atmospheres.
Architectural Glazing Integration: True Divided Lite (TDL) vs. Simulated Divided Lite (SDL)
A critical specification decision in B2B procurement lies in the glazing grid methodology. Commercial clients and luxury homebuilders must rigorously evaluate whether an authentic True Divided Lite or a high-performance Simulated Divided Lite structure aligns with their acoustic, structural, and thermal requirements:
- Simulated Divided Lite (SDL) with Internal Duplex Spacer: Preferred for exterior thermal envelopes. Utilizes a continuous insulated glass unit (IGU)—e.g., 6mm Low-E Tempered + 16Ar + 6mm Tempered. Aluminum astragal Georgian bars are chemically bonded to both internal and external glass panes using structural 3M VHB tape, aligned over an internal anodized aluminum duplex shadow spacer bar within the hermetically sealed argon cavity. This delivers the authentic historical steel-grid aesthetic while eliminating thermal leak points and maintaining high air-tightness (EN 12207 Class 4).
- True Divided Lite (TDL): Ideal for non-insulated interior acoustic zoning partitions, luxury boardroom screens, and wine cellars. Each glass pane is individually cut and glazed into independent transoms and mullions using extruded aluminum bead systems and EPDM compression gaskets. This offers maximum tactile authenticity and simplified glass replacement in localized impact scenarios.
Procurement Engineering Advisory
For external facade applications facing windloads exceeding 2.0 kPa (AS 2047 Class N5/N6 or EN 12210 Class C5), always mandate Simulated Divided Lites with a continuous structural glass pane. TDL external frames create structural stress points across horizontal glazing beads that can compromise water-tightness under severe monsoon or hurricane-rated cyclic loading tests.
Performance Benchmark Matrix: Structural Aluminum vs. Traditional Steel Crittall Systems
| Engineering Parameter | Architectural Aluminum (DERCHI Systems) | Traditional Hot-Rolled Steel | Compliance Test Standard |
|---|---|---|---|
| Alloy Composition & Temper | 6063-T6 / 6060-T66 Architectural Extrusion | S235JR / S275 Structural Mild Steel | EN 573-3 / ASTM B221 |
| Thermal Transmittance (Uw / UD) | 0.95 – 1.40 W/m²K (with PA66 thermal break) | 2.80 – 4.20 W/m²K (uninsulated) | EN ISO 10077-1 / 10077-2 |
| Typical Sightline Width | 28mm – 38mm (Mullion + Transom face) | 25mm – 32mm | Architectural Shop Drawing Spec |
| Corrosion Resistance Lifecycle | Class 2 Qualicoat (3000 hr salt-spray test: Zero blister) | Requires regular repainting; prone to crevice rust | ISO 9227 / ASTM B117 |
| Acoustic Attenuation (Rw) | Up to 42 dB (with acoustic PVB laminate IGU) | Typically 28 – 34 dB (restricted glazing pocket) | EN ISO 717-1 / ASTM E413 |
| Burglar & Intrusion Resistance | RC2 to RC3 / PAS 24 / Multipoint Hook Bolt | Variable / usually surface mortise single latch | EN 1627 / PAS 24:2022 |
| Air Permeability / Water Tightness | Class 4 (600 Pa) / Class 9A (600 Pa) | Class 2 (300 Pa) / Class 5A (200 Pa) | EN 12207 / EN 12208 |
Industry Forecasting (2026–2030)
Future Sourcing & Procurement Trends for Aluminum Crittall Doors
Strategic market analysis for architectural developers, commercial specifiers, and facade importers navigating environmental compliance, smart building automation, and supply chain digitalization.
1. Micro-Profile Sightlines (<25mm)
By leveraging high-stiffness micro-alloyed structural aluminum enriched with scandium-zirconium traces, new profile dies allow ultra-slim vertical interlocking mullions under 25mm without sacrificing wind deflection resistance under 2.4 kPa positive and negative pressures.
2. Concealed Smart Hardware & Biometrics
The era of bulky exposed handles and perimeter latch mechanisms is ending. Next-generation systems integrate recessed motorized multipoint locks, 100% concealed continuous pivot hinges with adjustable hydraulic dampening, and invisible frame-embedded fingerprint/RFID interfaces.
3. Low-Carbon Recycled Billets
Driven by the EU Carbon Border Adjustment Mechanism (CBAM), top-tier Chinese manufacturers now utilize hydro-powered low-carbon aluminum billets with verified recycled scrap content exceeding 65%, providing Environmental Product Declarations (EPD) that certify cradle-to-gate emissions below 4.0 kg CO₂e/kg Al.
Parametric BIM & Cloud-Based Shop Drawing Workflow
Modern B2B door procurement has shifted away from static paper cataloging. Leading developers in the UK, Germany, North America, and Australia now demand dynamic Revit / IFC BIM models during early tender stages. At DERCHI, our dedicated technical engineering department drafts customized 2D/3D CAD shop drawings within 48 hours of schedule submission. This includes cross-sectional reveals, threshold drainage interfaces, thermal isotherm simulations, and anchorage calculations tailored to local structural masonry, steel framing, or curtain wall interfaces.
Enterprise Manufacturing Credentials
Guangdong Dejiyoupin (DERCHI): Engineered for Global Demands
Over 25 years of engineering leadership, a 180,000 m² smart manufacturing ecosystem in Foshan, and a verified track record supplying multi-villa programs alongside premium European brands like Schüco.
Rigorous International Testing
Holding European CE certification (EN 14351-1), Australian AS 2047 N6 certification (wind pressure, water penetration, and air infiltration tested to the highest commercial tier), ISO 9001 quality management, and North American UL fire ratings.
Multi-Axis CNC Precision Fabrication
Equipped with Italian 5-axis CNC machining centers, computerized double-head miter saws capable of ±0.1mm tolerance cuts, and hydraulic corner crimping systems that guarantee rigid, seamless 45-degree miter joints with zero epoxy seepage.
Dedicated European & US Timezone Teams
Our sales and technical support departments operate directly aligned with GMT, CET, and EST business hours. From preliminary BOQ tender reviews to remote video factory inspections and real-time installation guidance, we ensure frictionless execution.
Pre-Assembly Trial & Reinforced Export Logistics
The greatest risk in direct international procurement is on-site dimension variance or functional hardware mismatch. DERCHI eliminates this liability through our mandatory 100% Pre-Assembly Dry-Hang Protocol. Every custom door leaf, frame assembly, multipoint lock set, and astragal bar layout is fully assembled in our quality control bay prior to packing. Operational smoothness, seal compression, lock tolerances, and squareness are digitally verified.
Following inspection, units are protected with peelable protective films, heavy-duty edge corner guards, waterproof thermal-shrink film wrapping, and fully enclosed solid fumigated plywood crates reinforced with interior steel banding. Container stuffing plans are engineered via 3D software to eliminate sea-freight shifting across shipping lanes into Rotterdam, Hamburg, Antwerp, Felixstowe, Long Beach, and Sydney.
Procurement Engineering FAQ
Frequently Asked Technical Questions by Global Specifiers
Crucial answers addressing thermal calculations, glass specifications, acoustic seals, compliance certifications, and ocean freight logistics for aluminum Crittall-style systems.
What are the key technical differences between traditional hot-rolled steel Crittall doors and extruded aluminum Crittall systems?
While traditional steel offers exceptionally thin structural profiles, it suffers from high thermal conductivity (~50 W/m·K), significant weight (7.85 g/cm³), and high vulnerability to rust if paint finishes chip. Aluminum Crittall systems re-engineered with 6063-T6 alloy feature internal polyamide thermal breaks (Technoform PA66 GF25), cutting U-values down to 0.95–1.4 W/m²K. Furthermore, aluminum is one-third the weight of steel, highly corrosion-resistant in coastal environments, and supports advanced dual-color powder coatings, triple glazing, and precision multipoint locking systems.
Can DERCHI aluminum Crittall doors satisfy European Building Regulations (e.g., UK Document L, German GEG)?
Yes. Our thermally broken aluminum profiles comply with EN 14351-1 CE marking standards. When configured with warm-edge insulated double or triple glazing units (e.g., 6mm Low-E + 16Ar + 6mm or 4Low-E + 12Ar + 4 + 12Ar + 4Low-E), our systems routinely achieve overall U-values (Uw/UD) under 1.2 W/m²K, surpassing the 1.4–1.6 W/m²K regulatory thresholds required under current UK Approved Document L and German GEG guidelines. Complete performance test certificates and factory Declaration of Performance (DoP) documents are provided for building control approvals.
What glass configurations are recommended for interior acoustic partitions versus exterior thermal envelopes?
For interior zoning screens (boardrooms, home offices, wine cellars), we recommend 10mm to 12.76mm acoustic laminated glass (using Saflex acoustic PVB interlayers), which delivers up to 38–40 dB of airborne sound reduction while keeping profile depths ultra-slim. For external envelopes requiring high thermal insulation and security, we specify 28mm to 36mm insulated double/triple units containing tempered Low-E coatings, warm-edge spacers, and argon gas fills, delivering up to 42 dB acoustic dampening alongside high thermal resistance.
How does DERCHI ensure accurate alignment and prevent delamination of Simulated Divided Lite (SDL) bars?
All SDL grid bars are fabricated from precision CNC-milled aluminum extrusions. Prior to bonding, the glass surfaces are chemically cleaned with silane primers. We utilize industrial-grade high-shear 3M VHB structural acrylic foam tape combined with mechanical end-notch clips that anchor the bars into the perimeter glazing rebate. Inside the hermetically sealed IGU, an anodized aluminum duplex shadow spacer is laser-aligned directly beneath the surface bars to create the visual depth of true separated panes while maintaining structural integrity across dynamic windload flexing.
What hardware, concealed pivots, and multi-point lock brands are integrated into the systems?
To guarantee effortless operation and security, we partner with world-renowned European hardware manufacturers including Siegenia, HOPPE, G-U (Gretsch-Unitas), and Dormakaba, alongside our own proprietary heavy-duty concealed pivot hinges. For sliding and bi-folding configurations, we utilize CNC stainless steel carriage rollers rated for over 150,000 cycles with a door leaf weight capacity up to 300kg.
What is the standard production lead time and export delivery process for custom door schedules?
Standard production spans 25 to 35 calendar days following formal CAD shop drawing sign-off and finish sample approval. Ocean transit times typically range from 22 to 32 days to Western European hubs (Rotterdam, Hamburg, Felixstowe) and 18 to 25 days to US West Coast ports. We manage complete export documentation including Bill of Lading, Certificate of Origin, Packing Lists, and CE Declaration of Performance to ensure smooth customs clearance.
Request an Engineering Review & Factory Quote
Upload your architectural door schedules, elevation drawings, or BOQ files. Our senior fenestration engineers will provide free shop CAD drawings, thermal isotherm calculations, and factory-direct pricing within 24–48 hours.
Send an Inquiry