High-Performance Architectural Doors & Integrated Window Systems
Constructed with 6063-T5/T6 structural-grade virgin aluminum, multi-chambered polyamide thermal isolators, argon-filled tempered double/triple glazing, and multi-point security hardware designed for luxury villas, commercial developments, and high-rise residences.
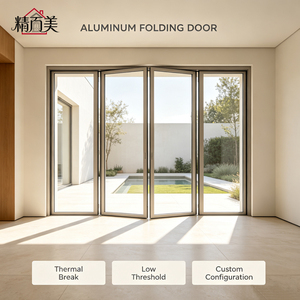
Custom Multi-Panel Aluminum Folding Door Champagne Frame
- Heavy-duty top/bottom roller guide
- Bistro, food court & commercial entry
- Acoustic isolation up to 38 dB
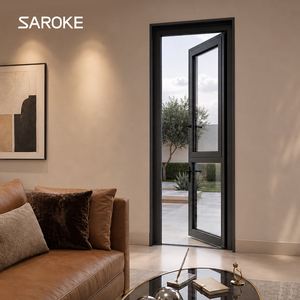
American Standard Thermal Break Patio Exterior Doors & Windows
- NFRC & AAMA structural compliance
- Polyamide PA66 thermal barrier
- Matte black electrostatic powder finish
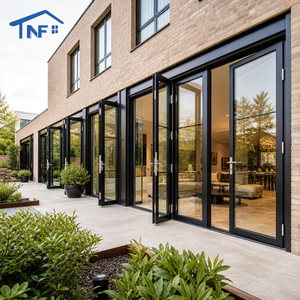
Thermal Wood-Clad Aluminum Double Glass French Swing Doors
- Solid white oak / teak interior timber
- Weatherproof exterior architectural alloy
- Custom colonial decorative grills
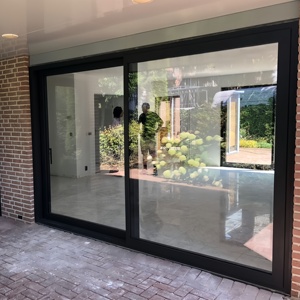
Industrial Heavy-Duty Soundproof Sliding Aluminum Doors & Windows
- Up to 450 kg per sash capacity
- Multi-track bypass & pocket options
- 316 marine-grade stainless steel track
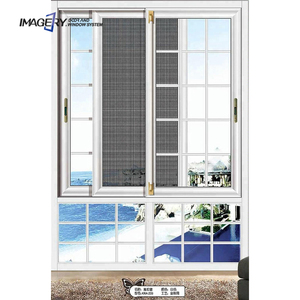
3-Track Double Glazed Sliding Door & Window with Mosquito Net
- High-tensile 304 SS insect mesh
- Seamless hidden water drainage weeps
- Optimized for tropical/coastal climates
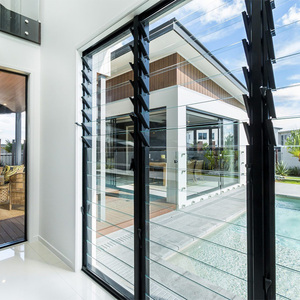
Australian Standard Prefabricated Louver System Aluminum Windows
- AS 2047 N6 certified wind pressure
- Adjustable high-airflow acoustic blades
- Manual crank or smart motorized control
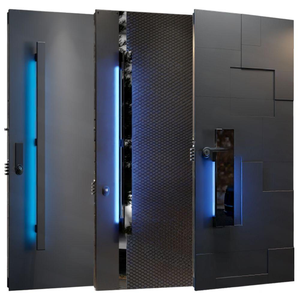
Luxury Villa 3D Carving Anti-Theft Main Security Entry Door
- Cast aluminum sculptured 3D art panels
- EN 1627 RC3 / RC4 anti-burglar grade
- Biometric smart lock integration
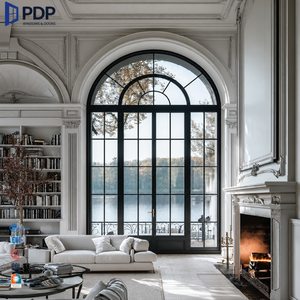
Thermal Break French Casement Door with Grille & Screen
- Concealed friction hinges & multi-locks
- Ultra-low U-factor thermal performance
- Interior/exterior dual architectural finish
Why Global Builders Specify Guangdong Dejiyoupin (DERCHI)
Recognized as a premier Top-10 brand in China's fenestration sector, Guangdong Dejiyoupin Doors and Windows Co., Ltd. (DERCHI) operates an ultra-modern 180,000 m² automated manufacturing hub situated in Foshan, Guangdong—the world’s foremost epicenter of extrusion metallurgy and facade hardware design.
Backed by over a quarter-century of door and window engineering mastery, DERCHI has repeatedly earned the trust of international developers, tier-one general contractors, and prestigious European partners—including a recognized UK-based Schüco collaborative partner who chose DERCHI to engineer custom systems for extensive luxury villa portfolios. From raw ingot homogenization to CNC multi-axis profile milling and automated glass robotic assembly, our quality protocols strictly abide by ISO 9001 and European CE declarations under EN 14351-1.

Engineering Principles of Modern Aluminum Sliding Systems
Navigating fenestration procurement requires comprehensive analysis of thermal transmittance, structural wind load deflections, and watertightness thresholds under severe weather conditions.
Polyamide Thermal Barriers: The Core of Energy Conservation
Conventional aluminum profiles conduct thermal energy rapidly, leading to condensation, HVAC inefficiency, and interior climate instability. DERCHI sliding door and window systems incorporate advanced Polyamide PA66 GF25 (reinforced with 25% glass fiber) thermal break strips. This mechanical barrier decouples the exterior aluminum shell from the conditioned indoor profile. By preventing thermal bridging, overall system U-values can be engineered down to Uw ≤ 1.1 W/(m²·K) in triple-glazed warm-edge spacer configurations, comfortably exceeding Germany’s Building Energy Act (GEG) and UK Building Regulations Part L.
Beyond simple thermal insulation, our multi-chambered extrusion designs incorporate secondary EPDM compression gaskets that maintain structural integrity during thermal expansion and contraction cycles between -30°C to +60°C.
| System Classification | Standard Testing Protocol | Engineering Achievement | Target Architectural Application |
|---|---|---|---|
| Thermal Transmittance (Uw) | EN ISO 10077-1 / 10077-2 | 0.9 – 1.4 W/(m²·K) | Passive House & Net-Zero Energy Buildings |
| Air Permeability | EN 12207 / AS 4420.4 | Class 4 (600 Pa) | High-Rise Towers & Severe Wind Exposure |
| Watertightness | EN 12208 / AS 2047 | Class E1050 (1050 Pa) | Exposed Oceanfront & Coastal Villas |
| Resistance to Wind Load | EN 12210 (Class C5) / N6 | ± 4500 Pa Deflection | Cyclonic / Hurricane Coastlines |
| Acoustic Attenuation (Rw) | ISO 717-1 / ASTM E413 | 35 dB – 44 dB | Urban Transit Corridors & Hospitality Lobbies |
Every structural profile is computed using Finite Element Analysis (FEA) to verify the Moment of Inertia (Ix and Iy) before die fabrication, ensuring that multi-panel expansive sliding units measuring up to 3.8 meters in height operate with deflection ratios tighter than L/300 under design wind loads.
Future Procurement & Technological Trends in Aluminum Systems
The international architectural facade sector is undergoing profound shifts driven by decarbonization mandates, automated fabrication, and biophilic design integration.
1. Ultra-Slim Sightlines & Concealed Thresholds
Architectural demand has transitioned rapidly from heavy frame sightlines to zero-threshold, flush-embedded interlocks. Future-proof sliding door designs utilize 20mm to 25mm interlocking vertical stiles paired with structural silicone glazing (SSG), maximizing visible daylight while hiding floor tracks completely within the screed for seamless indoor-outdoor transitions.
2. Decarbonized Low-Carbon Virgin Aluminum
With EU Carbon Border Adjustment Mechanism (CBAM) regulations emerging, global developers demand certified low-carbon extrusion profiles smelted using hydro or solar power (≤4.0 kg CO₂/kg Al). Sourcing from vetted suppliers like DERCHI ensures complete Environmental Product Declarations (EPD) and LEED/BREEAM scoring compliance.
3. Mechatronic Smart Automation Integration
Heavy multi-panel sliding leaves exceeding 400kg require effortless, whisper-quiet mechatronic drives. Emerging procurement packages specify concealed brushless DC motors, obstacle-detection laser radar, smart building BACnet/Modbus integration, and remote smartphone control with mechanical emergency release overrides.
4. Integrated High-Security Multi-Point Locking
Modern residential and hotel specifications merge elegance with severe anti-burglary defense. Systems are tested to EN 1627 RC2/RC3 classifications, featuring hardened mushroom-head locking cams, anti-lift pins, drill-resistant gearboxes, and laminated security glass (SentryGlas®) that withstands brute force leverage attacks.
5. Comprehensive BIM & Prefabricated Unitization
To combat rising overseas on-site labor rates, procurement patterns favor prefabricated sub-frames and knock-down (KD) assembly units pre-machined to millimeter precision. DERCHI supports architectural firms with detailed Revit/IFC parametric BIM models that eliminate on-site spatial conflicts before factory casting.
6. Marine-Grade Surface Treatment Durability
Extreme UV radiation and high-salinity marine environments necessitate surface coatings that exceed standard 10-year lifespans. Leading systems now deploy AAMA 2605 certified fluoropolymer PVDF coatings and 25-micron anodic oxidation layers rated for 4,000+ hours of continuous neutral salt spray testing without chalking or peeling.
Turnkey Manufacturing & Global Export Workflow
From preliminary CAD takeoff review to containerized port dispatch, our direct manufacturer process guarantees zero specification ambiguity.
Architectural Schedule Review
Submission of door & window schedules, wind load requirements, U-value criteria, and specific structural opening dimensions.
Shop Drawings & FEA Calculation
DERCHI engineers deliver 1:1 scale shop drawings, cross-section connection details, drainage calculations, and glass thermal simulations.
Precision CNC Profile Milling
High-speed 4-axis and 5-axis German machining centers complete corner crimping, lock mortising, and drainage slots within ±0.2mm tolerance.
Pre-Assembly & Quality Audit
100% factory trial assembly of frames and sashes, operational glide testing, acoustic chamber sound checks, and airtightness validation.




Frequently Asked Questions by International Buyers
Clear, direct answers regarding compliance, hardware durability, seaworthy logistics, and on-site contractor installation support.
How do DERCHI aluminum systems comply with international building codes?
Our products hold formal CE Mark certifications under EN 14351-1 for the European Union and the UK, as well as AS 2047 N6 and AS 1288 certification for Australia and New Zealand. For North American projects, glass and structural profiles can be configured to comply with NFRC, AAMA, and ASTM standards. Test certificates and declarations of performance are supplied per project schedule.
Can you manufacture oversized panels and bespoke multi-slide configurations?
Yes. With 180,000 m² of specialized production space, we custom-engineer single sliding panels up to 3,800 mm in height and weights up to 450 kg per sash. Configurations include 2-track, 3-track, 4-track bypass, 90-degree frameless open corner systems, pocket sliding panels, and motorized heavy-duty lift-and-slide systems.
What prevents track jamming, water ingress, and corrosion in coastal projects?
Our coastal sliding systems utilize heavy-gauge 316 marine-grade stainless steel rail caps and self-lubricating polymer dual rollers. To eliminate water ingress during typhoon rains, systems feature stepped cascade sub-sills with concealed pressure-equalized weep holes and one-way drainage valves tested to over 1,000 Pa of driving water pressure.
How does DERCHI protect delicate glass and finished frames during ocean freight?
Every component undergoes a 5-tier packaging protocol: protective low-tack film over finished alloy faces, heavy EPE foam corner bumpers, water-resistant shrink wrapping, and fully enclosed IPPC-certified fumigated plywood crates equipped with internal shock absorption bars to prevent racking during container sea transit.
What is the standard production lead time and minimum order quantity (MOQ)?
Because we are a direct volume manufacturer, we support both custom luxury private villas (MOQ from 1 set) and high-volume multi-residential developments. Standard fabrication lead times range from 25 to 35 working days following shop drawing confirmation and color sample approval. Fast-track options are available for urgent project milestones.
What installation guidance and after-sales support do you provide overseas installers?
Every shipment arrives with 3D step-by-step installation manuals, exploded hardware schematics, and numbered component tags corresponding to the architectural door schedule. Additionally, our senior bilingual engineering department offers live video-call guidance aligned with European, American, and Australian working hours.
Initiate Your Door & Window Project with Factory Direct Pricing
Send us your door and window schedule, architectural elevations, or structural CAD specifications. Our senior engineering team will deliver a comprehensive commercial quote and CAD shop drawings within 24 hours.