Featured Commercial Storefront & Architectural Openings
Explore our export-grade aluminum fenestration and entrance systems configured to withstand rigorous cyclonic wind loads, thermal extremes, and high-traffic commercial building standards.
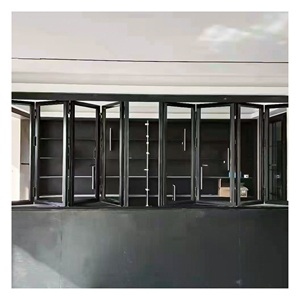
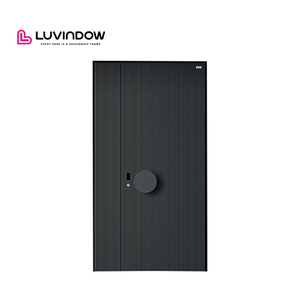
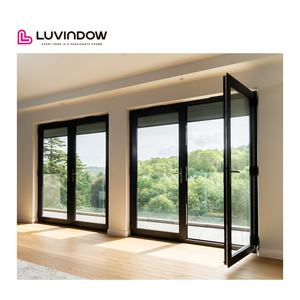
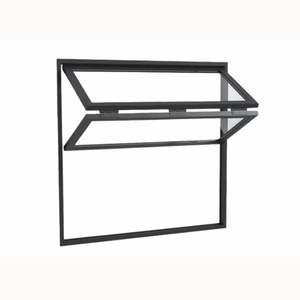
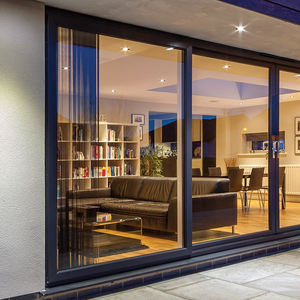
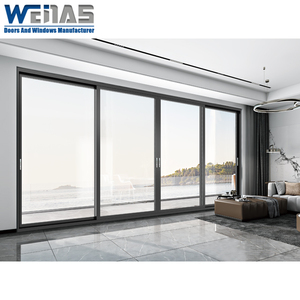
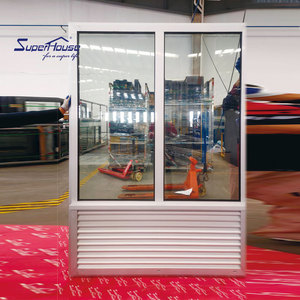
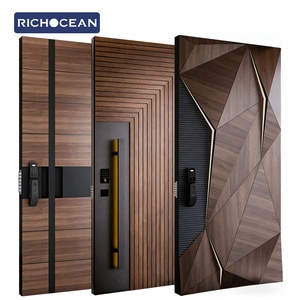
Architectural Sourcing Blueprint: Why China's Storefront Window Manufacturing Dominates Global Commercial Construction
Modern commercial architecture demands a delicate equilibrium between uncompromised transparency, structural integrity against cyclonic wind pressure, and stringent thermal insulation requirements mandated by evolving international energy codes. Aluminum storefront windows serve as the definitive threshold of any commercial establishment, corporate headquarters, urban retail podium, or mixed-use luxury complex. Sourcing these complex fenestration assemblies from China’s premier industrial manufacturing corridor—specifically Foshan, Guangdong—has transformed from a cost-driven procurement exercise into an indispensable strategic partnership for leading general contractors, facade consultants, and architectural developers worldwide.
As the premier manufacturer and exporter under Guangdong Dejiyoupin Doors and Windows Co., Ltd. (DERCHI), our production engineering philosophy transcends generic profile assembly. We manage complete vertical integration across aluminum extrusion, precision thermal break crimping, CNC multi-axis profile machining, glass lamination, automated insulated glass unit (IGU) fabrication, and final hardware integration. When international developers seek the best aluminum storefront windows factory in China, the standard of evaluation rests on verifiable structural engineering compliance, lifecycle durability, and rapid prototyping adaptability.
Engineering Benchmark: High-performance commercial storefront systems engineered by DERCHI integrate primary 6063-T6 architectural alloy profiles with continuous polyamide 6.6 glass-fiber-reinforced thermal barriers (PA66 GF25), achieving structural load resistance exceeding AS 2047 N6 rating (over 4500 Pa ultimate wind pressure) while reducing overall window assembly U-factors down to 1.1 W/(m²·K).
Structural Metallurgy: 6063-T5 vs. 6063-T6 Architectural Extrusion Analysis
The foundation of long-term commercial storefront resilience begins with structural metallurgical integrity. While economy fabricators often utilize commercial 6063-T5 aluminum extrusions or unregulated remelt billets containing high secondary scrap content, high-spec architectural engineering requires prime A00 virgin aluminum ingots tempered to 6063-T6. The artificial aging process of T6 tempering produces minimum tensile strengths of 205 MPa and yield strengths of 170 MPa, representing an elevation in structural rigidity of over 30% compared to standard T5 profiles. This mechanical advantage allows our engineers to design slimmer visual sightlines and larger unsupported glass expanses without risking structural deflection along mullions under negative wind load pressures.
Furthermore, our surface treatment technologies adhere strictly to AAMA 2604 / AAMA 2605 specifications and European Qualicoat Seaside standards. Applying 70% fluoropolymer PVDF (polyvinylidene fluoride) resins or 25-micron architectural anodization ensures complete chemical immunity against maritime salt-spray corrosion, industrial sulfur dioxide exposure, and prolonged UV-induced color fading over a minimum 30-year operational lifecycle.
Factory Competence & Engineering Reliability
DERCHI provides global B2B procurement teams with the production scale, robotic precision, and verified quality controls required for institutional-scale façade and storefront contracts.
180,000 m² Manufacturing Facility
Foshan-based smart factory equipped with German CNC four-axis milling centers, automated corner-crimping cells, and high-speed robotic glass bonding bays supporting monthly export capacities of over 50,000 square meters.
AS 2047 N6 & CE EN 14351-1
Fully compliant with the highest international cyclonic wind-loading, water-tightness (1200 Pa), and air-impermeability standards. Fully certified under CE, AS 2047, ISO 9001, and UL fire rating protocols.
Bespoke CAD & BIM Engineering
Our dedicated department of 40+ structural façade draftsmen delivers parametric BIM models, shop fabrication drawings, and structural wind-load calculation books tailored to regional municipal building codes.
Reinforced Export Logistics
Direct door-to-port sea freight containers shipped via reinforced steel A-frames, anti-scratch protective films, and hermetically sealed moisture-barrier fumigated timber crates serving Rotterdam, Hamburg, Los Angeles, and Sydney.
Future Procurement Trends in the Global Aluminum Storefront Sector (2025–2030)
The global architectural fenestration market is undergoing an aggressive structural transition driven by decarbonization legislation, digitized supply chains, and evolving consumer demands for ultra-minimalist visual lines. Enterprise buyers who understand these structural macro-shifts possess a formidable competitive advantage when negotiating supply terms and locking in raw material hedging strategies.
1. Low-Carbon "Green Aluminum" Sourcing
Global architectural standards such as LEED v4.1 and BREEAM now scrutinize Scope 3 embodied carbon. Future procurement contracts increasingly mandate hydroelectric or solar-smelted aluminum ingots with cradle-to-gate carbon footprints under 4.0 kg CO₂e/kg aluminum, supplemented by localized Environmental Product Declarations (EPDs).
2. Ultra-Slim Sightlines & Concealed Mullions
The aesthetic trend toward boundless transparency requires structural mullions to transition from bulky 150mm face widths down to concealed 45mm slim-line profiles. High-modulus structural silicones and tempered laminated glass now carry structural shear loads, turning the glazing unit into an active load-bearing façade member.
3. Dynamic Smart Glazing Integration
Storefront assemblies are transforming into active building automation nodes. The integration of electrochromic switchable smart glass, embedded low-voltage IoT sensors, and magnetic sensor multipoint lock systems provides real-time solar heat gain control, intrusion telemetry, and seamless BMS access control synchronization.
Technological Evolution: Polyamide Thermal Barriers vs. Pour-and-Debridge
Historically, storefront systems in North America predominantly utilized "pour-and-debridge" polyurethane thermal breaks. While cost-effective, polyurethane thermal barriers exhibit inferior shear modulus under elevated exterior solar temperatures, leading to frame warping and seal rupture in regions with extreme diurnal swings. DERCHI has spearheaded the total transition toward mechanical crimped Polyamide (PA66 GF25) struts reinforced with 25% cross-linked multidirectional glass fibers. This structural system shares an almost identical thermal expansion coefficient with raw aluminum (2.3 × 10⁻⁵ /K), permanently eliminating thermal bowing, composite delamination, and gasket creep over half a century of active thermal cycling.
Engineering Comparison: Commercial Storefront Performance Matrix
When preparing specification submittals for tender boards, municipal planners, and MEP engineers, cross-referencing ASTM, EN, and AS/NZS technical indices is critical. The following matrix illustrates the performance thresholds achieved by DERCHI’s engineered commercial storefront and entrance solutions against standard commercial fenestration benchmarks.
| Performance Index | Test Methodology | Industry Standard Threshold | DERCHI Engineered Storefront | Architectural Benefit |
|---|---|---|---|---|
| Structural Wind Load (Ultimate) | ASTM E330 / AS 4055 / EN 12211 | 1500 – 2000 Pa (Class C3) | 4500 – 5000 Pa (N6 Cyclonic) | Resists severe typhoon / hurricane coastal wind shear forces without deflection. |
| Water Penetration Resistance | ASTM E331 / EN 12208 / AS 2047 | 300 – 450 Pa (Static head) | 900 – 1200 Pa (Pressure Equalized) | Eliminates internal water pooling during severe driving rain conditions. |
| Air Infiltration / Tightness | ASTM E283 / EN 12207 Class 4 | 1.5 m³/(h·m) at 100 Pa | ≤ 0.15 m³/(h·m) (Near Zero Leakage) | Drastically lowers HVAC conditioning losses, meeting Passivhaus standards. |
| Thermal Transmittance (Uw) | NFRC 100 / EN ISO 10077-2 | 2.8 – 3.5 W/(m²·K) | 1.1 – 1.4 W/(m²·K) (Triple Low-E) | Complies with UK Part L, German GEG, and California Title 24 energy mandates. |
| Acoustic Attenuation (Rw / STC) | ASTM E90 / ISO 717-1 | 28 – 32 dB | 42 – 46 dB (Acoustic PVB Laminated) | Creates pristine acoustic interior quietude along bustling metropolitan thoroughfares. |
| Forced Entry Security Class | EN 1627-1630 / ASTM F588 | RC1 / Unrated | RC3 to RC4 / Bullet-Resistant Glass | Mitigates smash-and-grab retail intrusions and high-risk commercial attacks. |
Step-by-Step B2B Procurement Protocol: From CAD Submittal to Container Unloading
Executing an international commercial fenestration order requires clear milestone gates to eradicate site measurement mismatches, finish inconsistencies, and transit damage. DERCHI operates under a rigorous six-stage procedural workflow certified under ISO 9001 and ISO 14001 frameworks.
Phase 1: Architectural Schedule & Shop Drawings
Clients submit their architectural elevation sheets, window schedules, and target performance parameters. Our engineering department develops comprehensive 1:1 scale CAD shop drawings outlining mullion profiles, anchor bracket calculations, perimeter caulking channels, and drainage weep pathways within 72 hours.
Phase 2: Extrusion Die Formulation & Surface Treatment
Upon drawing sign-off, virgin 6063-T6 aluminum profiles undergo precision extrusion. Extrusions are conveyed through automatic pre-treatment pickling baths and electrostatically powder coated with AkzoNobel or PPG architectural fluoropolymers, ensuring absolute batch-to-batch color uniformity.
Phase 3: Automated CNC Milling & Dual-Seal Assembly
Automated CNC centers execute all weep-hole milling, lock mortises, and bracket connection slots with sub-millimeter tolerances (±0.2mm). Corners are hydraulic-crimped with solid cast corner keys and injected with two-part German polyurethane corner-bonding adhesive (Henkel Technomelt) for lifetime structural seal.
Phase 4: Glazing Integration & Structural Curing
Insulated glass units incorporating warm-edge spacers (Swisspacer / Technoform), dual silicone seals, and 95% argon gas fill are mounted into the frames. For structural silicone glazed (SSG) storefront assemblies, components cure in a climate-controlled clean room under controlled relative humidity and temperature.
Phase 5: Pre-Assembly Testing & Third-Party Inspection
Prior to crating, sample units from every production lot undergo pneumatic cycling, water pressure testing in our internal test chamber, and finish thickness verification via electromagnetic eddy-current gauges. Third-party visual inspections (SGS, TÜV, Intertek) are actively accommodated.
Phase 6: Heavy-Duty Crating & Global Shipping Coordination
Finished fenestration units are wrapped in peelable low-tack protective films, corner-cushioned with recycled EPE foam, and secured inside custom-welded structural steel racks or IPPC fumigated plywood crates. Crates feature integrated balance lifting lugs to facilitate rapid crane unloading at your construction jobsite.
Frequently Asked Questions: Global Sourcing & Engineering
Direct answers to technical, commercial, and logistical queries routinely evaluated by facade consultants, procurement directors, and quantity surveyors.
How do DERCHI storefront windows comply with North American and European codes?
Our commercial systems hold independent laboratory accreditation certifying compliance with European CE EN 14351-1, North American NAFS/AAMA/WDMA/CSA 101/I.S.2/A440, and Australian AS 2047. We supply comprehensive structural engineering test reports, U-value thermal simulation modeling (THERM / WINDOW), and Declarations of Performance (DoP) for local building inspector sign-off.
What glass configurations are recommended for acoustic insulation in downtown developments?
To achieve high acoustic attenuation (STC 40–45 / Rw 42 dB), we configure asymmetric double or triple glazing using dissimilar glass pane thicknesses (e.g., 8mm outer pane + 16mm argon cavity + 6mm inner pane). For extreme urban noise, we incorporate specialized 0.76mm or 1.52mm Saflex acoustic PVB interlayers within a laminated glass assembly to disrupt sound frequency resonance waves.
Can your factory manufacture storefront systems with custom extrusion dies and bespoke RAL colors?
Yes. With our in-house tool and die fabrication center, custom architectural aluminum extrusion profiles can be designed, wire-EDM cut, and tested in prototype form within 14 working days. We offer complete custom color matching across the entire RAL K7 Classic, Pantone, and custom anodized palette with verified finish warranties up to 30 years.
How are shipping breakages and maritime moisture condensation mitigated during ocean transit?
All storefront glass assemblies are isolated via vulcanized EPDM setting blocks and shrink-wrapped with vapor-permeable anti-static films. Desiccant silica gel packets are placed within every crate. Glazing assemblies are packed in heavy-duty vertical steel A-frames or certified non-coniferous timber crates with shock indicators to ensure intact transit across 45-day ocean freight passages.
What is the minimum order quantity (MOQ) and production lead time for commercial contracts?
For standard architectural systems, our MOQ starts at 50 square meters, accommodating bespoke multi-villa residential schemes or prototype commercial mock-ups. Standard production cycles run between 25 to 35 calendar days following shop drawing sign-off and color chip approval. Accelerated scheduling is available for critical path construction timelines.
Do you provide on-site installation guidance or remote engineering assistance?
Every shipment is accompanied by detailed structural anchor layouts, perimeter expansion joint detail diagrams, and step-by-step 3D exploded installation manuals. For large commercial packages, our bilingual façade engineers provide scheduled technical video conferences, remote laser alignment verification, and on-site technical supervision for international partners upon request.