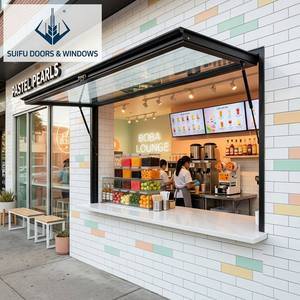
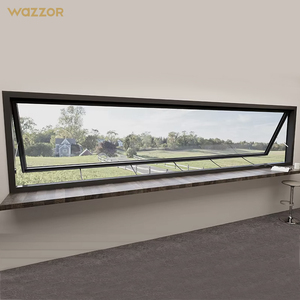
Modern Slim Frame Hurricane Impact Awning Window
Hurricane Impact
Double Glazed
Soundproof
Explore our export-certified top-hung, gas-strut, and folding system solutions. Every system is built to exceed strict air infiltration, water penetration, and cyclonic design parameters.
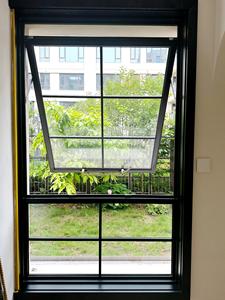
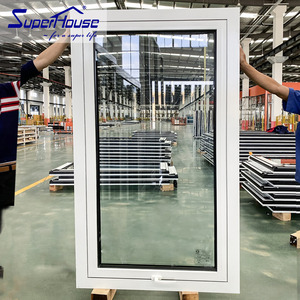
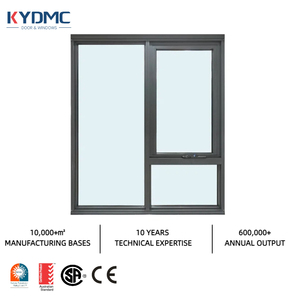
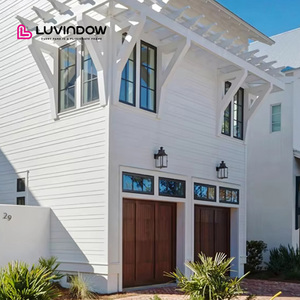
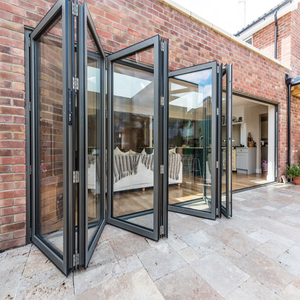
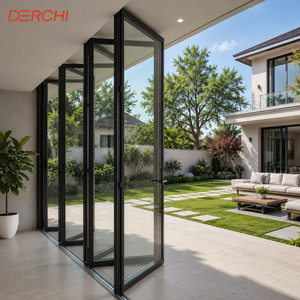
Headquartered in Foshan—the epicenter of global architectural extrusion—DERCHI stands as a premier Tier-1 manufacturer supplying bespoke aluminium awning, casement, entry, and panoramic fenestration systems. Our fabrication hub operates automated CNC profile machining centers, climate-controlled insulated glass assembly lines, and calibrated testing chambers to guarantee precision across every production run.
Selected by British developers and long-term Schüco fabrication partners for multi-villa commercial deployments, demonstrating assembly standards equivalent to Europe's highest tiers.
Free structural shop drawings (CAD/BIM), static load calculations, and tailor-made thermal break matrix configurations matching localized energy codes (GEG, Part L, Title 24, NCC).
Bilingual facade engineers operating during European (CET/GMT) and American business hours to streamline shop drawing sign-offs, production milestones, and sea-freight tracking.

Awning windows hinge horizontally at the top, pivoting outward from the bottom. This architecture allows effective passive ventilation during wet seasons while establishing an impermeable barrier against extreme environmental pressures.
We incorporate PA66 GF25 (25% glass fiber reinforced polyamide) thermal struts measuring up to 34mm. These breaks disrupt metallic conductance across 6063-T6 alloy frames, dropping U-values below 1.2 W/(m²·K) when paired with Low-E argon insulated glass units (IGUs).
Unlike sliding configurations that rely on low-friction felt brushes, our awning systems employ vulcanized, non-shrinking EPDM rubber compression seals. Inward sash pull-in upon handle activation creates continuous pressure, eliminating draft infiltration and airborne acoustics.
Heavy-duty stainless steel 304/316 four-bar friction stays coupled with multi-point perimeter gear transmission cases. Locking mushrooms latch into hardened steel keeps along the jambs and sill, neutralizing sash twisting under negative cyclonic wind suckage.
| Performance Criterion | International Standard | Verified Performance Level | Structural Engineering Specification |
|---|---|---|---|
| Structural Wind Load (Ultimate) | AS 2047 / ASTM E330 | N6 Class / 4500 Pa+ | Reinforced 2.0mm–3.0mm web thickness 6063-T6 extrusion with internal steel corner keys. |
| Water Penetration Resistance | EN 12208 / AS 4420.5 | Class E1050 (1050 Pa) | Pressure-equalized drainage chambers with concealed weep valves preventing water backup. |
| Air Infiltration Rating | EN 12207 / ASTM E283 | Class 4 (< 0.1 m³/h·m) | Dual-extruded continuous santoprene/EPDM perimeter seals clamped under toggle compression. |
| Thermal Transmittance (Uw) | ISO 10077-2 / NFRC 100 | 0.85 – 1.4 W/(m²·K) | Triple glazed (Argon fill) warm-edge spacers, selective soft-coat Low-E coatings, and multi-break PA66. |
| Acoustic Attenuation (Rw / STC) | ISO 717-1 / ASTM E90 | Rw 42 dB / STC 40 | Asymmetric acoustic laminated glass combinations (e.g., 6mm + 1.52PVB + 4mm + 12A + 6mm). |
Global architectural standards are evolving under stringent net-zero carbon targets and automated building mandates. Discover the key procurement shifts shaping specification over the next decade.
Developers increasingly specify concealed 24V DC chain actuators integrated directly into the window frame profile. These actuators synchronize with Building Management Systems (BMS) to automate nocturnal cooling cycles, CO2 exhaust release, and automatic closure triggered by rainfall sensors.
The pursuit of boundless daylight has led to stepped-edge stepped glass awning designs. By bonding the external pane directly to the aluminum sash with two-part structural silicone, the exterior frame profile disappears completely, delivering an all-glass exterior appearance.
European and North American procurement mandates (such as CBAM and LEED v4.1) require verified Environmental Product Declarations (EPDs). Our foundry processes prioritize hydro-powered electrolytic aluminum and closed-loop scrap recycling, reducing embodied carbon to under 4.0 kg CO2e/kg alloy.
A closer look at how alloy chemistry, surface metallurgy, and fluid dynamics are converging to produce resilient exterior envelope components.
To resist accelerated coastal weathering, finishes are shifting from standard polyester coatings to Qualicoat Class 2/3 certified super-durable powder systems and AAMA 2605 70% Kynar 500 PVDF resins, offering 30-year resistance against chalking and gloss retention under severe UV exposure.
Bridging commercial hospitality and residential spaces, the gas-strut awning pass-through window has become an indispensable design asset. Dual marine-grade pneumatic cylinders effortlessly lift continuous 3-meter glass spans upward to 90 degrees, forming a natural rain canopy with zero bottom sill intrusions.
The industry's leading edge features hybrid VIG packages. By pairing a 0.15mm vacuum micro-cavity with an argon-filled secondary chamber, awning window sashes attain center-of-glass U-values of 0.45 W/(m²·K) within a slim 24mm overall IGU thickness, slashing building cooling loads.
Key technical, logistic, and compliance questions answered for facade consultants, general contractors, developers, and distributors.
Connect with our engineering desk for structural load analyses, personalized CAD shop drawings, and competitive direct factory quotations for your upcoming commercial or residential envelope development.
Send an Inquiry