Engineered Architectural Bi-Fold & Accordion Product Solutions
Precision manufactured at our Foshan facility conforming to EN 14351-1, AS 2047, CSA, and NFRC Title 24 standards. Explore our 8 flagship bi-fold door and window assemblies engineered for maximum span, structural integrity, and acoustic-thermal isolation.
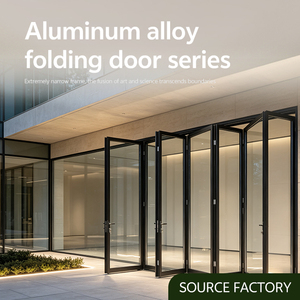
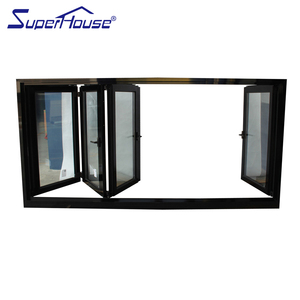
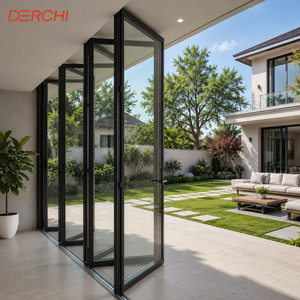
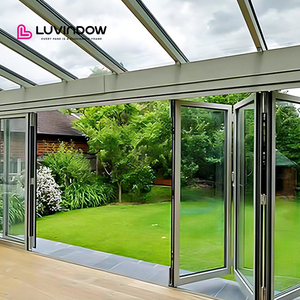
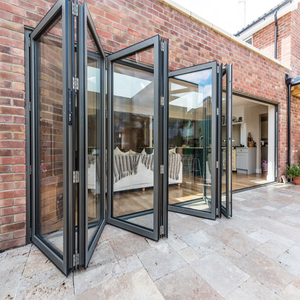
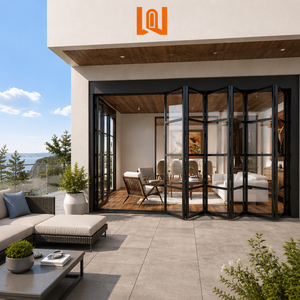
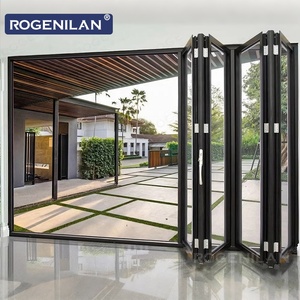
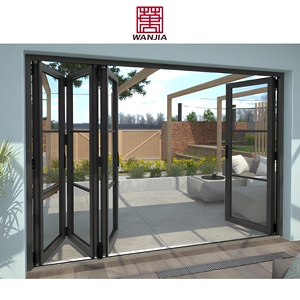
Guangdong Dejiyoupin (DERCHI): Foshan’s Foremost Architectural Fenestration Powerhouse
Positioned in the epicenter of the global aluminium extrusion supply chain in Shishan Town, Nanhai District, Foshan, Guangdong Dejiyoupin Doors and Windows Co., Ltd. (DERCHI) operates an elite 180,000 m² modern intelligent production facility. Recognized among the Top 10 luxury door and window manufacturers in China, DERCHI brings more than 25 years of specialized German-standard fenestration fabrication to global developers, EPC general contractors, and prestigious architectural studios.
From ultra-large multi-panel bi-fold openings spanning up to 18 meters wide down to thermally isolated folding window walls, our facility integrates CNC 5-axis precision machining centers, automated robotic powder coating lines, and an in-house IGU (Insulated Glass Unit) clean-room production setup. Our systems are backed by over 100 intellectual property patents and global certifications including European CE (EN 14351-1), Australian AS 2047, North American NFRC, and ISO 9001 quality compliance.
Direct Factory Benchmark
Why tier-1 global builders bypass trading intermediaries and source directly from DERCHI’s specialized Foshan manufacturing complex:
- Direct procurement cutback of 25%–35% landed markup costs.
- In-house metallurgical testing of 6063-T5 / T6 virgin architectural billets.
- Zero-tolerance structural deflection engineering (< L/250 under peak load).
- Custom architectural shop drawings (DWG/BIM/Revit) produced within 48 hours.
- Selected by long-term UK Schüco partners for multi-villa developments.
Technical Anatomy of Modern Aluminium Folding Door & Window Systems
A comprehensive engineering assessment for facade consultants, project managers, and fenestration estimators. Understanding physical thermal separation, roller load distribution, and water ingress prevention mechanisms.
| Performance Dimension | Standard Specification | DERCHI High-Performance Configuration | Verification Standard |
|---|---|---|---|
| Aluminium Profile Matrix | 1.4mm – 1.6mm wall thickness (6063-T5) | 2.0mm – 3.0mm primary structural wall thickness (6063-T6) | GB/T 5237, ASTM B221 |
| Thermal Barrier Technology | Standard PVC strip or resin pour | Polyamide PA66 GF25 (25% Glass Fiber Reinforced) thermal strut | DIN EN 14024, ISO 10077 |
| Glazing Architecture | 5mm + 9A + 5mm double clear | 6mm Low-E + 16Ar + 6mm / Triple-pane warm-edge argon filled | EN 1279, ASTM E2190 |
| Hardware & Roller Carriage | Domestic top-hung slide pins (150kg limit) | Heavy-duty 4-wheel stainless steel SUS316 bogie rollers (350kg/leaf) | EN 13126-15 cyclic test (50,000 cycles) |
| Weather Sealing & Drainage | EPDM single blade gasket | Continuous vulcanized dual-density EPDM + concealed stepped weep holes | EN 12208 (Class 9A / 600Pa water tightness) |
| Burglar & Intrusion Defense | Single latch mortise | Continuous multi-point shootbolt locking + Anti-lift sash security blocks | EN 1627 (RC2 / RC3 Compliance) |
Thermal Bridge Elimination
DERCHI's proprietary isobaric multi-chamber profile configuration houses 24mm to 34mm PA66 GF25 polyamide insulation barriers. By decoupling interior from exterior aluminium sections, our systems realize an overall heat transfer coefficient (U-factor) as low as 1.1 to 1.4 W/m²·K, easily conforming to Europe's strict GEG standards and North American NFRC zone 5 energy codes.
Dynamic Bearing Kinetics
Bi-fold systems fail most commonly at roller guide tracks under long-term deflection. DERCHI deploys CNC-machined structural head tracks combined with aircraft-grade multi-axle stainless steel quad-carriages. Each panel hinges seamlessly on precision ball bearings, ensuring effortless feather-touch operation even on massive 3.6-meter panel heights weighing over 250 kilograms.
Sub-Sill Drainage Engineering
To eliminate high-pressure wind-driven water ingress, our sill profiles implement a patented multi-tiered cascade drainage system with gravity non-return flap valves. Combined with flush rebated weathering profiles and low-threshold ADA-compliant wheelchair profiles, our installations achieve AS 2047 Water Ingress Resistance ratings up to 600Pa.
Future Sourcing & Procurement Trends: 2026–2030 Fenestration Outlook
Global supply chains are pivoting toward high-efficiency architectural fenestration that synthesizes ultra-slim aesthetics with extreme environmental durability. The following four macroscopic procurement trends are driving specifications in Europe, North America, and Australasia.
1. Minimalist Sightlines & Panoramic Glazing
Developers are transitioning away from bulky 100mm frame stiles toward ultra-narrow 45mm–55mm visible sightline interlocks. The market demands maximizing the daylit glass surface area to create panoramic "glass curtain wall" effects when closed, without compromising structural wind resistance across high-velocity hurricane zones.
2. Zero-Carbon & EPD Certification
Environmental Product Declarations (EPDs) and low-embodied-carbon aluminium extrusions (smelted via renewable hydroelectric power) have transformed from optional green credentials into mandatory pre-requisites for EU BREEAM and US LEED Platinum commercial architectural bidding programs.
3. Smart Home Automation Integration
Concealed motorized drive modules, perimeter magnetic sensor circuits, and electronic multi-point locking actuators are becoming standard in high-end villa residential projects. Folding leaves can now automatically open or shut via central Building Automation Systems (BAS), weather stations, or smartphone interfaces.
Turnkey OEM/ODM Engineering Capacities for Global Importers
We remove supply chain friction, compliance risk, and communication latency for commercial builders worldwide.
Full Project CAD/BIM
Comprehensive 2D shop drawings and parametric 3D BIM models generated directly to client schedules before extrusion cutting.
CET / GMT Timezone Sync
Dedicated English, German, and French speaking technical sales engineers operating during your local standard business hours.
Armored Export Crating
Non-fumigation multi-ply sealed wood crates with desiccant packs, corner corner-cushioning, and vacuum glass protection.
10-Year Factory Warranty
Complete warranty protection covering profile structural integrity, powder coat anti-fading, hardware kinetic life, and IGU hermetic seal.
B2B Frequently Asked Questions for Global Buyers
Essential technical, financial, and logistical insights for general contractors, architectural specifiers, and fenestration distributors.
?What is the maximum span and leaf height possible for DERCHI bi-fold systems?
DERCHI's heavy-duty commercial thermal break systems can accommodate individual panel heights up to 3.8 meters (12.5 ft) and leaf widths up to 1.2 meters (3.9 ft). By combining dual-directional folding arrangements (e.g., 7L+7R or 8L+8R), total continuous openings exceeding 18 meters (59 ft) can be bridged without static intermediate mullions.
?How does DERCHI guarantee compliance with regional building codes (CE, AS2047, NFRC)?
Every order undergoes strict structural engineering review against regional wind-load requirements (ULS and SLS) and energy codes. We provide accredited third-party test reports (from laboratories such as Intertek and TÜV Rheinland) and draft formal Declarations of Performance (DoP) under EN 14351-1 or Australian AS 2047/AS 1288 prior to shipping.
?What are typical lead times for custom bespoke shop orders?
Standard lead times range from 25 to 35 calendar days following final CAD shop-drawing signoff and color swatch approval. For expedited commercial projects or high-volume containerized housing developments, DERCHI can allocate dedicated production slots within our 180,000 m² plant to meet tight handover schedules.
?How are bi-fold doors packaged to prevent damage during ocean transit?
Components are pre-assembled and test-hung in our factory to confirm tolerances, then tagged and dismantled into knock-down (KD) packages or fully glazed units based on installer preference. Frames and glass are isolated with pearl-cotton protective wraps, corner shields, heat-shrink waterproof plastic, and secured inside steel-banded marine plywood crates.
Engineer Your Next Architectural Landmark With DERCHI
Connect with our senior technical fenestration team today to receive CAD shop drawings, structural wind-load calculations, thermal transmittance simulations, and comprehensive factory-direct pricing for your project door schedule.