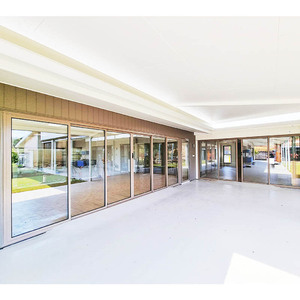
AS2047 Australian Modern Design Exterior Aluminum Patio Sliding Stacker Doors Accordion Balcony Panoramic Sliding for Houses
AS2047 compliant; heavy-duty stacking multi-track profile with panoramic glass integration.
Tested against international testing benchmarks for cyclical endurance, acoustic damping, and fluid kinetic movement. Explore our core sliding, stacking, and structural door series designed for commercial and high-end residential interiors.
AS2047 compliant; heavy-duty stacking multi-track profile with panoramic glass integration.
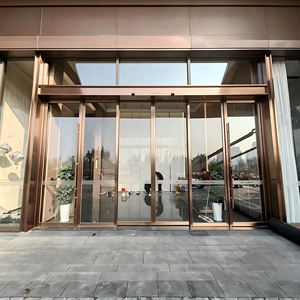
Touchless automation, fireproof breakaway mechanism for high-traffic access control.
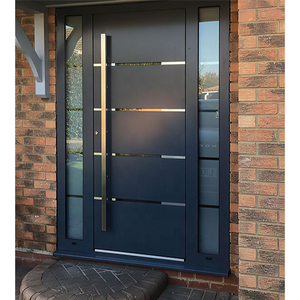
Structural thermal-barrier alloy composite with high-security multi-point locking core.
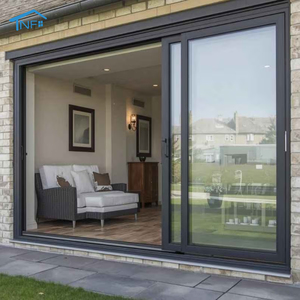
Triple-rail recessed threshold sliding mechanism accompanied by stainless insect screening.

Thermal solar reflective glazing framed inside reinforced aluminium architectural stiles.
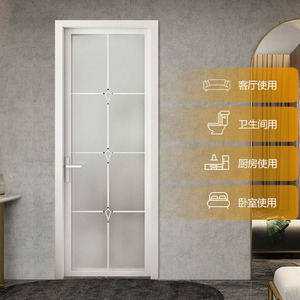
Ultra-narrow 16mm visible frame width; moisture-proof acoustic perimeter seal integration.
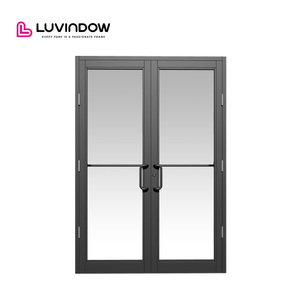
Commercial storefront double-glazed toughened configuration engineered for high-cycle longevity.
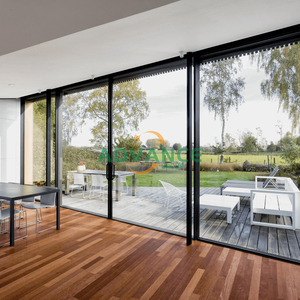
Ballistic certified multi-layer laminated glazing integrated into fortified aluminium alloy frames.
In modern architectural spatial design, the transition between culinary zones and exterior leisure lounges or interior dining environments has emerged as a central focal point. The standard interior barrier has been comprehensively displaced by the precision-engineered aluminium kitchen sliding door. As global building regulations such as Europe's EN 14351-1 and Australia's AS 2047 mandate superior environmental control and cyclic stability, architects and project specifiers require manufacturing data that bridges aesthetic minimalism with mechanical load-bearing reliability.
Primary extrusion integrity forms the foundational core of this transformation. Utilizing aircraft-grade 6063-T5 and 6063-T6 virgin aluminium alloys, contemporary sliding door stiles achieve structural deflection resistance without demanding voluminous profile sightlines. By pairing structural extruded aluminum with multi-chambered polyamide 66 reinforced with 25% fiberglass (PA66 GF25) thermal breaks, kitchen barriers successfully isolate the acoustic turbulence, grease vapors, and humidity spikes characteristic of commercial and residential culinary spaces while maintaining uniform ambient climate stability throughout adjacent living quarters.
| Engineering Property | Standard Metric | Architectural Significance | DERCHI Benchmark Parameter |
|---|---|---|---|
| Extrusion Alloy & Temper | ASTM B221 / EN 573-3 | Determines ultimate yield strength and long-term wind/pressure deflection resistance. | Primary 6063-T5 / 6063-T6 Virgin Billet Alloys (Wall thickness: 1.8mm to 3.0mm) |
| Acoustic Attenuation (Rw) | ISO 717-1 / ASTM E413 | Isolates culinary appliance resonance, extraction noise, and ambient kitchen reverberation. | Rw 32 dB to 44 dB depending on double/laminated acoustic PVB configuration |
| Thermal Transmittance (U-Value) | EN ISO 10077-2 | Direct regulatory compliance with modern building envelope energy loss limitations. | Thermally Broken Series: Uw ≤ 1.3 to 1.6 W/(m²·K); Non-thermal interior: Uw ≤ 2.2 W/(m²·K) |
| Cyclic Operation Durability | EN 12400 / EN 1191 | Verifies smooth kinetic slide dynamics over prolonged lifecycle under commercial traffic. | Tested exceeding 100,000 cycles with precision SUS304 tandem stainless-steel rollers |
| Air Permeability & Tightness | EN 12207 / AS 4420.4 | Stops cooking smells, aerosolized grease, and localized vapor drafts from migrating. | Class 4 Certified; Quadruple finned EPDM and continuous high-density weather-stripping |
*Data derived from internal quality verification and third-party laboratory audits under EN and AS performance protocols.
Market requirements for commercial developments, residential multi-family towers, and custom estates are shifting rapidly toward specialized engineering attributes. Here is what leading procurement officers are actively specifying.
Barrier-free transition design is dominating European and North American residential procurement. Concealed flush-floor threshold channels ensure seamless flooring integration between the kitchen and exterior patio or interior dining space while preserving high drainage capacity via subsurface channels.
Global procurement teams are prioritizing circular economic supply chains. Specifying aluminium profiles cast using renewable hydroelectric smelting significantly drops embodied carbon metrics, matching international LEED, BREEAM, and EU Green Deal environmental compliance guidelines.
Integration of concealed brushless direct-current (BLDC) automation is accelerating. Today's commercial and luxury residential developers demand magnetic sliding mechanisms compatible with building automation systems (BMS), voice command, touchless wave sensors, and smart emergency breakaway switches.
The contemporary architectural aluminium industry is entering an era defined by extreme material reduction matched with heightened structural rigidity. Five core engineering advancements are actively reshaping product portfolios:
Operating as a globally recognized entity from Foshan, Guangdong—the core hub of Chinese aluminium fenestration manufacturing—DERCHI (Guangdong Dejiyoupin Doors and Windows Co., Ltd.) pairs multi-decade craftsmanship with stringent European testing standards.
Equipped with state-of-the-art CNC precision cutting lines, robotic assembly jigs, and dedicated dust-free glazing cleanrooms capable of sustaining large-scale multi-villa developments without delivery bottlenecks.
All structural series undergo comprehensive EN 14351-1 CE testing, ISO 9001 quality management control, AS2047 Australian certification (up to N6 cyclonic testing), and specialized UL fire-rated evaluations.
Our dedicated engineering department drafts tailored shop drawings, cross-sectional connection details, and structural calculation sheets directly mapped to your architectural schedules within 24 to 48 hours.
Eliminate multi-vendor friction by consolidating project supply: high-performance kitchen sliding doors, panoramic large-scale pivot entries, cast aluminium front doors, and flush interior acoustic doors from a single facility.
Every sash and frame profile is shielded with anti-scratch protective wrap, shock-absorbent corner protectors, and sealed in fumigated multi-layer sea freight timber crates ready for immediate crane discharge at major global ports.
Our technical sales managers operate aligned with Central European Time (CET) and standard worldwide business hours, providing seamless remote video inspections, site support, and factory walkthroughs.
Clear, technical, and objective answers answering common questions from project architects, general contractors, and overseas door distributors.
Connect directly with our engineering department in Foshan. Submit your dimensional schedule or floor plans to receive free CAD shop drawings, structural verification, and factory-direct project pricing.