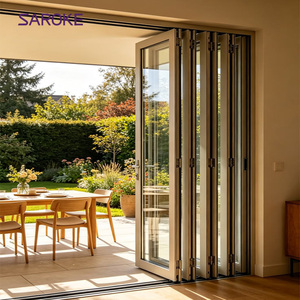
 Thermal Break
Engineered Fenestration Systems
Featured Commercial & Residential Door Systems
Factory-direct architectural sliding and partition doors engineered to exceed international impact, acoustic, and structural load standards.
Thermal Break
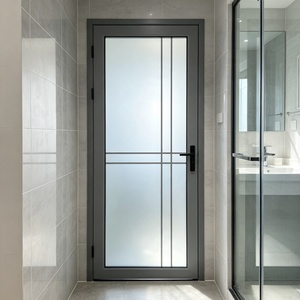 Acoustic Guard
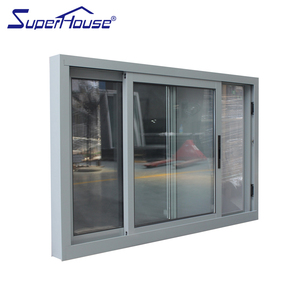 Miami-Dade Impact
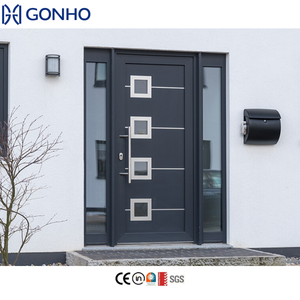 Heavy Duty
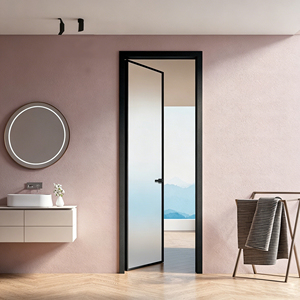 Soundproof STC 42
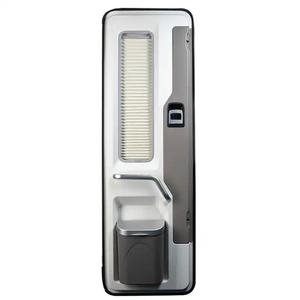 Custom Engineered
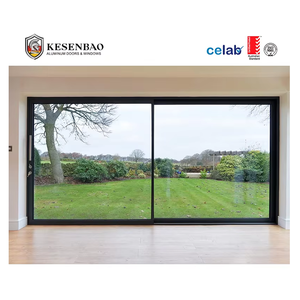 Ultra-Slim Sightline
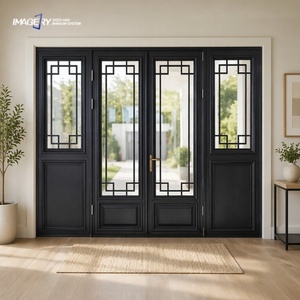 Architectural Grille
180,000m²
Automated Production Base
25+Years
Engineering Pedigree
100+Patents
Structural & Design IP
600+Staff
Skilled Craft & R&D Experts
Engineering Excellence: The Modern Paradigm of Aluminium Partitions with Sliding Doors
The global built environment is experiencing a seismic shift toward demountable spatial efficiency, acoustic privacy, and seamless transition between indoor and outdoor living. Aluminium partitions integrated with heavy-duty sliding systems represent the critical intersection of lightweight structural integrity, corrosion resistance, and architectural elegance. When sourcing from China's leading fenestration industrial clusters—chiefly Foshan, Guangdong—procurement officers, facade engineers, and general contractors demand profound information gain that moves far beyond catalog aesthetics.
Primary Strategic Directive: High-performance aluminium partition and sliding door engineering rests on three non-negotiable vectors: the mechanical alloy specification (6063-T6 versus 6060), polyimide thermal break barrier geometry (PA66 GF25), and calibrated hardware integration engineered to absorb continuous cycle-fatigue without structural sagging.
Alloy Metallurgy and Structural Extrusion Standards
A primary failure mode of cut-rate aluminium partitions is horizontal deflection under wind load (EN 12210 Class C5) or panel sag resulting from insufficient wall thickness. Premium manufacturers in China utilize 6063-T5/T6 architectural-grade aluminium extrusions with nominal wall thicknesses spanning 1.8mm to 3.0mm. In contrast to domestic light-duty screening systems, commercial structural partitions feature multi-chamber extrusion profiles that accommodate internal galvanized steel stiffeners, essential for floor-to-ceiling heights exceeding 3,200mm.
Surface treatments are subjected to severe accelerated weathering assessments. Anodic oxidation meeting Qualanod specifications guarantees coating depths of ≥15µm, while electrostatic fluorocarbon (PVDF) and polyester powder coatings comply rigorously with Qualicoat Class 2 criteria, providing a 20-year barrier against high-saline littoral degradation and extreme solar irradiance.
Acoustic Attenuation and Thermal Break Mechanics
Modern commercial office partitioning and luxury residential demarcation necessitate dual performance: sound transmission containment and zero thermodynamic bridge formation. DERCHI integrates engineered technoform polyamide thermal breaks (polyamide 6.6 with 25% glass fiber reinforcement), eliminating condensation risks while significantly suppressing the thermal transmittance rate (Uw values down to 1.1 W/m²·K when paired with argon-filled low-E insulated glass units).
From an acoustic perspective (ISO 717-1), sound insulation hinges heavily upon gasket compression profiles and glazing composition. Utilizing EPDM dual-durometer co-extruded gaskets combined with acoustic PVB laminated glass panels (5mm + 0.76aPVB + 5mm or double-glazed 6mm + 12Ar + 6mm), system partitions achieve a sound transmission class (STC) rating of 38 to 44 dB, preserving speech privacy in conference environments and executive suites.
Multi-Track Sliding Geometry
Engineered with double, triple, and four-track stainless steel monorails. Bottom-weighted carriage assemblies feature self-lubricating POM rollers supporting single leaf weights up to 450 kg without friction-induced vibration.
Structural Cyclone & Wind Resistance
Engineered interlocking stile junctions withstand cyclical negative pressures in excess of 5,000 Pa, satisfying stringent hurricane verification frameworks including Florida Miami-Dade NOA and AS 2047 cyclonic testing.
Zero-Barrier Flush Thresholds
Concealed drainage channels with integrated sub-sill drain check valves prevent water ingress (EN 12208 Class 9A) while maintaining a completely flat ADA-compliant barrier-free transition between spaces.
System Specification Baseline: Commercial vs. Premium Residential
| Performance Vector | Standard Commercial Partition | Heavy-Duty Sliding Architectural System | DERCHI High-Spec Series Baseline |
|---|---|---|---|
| Aluminium Alloy Profile | 6063-T5 (1.4mm - 1.6mm) | 6063-T6 (2.0mm - 2.5mm) | 6063-T6 Structural Grade (2.0mm - 3.0mm) |
| Thermal Transmittance (U-Value) | Non-thermally broken (> 3.8 W/m²K) | Polyamide Broken (2.0 - 2.4 W/m²K) | Technoform PA66 GF25 (1.1 - 1.6 W/m²K) |
| Acoustic Attenuation (Rw) | 28 - 32 dB | 35 - 39 dB | Up to 44 dB (Acoustic IGU / Laminated) |
| Air Permeability / Water Ingress | EN 12207 Class 2 / EN 12208 4A | EN 12207 Class 3 / EN 12208 7A | EN 12207 Class 4 / EN 12208 E900 (900 Pa) |
| Operating Lifecycle | 20,000 Cycles (Light Roller) | 50,000 Cycles (Standard Roller) | 150,000+ Cycles (Stainless SUS304 Bearings) |
Future Sourcing Trends (2025–2030) for Global Project Procurement
Sourcing strategies for aluminium partitions and sliding wall systems from China are no longer governed merely by unit cost per square meter. International tier-one general contractors and developer procurement networks focus on three distinct technical movements:
1. Embodied Carbon and Circular Metallurgy: With European CBAM (Carbon Border Adjustment Mechanism) and LEED v4.1 requirements becoming mandatory, Tier-1 Chinese manufacturers are migrating toward "Green Aluminium"—hydro-powered primary smelting coupled with minimum 30% certified post-consumer scrap content, dramatically reducing cradle-to-gate carbon footprints.
2. Smart Glass and Motorized Automation Integration: Static partitions are evolving into smart, responsive boundaries. Sourcing mandates increasingly specify integrated polymer-dispersed liquid crystal (PDLC) switchable privacy glazing alongside brushless DC motor concealed operators compatible with Zigbee, KNX, or BACnet building automation protocols.
3. Prefabricated Unitized Assembly (DFMA): Design for Manufacture and Assembly (DFMA) minimizes high-cost site labor in destination markets like the UK, Australia, the US, and Western Europe. Factory-pre-glazed panels, pre-machined lock pockets, and snap-in interlock kits reduce on-site installation schedules by up to 60%.
Enterprise Manufacturing Capabilities & OEM/ODM Governance
Headquartered in Foshan, Guangdong—the epicentre of global advanced aluminium extrusion—Guangdong Dejiyoupin Doors and Windows Co., Ltd. (DERCHI) stands as an elite-class manufacturer boasting over 25 years of specialized fenestration fabrication. Spanning an expansive 180,000 m² smart production base equipped with multi-axis CNC machining centers, automated glass cutting and IG lines, and certified quality-control laboratories, DERCHI represents true institutional capability.
Having been selected by long-standing German Schüco partners in the United Kingdom to deliver comprehensive fenestration schedules across luxury villa developments, DERCHI translates complex shop drawings into flawless structural executions. Our internal testing apparatus subjects every door configuration to air tightness, cyclic fatigue, and impact testing before packing in timber export crating to ensure smooth delivery across European, American, and Australian project ports.
Procurement Knowledge Base
Frequently Asked Technical & Sourcing Questions
Critical engineering and commercial points clarified by senior fenestration facade consultants.
How do you guarantee that oversized sliding glass panels will not deflect or bind under heavy wind loads?
Structural stability in panels exceeding 2,800mm in height is achieved by calculating the moment of inertia (Ix value) along the vertical interlocking stiles. DERCHI reinforces structural stiles with internal extruded carbon-steel sleeves or uses heavy architectural box sections with up to 3.0mm wall thickness. Additionally, finite element analysis (FEA) is run against local site wind pressures (e.g., AS 1170.2 or Eurocode 1) prior to profile fabrication to prevent binding against frame headers.
What certifications and testing reports are available for building control authority approvals?
Our products undergo testing under internationally recognized test methodologies. We supply CE markings backed by declarations of performance under EN 14351-1, ISO 9001 quality certificates, AS 2047 / AS 1288 accreditation reports for Australasia, and Miami-Dade Florida Building Code impact compliance test documentation for hurricane-prone regions. All glass components carry EN 12150, SGCC, or AS/NZS 2208 safety stamps.
How does the factory manage packaging, transit protection, and container utilization to avoid on-site damage?
Given that glass edge damage is the primary risk during ocean transit, our logistics protocols enforce five-tier packaging: protective peel-off film across all exposed aluminium profiles, edge corner bumpers, closed-cell pearl cotton wrapping, desiccated internal vapor seals, and custom heavy-duty IPPC-certified fumigated plywood crates. High-weight sliding panels are loaded using specialized A-frames within open-top or high-cube shipping containers to prevent shifting.
Can custom hardware, magnetic locks, and specialized concealed access control be integrated during fabrication?
Yes. Our multi-axis CNC routing machinery allows factory-milled preparation for global architectural hardware systems, including Siegenia, Hoppe, Roto, Dormakaba, and Assa Abloy. We regularly engineer integrated motorization tracks, concealed magnetic contact sensors, motorized electric strikes, and biometrics directly into the master stiles during shop floor fabrication.
What is the standard lead time for bespoke shop drawings, prototyping, and containerized volume production?
Upon receipt of the structural door schedule and elevation CAD files, DERCHI issues complete fabrication shop drawings within 48 to 72 hours. Standard production cycles for customized architectural finishes (custom RAL powder coating or bespoke anodizing) require 25 to 35 calendar days following drawing sign-off and color match approval. Expedited slots are available for commercial mock-up inspections.
Connect Directly with Fenestration Technical Engineers
Review comprehensive system profiles, thermal calculation data, and structural CAD sections for your upcoming commercial or high-end residential partition projects.