Precision Engineering Systems
High-Performance Door & Window Series
Engineered for European villas, high-end North American residences, and coastal commercial developments requiring acoustic attenuation, structural wind resistance, and seamless daylighting.
Architectural Whitepaper Insight
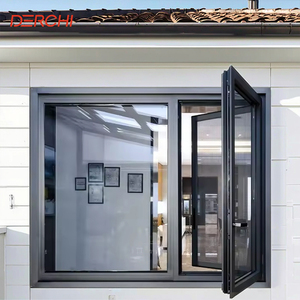
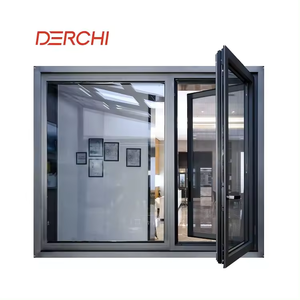
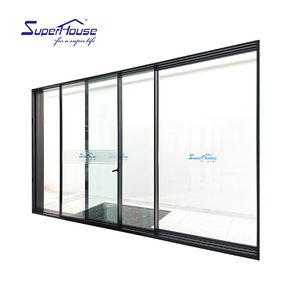
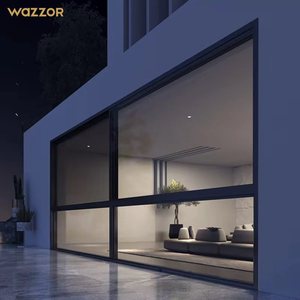
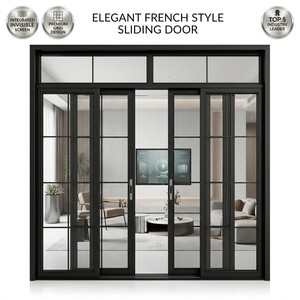
Engineering Aluminium Sliding Doors with Integrated Side Windows
Combining heavy-duty sliding panels with fixed or operable side windows (sidelights and clerestories) presents unique structural, thermal, and sealing challenges. Here is how DERCHI solves them at the factory level.
Structural Mullion Interlocking
The joint between an active sliding door and a fixed side window experiences localized torsional stress under high wind loads. DERCHI utilizes engineered internal structural mullions extruded from 6063-T6 virgin aluminum with wall thicknesses up to 3.0mm, preventing panel deflection and air seal failure during typhoon or hurricane-grade events.
Isothermal Continuity
Thermal breaks must not terminate at the sliding door track. Our multi-chamber Technoform polyamide (PA66 GF25) thermal insulation bars create an unbroken isothermal envelope connecting the sliding frame directly through the side window transom, suppressing cold bridging and lowering overall U-values below 1.2 W/m²·K.
Differential Deflection Control
Fixed glass sidelights undergo static wind loads, while dynamic sliding sashes transmit mechanical operational forces to the floor tracks. We incorporate self-draining concealed track sub-sills with heavy-duty stainless steel quad-rollers rated to 450 kg, eliminating roller track deformation and perimeter sealant tearing over decades.
Engineering Specifications
System Performance Matrix & Compliance Standards
Tested rigorously under international test protocols to meet stringent building codes across North America, Europe, the United Kingdom, and Australasia.
| Performance Criterion | Test Standard / Code | Factory Baseline Value | Architectural Benefit |
|---|---|---|---|
| Thermal Transmittance (U-Factor) | EN ISO 10077-2 / NFRC 100 | Uw 1.0 – 1.4 W/m²·K (0.18 – 0.25 BTU/hr·ft²·°F) | Complies with Germany GEG, UK Building Regs Part L, & US Energy Star. |
| Hurricane / Impact Resistance | Miami-Dade NOA / ASTM E1886 / E1996 | Design Pressure (DP) ±70 to ±100 PSF | Qualified for coastal high-velocity hurricane zones (HVHZ) without storm shutters. |
| Air Permeability | EN 12207 / AS 2047 / AAMA 101 | Class 4 (≤ 0.1 m³/h·m²) | Multi-point compression seals block draughts and prevent interior HVAC losses. |
| Water Tightness | EN 12208 / ASTM E331 | Class 9A / E1050 (1050 Pa static pressure) | Concealed cascading cascade drainage prevents water ingress in torrential storms. |
| Acoustic Attenuation (STC / Rw) | ISO 717-1 / ASTM E413 | Rw 38 dB – 45 dB | Asymmetrical laminated double/triple glazing blocks high and low frequency transit noise. |
| Security & Burglar Resistance | EN 1627-1630 (RC2 / RC3) | Multi-Point Hook Locks + Anti-Lift Device | High-security mushroom pins and anti-crowbar latch bolts deter forced entry attempts. |
Industry Strategic Roadmap
Emerging Trends in Global Architectural Fenestration
Architectural facade design is shifting rapidly towards carbon neutrality, larger uninterrupted glazed spans, and automated home intelligence.
Motorized Drive Systems & Smart Building Automation
Oversized sliding panels weighing 300kg+ now demand brushless magnetic linear motor actuators. DERCHI systems feature hidden drive systems compatible with KNX, Zigbee, and Control4 platforms, integrating auto-locking, obstacle detection sensors, and motorized side louvers that adjust for micro-ventilation without opening the primary sliding panels.
Zero-Threshold Infiltration Solutions
Barrier-free living (universal design) has transitioned from an architectural preference to a mandatory building standard. DERCHI incorporates embedded sub-floor track profiles that align 100% flush with indoor finished tiles and exterior decking, utilizing electromagnetic magnetic drop-down seals that rise only when the door closes to ensure waterproofing up to 1050 Pa.
Low-Carbon Recycled Extrusions & Circular LCA
Global developers are enforcing low Embodied Carbon targets (LEED v4, BREEAM). DERCHI utilizes low-carbon aluminium billets refined with hydro-electric smelters, offering fully traced Environmental Product Declarations (EPD) and crating configurations engineered to reduce shipping volume and transport footprint by 28%.
Enterprise Manufacturing Strength
Why Leading Global Builders Partner with DERCHI
As one of China's top-tier manufacturers located in Foshan's premier architectural industrial hub, Guangdong Dejiyoupin Doors and Windows Co., Ltd. (DERCHI) combines over 25 years of fabrication expertise with certified manufacturing discipline.
- 180,000 m² Modernized Production Campus: Equipped with CNC 5-axis machining centers, robotic corner-crimping units, and automated glass handling lines.
- Proven System Reliability: Chosen by long-term UK Schüco partners for landmark multi-villa developments, confirming high tolerance engineering and finish parity.
- Comprehensive Factory Pre-Assembly: Every sliding door and side window assembly is dry-fitted, laser-calibrated, and tested in our facility prior to export crating.
- Free Architectural Engineering Services: Dedicated structural engineers formulate free CAD shop drawings, wind load calculations, and anchorage schedules.

180,000m²
Manufacturing Facility
600+
Skilled Specialists
100+
Patents & Global Certifications
25+
Years Fenestration Leadership
Procurement Intelligence
Frequently Asked Questions by Commercial Buyers
Sourcing custom oversized architectural sliding systems from China requires clarity regarding structural warranties, certifications, packaging security, and on-site glazing workflows.
Request Complete Specification DossierHow are sliding doors and sidelights shipped to guarantee safety? +
For oversized frames, profiles and glass units are shipped knock-down (KD) or modularly packed in custom reinforced, non-fumigation plywood crates lined with 15mm high-density EPE foam. Glass units utilize steel A-frame racks inside the container, secured with heavy-duty tension ratchet belts to prevent dynamic transit shock across ocean routes.
Do your products comply with local building regulations in the US, EU, and Australia? +
Yes. DERCHI doors and windows are certified under multiple international frameworks: CE marking (EN 14351-1) for Europe, AS 2047 (reaching highest rating N6) for Australia, and NFRC / Miami-Dade NOA impact standards for North American hurricane-exposed regions. We deliver full laboratory test reports for building control sign-offs.
Can the sidelights and top transoms be custom-configured with ventilation or privacy blinds? +
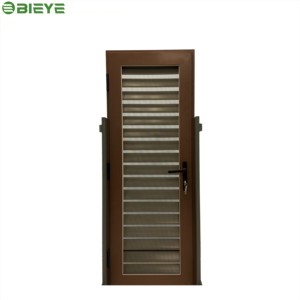
Completely. Side window configurations can include fixed vision glass, tilt-and-turn vent panels, architectural thermal louvers, or built-in motorized magnetic blinds hermetically sealed inside the insulated glass unit (IGU) to eliminate dust and maintenance.
What surface finishes are offered to resist coastal salt-spray corrosion? +
We provide Qualicoat-certified architectural fluorocarbon PVDF coatings (exceeding AAMA 2605 specifications) and marine-grade anodized finishes (up to 25 microns). These finishes withstand over 3,000 hours of neutral salt spray testing without blistering, chalking, or discoloration in beachfront environments.
What is your typical production lead time and CAD approval cycle? +
Upon receiving your door schedule and project elevations, our engineering department provides comprehensive CAD shop drawings within 48 to 72 hours. Standard production lead time is 25 to 35 business days following drawing sign-off and color chip verification.