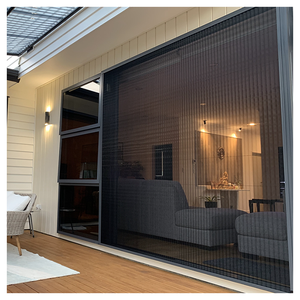
Architectural Fenestration Portfolio
Engineered Multi-Slide, Stacking & High-Performance Architectural Door Systems
Constructed using aircraft-grade 6063-T6 virgin aluminium extrusions, German precision hardware, and integrated thermal break barriers. DERCHI provides factory-direct export configurations tested across extreme environmental exposures.
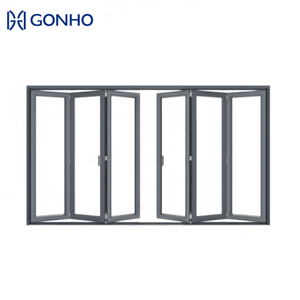
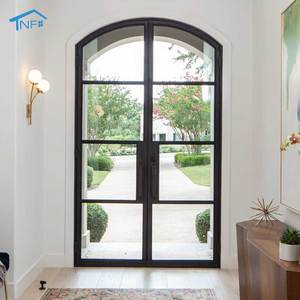
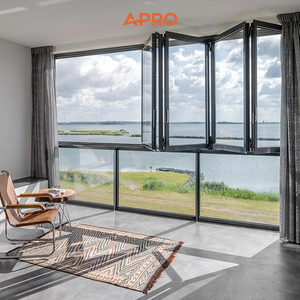
Architectural Authority & System Anatomy
Technical Architecture of Modern Aluminium Stacking Door Systems
Unlike standard multi-panel sliding assemblies, heavy-duty aluminium stacking doors transfer high kinetic and static loads across tandem track arrangements. Precise engineering of polyamide structural thermal breaks, water drainage channels, and interlock profiles defines system integrity.
| Performance Dimension | Technical Specification Metric | Architectural Verification & Compliance Target | Engineering Value Delivered by DERCHI |
|---|---|---|---|
| Structural Extrusion Profile | 6063-T6 Architectural Grade (2.0mm - 3.0mm Wall Thickness) | EN 755-9, GB 5237, ASTM B221 | Prevents frame torsion on multi-panel stacks spanning up to 18 meters wide and 3.8 meters high. |
| Thermal Barrier Integrity | Polyamide PA66 GF25 Iso-Strut Thermal Break Strip | U-Value: 1.1 - 1.6 W/m²K (Equivalent NFRC U-factor 0.20-0.28) | Minimizes conductive thermal exchange, compliant with German GEG and UK Building Regs Part L. |
| Wind Pressure & Infiltration | AS 2047 Class N6 / EN 12210 Wind Load Class C5 / EN 12207 Air Class 4 | Structural Deflection < L/300 under 3000Pa-4500Pa peak | Multi-point EPDM compression fin gaskets and internal interlocking labrum baffles block water intrusion. |
| Load Carriage Mechanics | Quad-Wheel Stainless Steel Roller System (350kg - 600kg per Leaf) | Passed 100,000 Cycle Operational Durability Testing | Zero-friction glide operation, concealed threshold recessed tracks, corrosion-tested for seaside environments. |
| Acoustic Decoupling | Double/Triple IGUs with Acoustic PVB/SentryGlas Interlayers | Sound Transmission Class (STC) 38 - 45 dB / Rw+Ctr compliant | Dampens exterior vehicular and environmental sound profiles for prestige villas and luxury developments. |
Manufacturer Direct Capabilities
Why Commercial Developers & Architects Rely on DERCHI
As one of China's top 10 prestige window and door manufacturing enterprises, Guangdong Dejiyoupin Doors and Windows Co., Ltd. coordinates complete in-house design, thermal engineering, hardware machining, and direct ocean export clearance.
🏛️
Schüco-Level Quality Baseline
Selected by prominent British builders and seasoned German Schüco partners for high-end residential portfolios. DERCHI bridges structural rigor with competitive manufacturing economics.
- Strict cross-sectional corner crimping with injected two-part structural epoxy.
- In-house CNC machining centers ensuring ±0.5mm profile tolerance across all stacking assemblies.
🛡️
Global Compliance & Certifications
Full independent test reports guaranteeing unobstructed approvals from municipal building departments and project insurance underwriters worldwide.
- AS 2047 certified to the highest N6 hurricane-resistant engineering grade.
- CE Marking pursuant to EN 14351-1 harmonised architectural façade mandates.
- ISO 9001 certified production pipelines backed by comprehensive UL-rated fire resistance options.
📐
End-to-End Architectural Customisation
Eliminate compromise between design ambition and buildability with complimentary BIM/CAD project execution directly integrated into your schedule of finishes.
- Multi-track architectural profiles (3-track, 4-track, 6-track pocket configurations).
- Qualicoat Seaside powder coating, Fluorocarbon PVDF, and Italian sublimated wood-grain finishes.
🌐
Time-Zone Synchronized Support
Dedicated project managers and English-speaking façade engineers operating across CET, GMT, and US EST business hours to accelerate tender submittals and revisions.
- Free preliminary shop drawings delivered within 24–48 hours of schedule receipt.
- Direct engineer-to-engineer coordination on structural calculations and anchoring brackets.
🚢
Seaworthy Reinforced Packaging
Comprehensive protection engineered to survive multimodal transport to global hubs like Rotterdam, Hamburg, Long Beach, and Sydney without finish abrasion or glass micro-fractures.
- Solid fumigated timber skeletal crating with integrated shock-absorption buffers.
- Vacuum-sealed desiccant-loaded barrier film mitigating condensation hazing in oceanic transits.
🏭
Virtual Factory Transparency
Remote real-time factory audits. Review your active production runs, track extrusion coating vats, and inspect final balance testing via interactive 360° VR inspection portals.
- Complete visibility across 180,000 m² of specialized workshops and assembly stations.
- Digital milestone updates provided prior to container stuffing and customs dispatch.
Single-Source Whole-House Architectural Package Capability
Beyond multi-slide and stacking systems, DERCHI delivers fully matched exterior envelopes: including cast aluminium entry systems, stainless steel security doors, commercial curtain walls, and frameless folding glazed partitions. Consolidating full-project fenestration under one manufacturer reduces shipping footprint, harmonizes glass color matches, and simplifies site installation sequencing.
Strategic Procurement Forecast
Future Sourcing & Engineering Trends for Aluminium Stacking Doors
Global architectural demands are transitioning toward ultra-minimalism, passive-house compliance, and automated operation. Importers and commercial specifiers must anticipate these shifts to safeguard project value.
🔍
1. Ultra-Narrow Sightlines & Concealed Interlocks
The market is moving away from bulky 100mm+ stile profiles toward structural slim-edge engineering. Interlocking mullions now measure as thin as 20mm to 28mm while utilizing structural glass adhesion to maintain static wind resistance.
Procurement Strategy: Ensure manufacturer profiles utilize reinforced structural carbon/steel fin inserts within the interlock to counteract wind deflection on panels exceeding 3,000mm in height.
🍃
2. Embodied Carbon & Circular Metallurgy
With the implementation of the EU Carbon Border Adjustment Mechanism (CBAM) and stricter LEED/BREEAM scoring, international developers require verified low-carbon aluminium extrusions utilizing hydro-electric recycled billets.
Procurement Strategy: Require tier-1 Chinese factories to provide Environmental Product Declarations (EPDs) documenting recycled content percentages and raw billet smelt origin.
⚡
3. Automated Magnetic Drive Motorization
Panels weighing upwards of 400kg are integrating concealed brushless linear magnetic drive motors. These systems feature remote IoT diagnostics, smart home building automation integration, and silent obstacle-sensing deceleration.
Procurement Strategy: Specify concealed raceways and dry-contact smart relay compatibility during shop drawing creation, avoiding exterior secondary wire channeling.
💧
4. Zero-Step Flush Drained Thresholds
Universal barrier-free accessibility guidelines (such as ADA and European DIN 18040 standards) demand completely level floor transitions between interior living zones and outdoor terraces without sacrificing water barrier ratings.
Procurement Strategy: Verify that the stacking sub-sill incorporates integrated secondary perimeter drainage gutters with stainless steel debris grates to eliminate water overflow risks.
🛡️
5. Multi-Layer SentryGlas Impact Glazing
Escalating global climatic disruption has made structural storm resilience standard well beyond traditional hurricane regions. Modern stacking door configurations now pair structural framing with SentryGlas interlayers for enhanced security.
Procurement Strategy: Specify laminated outboard configurations with warm-edge spacers, delivering forced-entry burglar resistance alongside cyclonic wind resistance.
📦
6. Shift Toward Direct-to-Factory Sourcing
Commercial developers are bypassing intermediary domestic trading houses to establish direct technical partnerships with primary manufacturers. This transition compresses delivery lead times by 3–5 weeks and preserves 20–35% in procurement capital.
Procurement Strategy: Partner directly with manufacturers capable of delivering bilingual engineering submittals, factory testing videos, and dedicated project-level logistical coordination.
Procurement Due Diligence
Frequently Asked Questions for Stacking Door Procurement
Clear technical answers addressing thermal modeling, track profiles, hardware duty cycles, and international container logistics.
Q1 How do stacking sliding doors differ structurally from conventional bifold door systems?
Stacking doors slide along parallel dedicated tracks (e.g., 3-track or 4-track setups), collecting neatly behind an end panel or inside a wall pocket. Unlike bifold systems, which hang significant dead loads from the head track and swing perpendicularly into living spaces, stacking doors carry their weight entirely on heavy-duty sill rollers. This structure provides higher wind resistance, accommodates larger glass panels (up to 3.5m high), and maintains smooth operation over time.
Q2 How does DERCHI ensure thermal break stability in variable or extreme climates?
DERCHI utilizes glass-fiber-reinforced Polyamide (PA66 GF25) thermal break strips knurled and crimped mechanically between the interior and exterior 6063-T6 aluminum profile chambers. This construction breaks thermal bridging paths, delivering complete condensation resistance and structural stability across temperature differentials ranging from -35°C to +80°C.
Q3 What critical parameters must be finalized prior to issuing custom CAD shop drawings?
To deliver rapid, execution-ready shop drawings, our technical department requires: (1) Rough opening dimensions (width x height x floor thickness), (2) Required stacking sequence and panel direction, (3) Glass performance targets (double/triple pane, low-E coatings, solar heat gain coefficient), (4) Threshold finish requirements (recessed flush or step-down weather sill), and (5) Local design wind load requirements (Pa/PFS rating).
Q4 What hardware and roller systems are fitted to support heavy stacking leaves?
We configure our heavy-duty sliding and stacking doors with proprietary multi-tandem stainless steel carriage rollers equipped with sealed, anti-friction needle bearings. For high-wind applications, our assemblies incorporate concealed anti-lift interlocking blocks, preventing panel displacement under strong wind pressures while maintaining smooth, effortless manual operation.
Q5 How does the factory manage quality control and pre-shipment alignment?
Prior to final crating, our quality control team performs full pre-assembly of door frames and panels on specialized calibration test racks. We systematically inspect squareness tolerances, air-tightness gasket compression, multipoint lock latch engagement, and roller travel dynamics. Complete video inspection logs are archived and delivered directly to the purchasing entity for sign-off.
Q6 What are the standard lead times and ocean transport arrangements for custom orders?
Standard engineering drafting takes 2–4 business days from inquiry receipt. Following drawing approval and deposit confirmation, manufacturing lead times are typically 25–35 days depending on profile finish choices (e.g., custom RAL powder coat vs. PVDF fluorocarbon). Ocean logistics are coordinated directly through regional hubs with verified export packing, ensuring direct, damage-free container transit.
Connect Directly with Engineering
Ready to Engineer Your Project's Sliding Stacking Systems?
Submit your architectural elevations, project schedule, or required opening specifications. DERCHI’s technical team will provide itemized commercial estimates, preliminary structural calculations, and CAD shop drawings.