Featured Architectural Windows & Entry Systems
Compliant with EN 14351-1, AS2047, and North American NFRC testing. Certified 6063-T5/T6 structural aluminum profiles paired with multi-cavity thermal barriers.
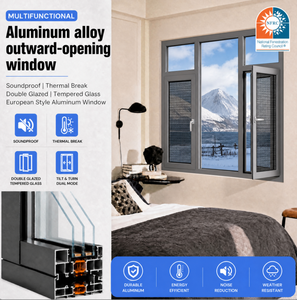
117 Series Aluminum Tilt Turn Windows Double Glazing Narrow Frame
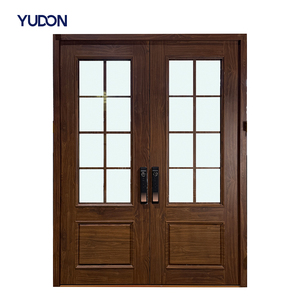
YUDON Modern Aluminum Garden Entry Door with Glass Insert Anti-Rust
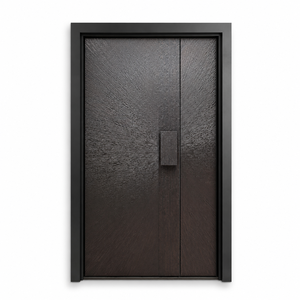
Cast Aluminum Front Entry Door Rust Proof Security Modern Luxury Villa
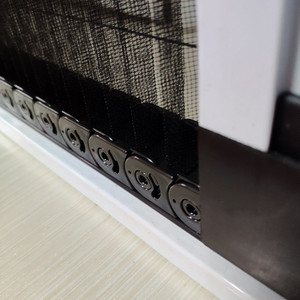
Aluminum Profile Trackless Plisse Folding Screen Door Pleated Fly Mesh
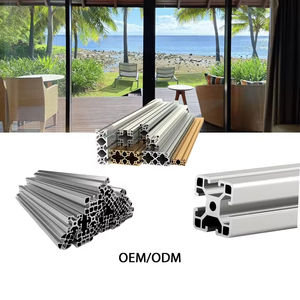
Aluminum Window Profile Extrusion 6063 T5 Slim Lift Thermal Break Alloy
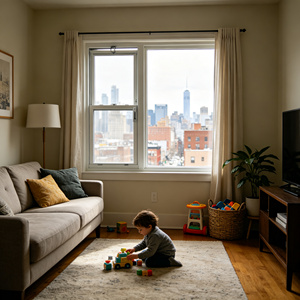
Thermal Break Aluminum Child Safety Window Double Glazed Limit Stops
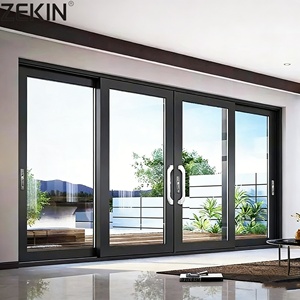
ZEKIN Double Glazed Aluminum Casement Door Low-E Impact Proof AS2047
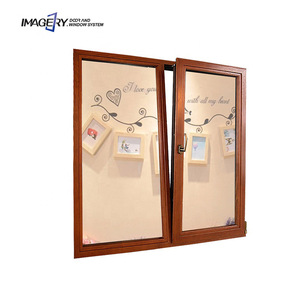
Commercial Architectural Tilt & Turn Aluminum-Clad Solid Wood Window
Aluminium Sliding Doors & Architectural Fenestration Systems
A definitive B2B procurement breakdown covering profile metallurgic composition, polyamide thermal bridging, hardware kinematics, and structural deflections under dynamic wind load pressure.
Contemporary building envelopes demand a harmonized convergence of expansive structural glazing and strict thermodynamic accountability. Specifying aluminium sliding doors and architectural window assemblies across European, North American, and Australasian jurisdictions requires comprehensive structural verification beyond superficial aesthetics.
As an established tier-one manufacturer headquartered in Foshan, China—the epicenter of global metallurgical processing—DERCHI engineers fenestration profiles from primary billet 6063-T5 and 6063-T6 architectural aluminum alloy. Our extrusion walls maintain consistent nominal thicknesses between 2.0mm and 3.5mm for structural sliding door stiles and multi-track headers, minimizing moment-of-inertia deflection ($I_{xx}$) under wind loads exceeding 4.5 kPa. By integrating continuous polyamide PA66 GF25 (25% glass fiber reinforced) thermal barrier strips, our systems disrupt linear thermal bridging, driving whole-window thermal transmittance ($U_w$) down to Passive House thresholds ($0.8\text{ to }1.4\text{ W/m}^2\text{K}$).
Heavy-Duty Lift & Slide (Hebe-Schiebe)
Engineered for oversized glass panels weighing up to 400kg per sash. The mechanical gear carriage disengages continuous EPDM dual-compression gaskets upon turning the ergonomic handle, allowing effortless lateral gliding over dual stainless steel tracks with an air tightness rating of EN 12207 Class 4.
Slimline Minimalist Panoramic Sliding
Featuring interlock sightlines reduced to just 21mm–26mm, this architectural system conceals the outer frame within perimeter building finishes. Floor-to-ceiling heights reaching 4,500mm deliver a 98% visible light transmission (VLT) ratio without sacrificing water tightness (EN 12208 Class 9A / 600 Pa).
Multi-Track Hurricane & Acoustic Systems
Configured with heavy wall extrusions, internal steel reinforcements, and laminated SentryGlas® (SG) impact IGUs. Tested to withstand wind pressures under AS2047 N6 conditions and missile impact criteria, while offering acoustic insulation attenuation values exceeding $R_w + C_{tr} \ge 42\text{ dB}$.
Comprehensive Fenestration Engineering Matrix
Benchmarked mechanical, acoustic, and thermal metrics across standard versus premium DERCHI profile configurations.
| Performance Criterion | Test Standard / Code | Standard Commercial Grade | DERCHI Architectural Heavy-Duty | DERCHI Passive House Spec |
|---|---|---|---|---|
| Alloy Metallurgy & Temper | ASTM B221 / EN 573-3 | 6063-T5 (Standard) | Primary Billet 6063-T6 (High Tensile) | 6060-T66 Ultra Precision |
| Thermal Transmittance ($U_w$) | EN ISO 10077-2 / NFRC | 2.4 – 2.8 W/m²K | 1.2 – 1.5 W/m²K | 0.82 – 0.95 W/m²K |
| Air Permeability | EN 12207 / AAMA 501 | Class 2 (300 Pa) | Class 4 (600 Pa) | Class 4 (≥ 600 Pa Hermetic) |
| Water Penetration Resistance | EN 12208 / ASTM E331 | Class 4A (150 Pa) | Class 9A (600 Pa) | Class E1050 (1,050 Pa) |
| Wind Load Resistance | EN 12210 / AS 2047 | Class B3 (1,200 Pa) | Class C5 / N5 (2,000 Pa) | Cyclone Rated N6 (> 4,500 Pa) |
| Acoustic Decibel Reduction ($R_w$) | ISO 717-1 / ASTM E413 | 28 – 32 dB | 38 – 42 dB | 45 – 48 dB (Acoustic PVB) |
| Hardware Operational Longevity | EN 13126-15 Cycle Test | 25,000 Cycles | 100,000 Cycles | 200,000 Cycles (Siegenia / Hoppe) |
Future Procurement Trends in Architectural Fenestration
Strategic navigation for international real estate developers, EPC contractors, and system distributors facing shifting global carbon policies, trade mechanisms, and smart building integration.
International sourcing of architectural building envelopes is shifting rapidly from low-cost transactional purchasing to value-driven, carbon-audited, risk-managed partnerships. As the European Union initiates full enforcement of the Carbon Border Adjustment Mechanism (CBAM) and North America tightens Buy Clean embodied carbon legislation, fenestration procurement teams must evaluate upstream supplier raw materials, recycling quotas, and third-party verified Environmental Product Declarations (EPD).
1. Low-Carbon Recycled Aluminum Billets
Traditional bauxite electrolysis emits up to 14–16 kg of CO₂ per kilogram of aluminum. DERCHI aligns with international green building standards (LEED, BREEAM, DGNB) by adopting hydro-powered smelting and circular post-industrial recycled scrap, reducing profile carbon intensity below 4.0 kg CO₂/kg.
2. Direct-to-Factory Engineering Integration
Tier-one project teams are bypassing intermediaries. Direct collaboration with our in-house R&D team enables parametric BIM model generation, custom extrusion die creation within 15 days, and direct structural verification, cutting design-to-delivery lead times by 30% to 40%.
3. Smart Building Automation & Concealed Actuators
Sliding door automation is moving from external aftermarket motors to concealed brushless linear motors, concealed contact magnetic reed switches, and integrated Building Management System (BMS) controls operating over KNX, Zigbee, or BACnet protocols.
Architectural Evolution: The Next Generation of Envelopes
From bulky framing sections to invisible structural sightlines, discover how technological innovation is reshaping the interface between interior living spaces and external topography.
The trajectory of modern residential and commercial architecture centers on absolute visual continuity. The modern sliding door is no longer treated as a puncture in a masonry wall, but as an active, transparent building envelope. Achieving this balance has driven three key innovations in aluminum window and sliding door engineering:
Sub-Floor Concealed Drainage Thresholds
Eliminating floor-level trip hazards while meeting barrier-free accessibility guidelines (such as DIN 18040-1/2 or ADA standards). DERCHI employs subterranean integrated stainless steel water channels equipped with high-capacity continuous drainage gutters capable of discharging 150 liters/minute/meter under severe wind-driven rain.
Electrochromic & Photovoltaic Glass
Modern high-end sliding doors increasingly accommodate dynamic switchable electrochromic glass and micro-perforated Building-Integrated Photovoltaic (BIPV) units. Double-glazed cavities accept flexible busbars directly through thermal break channels without violating gas-retention seals or degrading overall frame insulation.
Hybrid Multi-Material Profiles
Combining structural exterior aluminum profiles finished in Qualicoat Class 2 / Class 3 fluorocarbon (PVDF) powder coating with internal solid FSC-certified architectural hardwoods (White Oak, Burmese Teak, Walnut). This gives facades weather resistance outside, and acoustic warmth and luxury inside.
Guangdong Dejiyoupin (DERCHI): 25+ Years of Engineering
Ranked among China's Top 10 fenestration enterprises, operating from a 180,000 m² state-of-the-art intelligent manufacturing facility in Shishan Town, Foshan. Trusted by international architects and European partners.
Intelligent fabrication facility in Foshan housing fully automated CNC machining centers, profile extrusion lines, and dust-free glass assembly.
Including 65 in-house facade structural engineers, CAD specialists, QC inspectors, and dedicated bilingual project managers.
Proprietary patents covering high-load hidden drainage tracks, multi-corner mechanical corner crimping, and high-performance weather-stripping.
Proven export delivery to over 80 countries, successfully executing architectural projects across Europe, North America, Australia, and the Middle East.
Guangdong Dejiyoupin Doors and Windows Co., Ltd. (DERCHI) combines industrial-scale manufacturing with precision craftsmanship. A key validation of our engineering consistency is our selection by a long-standing British partner of German system supplier Schüco to deliver custom high-performance door and window packages for a multi-villa development in the United Kingdom.
Our manufacturing process follows strict ISO 9001 quality controls at every stage—from spectrum alloy analysis of raw ingots, through 45-degree CNC corner crimping with two-component polyurethane injected corner keys, to argon filling checks and pre-shipment dry-fit testing for every custom frame schedule.
Frequently Asked Technical & Sourcing Questions
Clear, direct answers regarding testing standards, ocean freight logistics, U-value thermal verification, and custom die extrusion schedules.
Do DERCHI sliding doors and windows meet European CE & EN 14351-1 codes?
How are oversized sliding panels crated to prevent transit damage?
What specific surface coatings are available for aggressive coastal conditions?
Can your engineering team support custom CAD, shop drawings, and BIM?
What hardware systems are integrated into DERCHI sliding doors?
What are standard production lead times and Minimum Order Quantities (MOQ)?
Are DERCHI fenestration systems certified for Australian AS2047 and AS1288 codes?
How does DERCHI assist international clients with on-site installation?
Plan Your Next Architectural Project with DERCHI
Submit your door and window schedule, architectural drawings, or target U-value requirements. Our engineering team will return comprehensive shop drawings, structural calculations, and a transparent FOB/CIF estimate within 24 to 48 hours.