Precision Portfolio
Featured Architectural Systems & Fenestration Components
Explore our export-grade series manufactured in Foshan, China. Engineered with polyamide thermal isolators, multi-point heavy architectural hardware, and multi-layered glazing assemblies to withstand extreme climatic pressures.
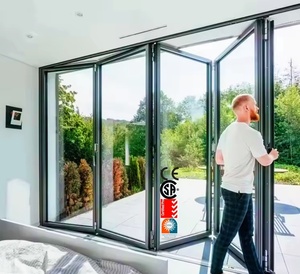
Impact Hurricane Defense
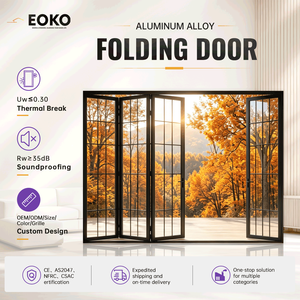
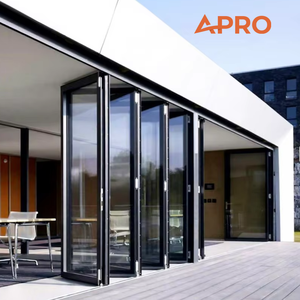
Folding Door Hurricane Proof Energy-efficient Aluminum Exterior Door Balcony Patio Low-E Glass
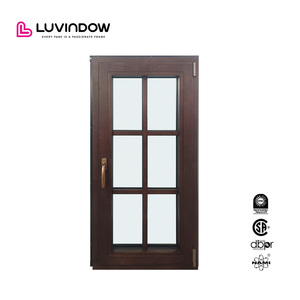
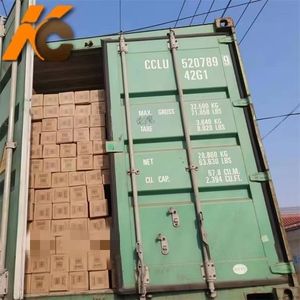
Integrated Screen Mesh
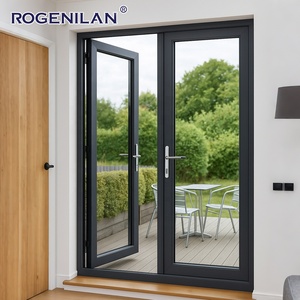
Factory Aluminium Window Screen Wire Mesh Net Mosquito & Rodent Stainless Security Barriers
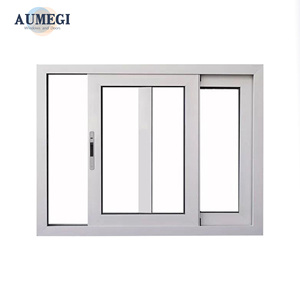
Motorized Sliding Automation
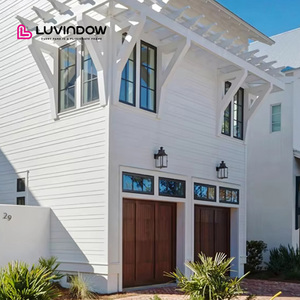
Aumegi Wall Thickness 1.4MM Aluminum Automatic Sliding Window Small Smart Automation Sliding Windows
180,000m²
Intelligent Manufacturing Base
25+ Yrs
Fenestration Engineering Experience
100+
Global Patents & Certifications
600+
Skilled Craftsmen & Engineers
Technical White Paper
Aluminium-Clad Wood Windows: The Synthesis of Structural Rigidity and Bio-Thermal Comfort
Modern building envelope engineering demands envelope products capable of reconciling two fundamentally divergent objectives: uncompromising exterior weatherability against fluctuating hydrothermal loads, and low-embodied-carbon, tactilely warm architectural interiors. Standard virgin thermal-break aluminium systems frequently suffer from condensation indices in sub-zero continental zones, whereas traditional timber frames demand ongoing exterior refurbishment cycles that elevate lifetime facilities costs.
The definitive engineering solution championed by tier-one suppliers in China is the composite aluminium-clad wood window system (Holz-Aluminium Fenster). In this architectural topology, structural duties and thermal dampening are bifurcated. The interior core leverages finger-jointed, multi-laminated structural timber—predominantly Siberian Larch (Larix sibirica), American White Oak (Quercus alba), or FAS Grade Pine—dried through high-frequency vacuum kiln cycles to an equilibrium moisture content of 8% to 12%. This interior woodwork delivers superior acoustic deadening (Rw up to 48 dB) and inherently near-zero thermal conductivity (λ ≈ 0.13 W/m·K).
Concurrently, the external shell utilizes an independent, snap-fastened 6063-T6 or 6060-T66 architectural extruded aluminium screen. By deploying specialized high-density nylon (PA66-GF25) polymer clips with engineered sliding tolerances, the timber substrate and external alloy shield decouple completely. This allows non-interfering thermal expansion and contraction cycles (ΔT > 80°C) without frame bowing, joint dislocation, or moisture entrapment. The exterior aluminium profile is treated with electrostatically applied Qualicoat Class 2 fluoropolymer (PVDF) powder coating, defying UV degradation, acid precipitation, and marine salt spray.
| Performance Characteristic | Reference Test Standard | Aluminium-Clad Timber Target Value | Engineering Significance for Project Specifiers |
|---|---|---|---|
| Overall Heat Transfer (Uw) | EN ISO 10077-1 / 10077-2 | 0.79 – 1.10 W/(m²·K) | Compliant with European Passive House (PHI) and UK Future Homes Standard 2025. |
| Structural Wind Resistance | EN 12210 / AS 2047 Class N6 | Class C5 / P2 ≥ 4500 Pa | Withstands category 5 hurricane windward buffeting without residual deflection. |
| Watertightness Under Pressure | EN 12208 / ASTM E331 | Class 9A / E1050 (1050 Pa) | Zero water penetration during driving rain events simulating mountain/coastal storms. |
| Acoustic Isolation (Rw + Ctr) | ISO 717-1 / ASTM E90 | 38 dB to 48 dB (with acoustic PVB) | Eliminates high-frequency traffic and aviation infrasound in urban luxury high-rises. |
| Burglar Resistance Security | EN 1627 – 1630 (RC2 / RC3) | PAS 24 / RC2 Tested | Multi-point peripheral mushroom-head locking cams coupled with anti-drill locksets. |
| Timber Moisture Stability | DIN 68121 / EN 942 | MC 10% (±2% variance) | Eliminates timber cupping, radial shrinkage, or internal stress micro-fracturing. |
Strategic Procurement Insights
Future Procurement Trends in Architectural Fenestration (2025–2030)
Global procurement directors, developers, and facade consultants are recalibrating their supply-chain priorities. Here is how modern fenestration sourcing is pivoting over the coming decade.
1. Embodied Carbon & EPD Auditing
Institutional developers across North America, the UK, and Europe increasingly mandate cradle-to-gate Environmental Product Declarations (EPDs). Sourcing aluminium produced via hydroelectric smelters and timber derived from FSC/PEFC sustainably harvested reserves significantly lowers a building’s upfront Whole Life Carbon (WLC) index.
2. Prefabricated Unitized Facade Kits
On-site carpentry and facade installation costs in Western countries have escalated rapidly. Project developers now prioritize turnkey factory-assembled window wall and door packages—pre-glazed, pre-fitted with perimeter flashing membranes, and calibrated with CNC-milled anchors to achieve plug-and-play installation within 30 minutes per aperture.
3. Smart Home & Concealed Motorization
Manual lever operation is transitioning toward motorized chain actuators fully concealed inside the aluminium-wood frame cavity. Modern luxury residential orders now incorporate integrated micro-sensors (reed switches for security systems), rain-activated closing solenoids, and wireless KNX/Zigbee protocol bridges.
Industry Technology Evolution
Technological Milestones Reshaping High-Performance Wood-Alu Manufacturing
Vacuum Insulated Glazing (VIG)
Replacing bulky triple-pane units with ultra-slim 8.3mm tempered VIG panes, yielding center-of-glass Ug values of 0.40 W/(m²·K) while drastically reducing hinge shear loads on large-format casements.
Bio-Based Timber Acetylation
Chemical timber modifications (such as Accoya acetylation) permanently alter wood free-hydroxyl groups, achieving dimensional swelling/shrinkage resistance below 1.5% under permanent moisture exposure.
5-Axis German Homag CNC Milling
Fully automated dovetail mortise and tenon joinery execution. Digital shop drawings route directly into CNC machining hubs, maintaining tolerances within ±0.2mm for seamless sash-to-frame sealing.
Continuous EPDM Vulcanized Gaskets
Eliminating cut-and-splice corners through seamless injection-molded vulcanized EPDM corner blocks, delivering lifetime elasticity and air permeability class 4 sealing according to EN 12207 standards.
Enterprise Capability & Authority
Guangdong Dejiyoupin (DERCHI): Engineered in the Heart of Foshan
Recognized as one of the top 10 premium architectural fenestration brands in China, Guangdong Dejiyoupin Doors and Windows Co., Ltd. (DERCHI) operates from an expansive 180,000 m² high-precision manufacturing complex in Shishan Town, Foshan. For over 25 years, our engineering collectives have integrated German woodworking standards with industrial extrusion prowess.
- Validated Compliance: Certified to CE (EN 14351-1), ISO 9001, North American NFRC/AAMA, and Australian AS 2047 cyclonic standards.
- European Tier-One Heritage: Selected by long-term UK Schüco partners for multi-villa prestige communities and custom alpine estates.
- End-to-End Vertical Integration: From timber vacuum drying and automated priming to 6063-T6 alloy extrusion, powder coating, and robotic glass assembly.
- Full Architectural Support: In-house drafting teams supply custom CAD elevation shop drawings, BIM families, and structural wind-load finite element calculations.

CAD Shop Drawings
Every aperture is engineered with parametric precision. Detailed cross-sections, sill drain details, and anchor schedules submitted prior to production.
4-Layer Sikkens Finishing
Timber profiles undergo robotic multi-pass sanding, anti-fungal dip impregnation, color staining, and twin protective waterborne microporous topcoats.
Heavy Hardware Testing
Fitted exclusively with German Siegenia, Roto Frank, or Sobinco heavy-duty concealed gear sets, tested over 100,000 continuous opening cycles.
Reinforced Sea Crating
Units are sealed in non-hydroscopic vapor film, protected with high-density EPE foam edge-buffers, and bolted in fumigated solid plywood sea containers.
Procurement Clarity
Frequently Asked Questions for Global Fenestration Importers
Transparent technical answers to critical engineering, logistics, and quality assurance inquiries encountered by architects, general contractors, and distributors.
What distinguishes aluminium-clad wood from standard wood-aluminum composite profiles?
In standard low-cost "wood-aluminum" products, wood is frequently glued onto an aluminium profile purely as an aesthetic veneer or internal lining. In genuine architectural Aluminium-Clad Wood (Alu-Clad Wood) systems, the timber forms the thick, structural, weight-bearing chassis (typically 68mm to 88mm profile depth). The external aluminium is an architectural protective shield mounted via specialized floating nylon polymer clips (PA66-GF25). This floating design ensures a 5mm ventilated drainage chamber between the wood and metal, preventing moisture condensation and allowing distinct thermal expansion dynamics without stressing the glass unit or timber joints.
How do you guarantee timber stability against warping in high-humidity or cold climates?
We employ three strict layers of engineering defense: First, we do not use solid single-piece timber. All frame and sash members are engineered from 3-ply or 4-ply radial-cut, finger-jointed laminated wood billets. Opposing grain directions neutralize internal dimensional stresses. Second, the wood undergoes controlled high-frequency vacuum kiln drying, stabilizing moisture content precisely at 8% to 12%. Third, the timber is fully dipped and sealed with four coats of German-formulated waterborne microporous elastomeric stains (such as Sikkens or Remmers), allowing the wood fibers to breathe while blocking liquid vapor ingress.
What thermal transmittance (U-factor / Uw) can your aluminium wood windows achieve?
Depending on profile depth and glazing configuration, our systems achieve overall Uw values ranging from 1.2 W/(m²·K) down to 0.79 W/(m²·K). For instance, our 88mm laminated oak core paired with a 42mm triple-glazed insulated glass unit (IGU) featuring dual low-E coatings, argon gas filling (90%), and Swiss warm-edge spacer bars comfortably surpasses strict Passive House standards (Uw ≤ 0.80 W/(m²·K)) certified under EN ISO 10077 testing methodologies.
Can your factory accommodate custom architectural sizes, finishes, and hardware integration?
Yes, 100% of our production is engineered to project schedules. We customize frame dimensions, curved and arched configurations, oversized pivot apertures up to 4.5 meters in height, and specific sill elevations (including zero-threshold ADA-compliant sliders). The exterior aluminium can be finished in any standard RAL color, anodic oxidation, or textured fluorocarbon PVDF. For the interior timber, specifiers select between North American Red Oak, American Walnut, Siberian Larch, or Clear Pine with custom stains matching interior joinery.
What international testing standards and third-party certifications are available?
DERCHI holds ISO 9001 quality system certification and factory CE marking conforming to EN 14351-1. For the Australian and New Zealand markets, our assemblies pass AS 2047 and AS 1288 tests, verified to cyclonic Class N6 wind pressures. For North American developments, we provide test reports conforming to AAMA/WDMA/CSA 101/I.S.2/A440 and NFRC thermal performance matrices. Glazing units carry SGCC and IGCC certifications.
What is the standard production lead time and sea freight packaging methodology?
Standard manufacturing duration is 30 to 45 business days following formal shop drawing approval and color chip confirmation. For export protection, each window frame is wrapped with electrostatic protective film, corner-sheathed in heavy cardboard guards, sealed in multi-layer water-resistant heat-shrink PE plastic, and packed into custom-built, fully enclosed steel-strapped OSB or plywood crates. Crates are mechanically loaded and lashed inside 40ft HQ shipping containers to prevent movement during international ocean transit.
How does your engineering team support foreign contractors during site installation?
We provide a comprehensive installation manual, 3D exploded assembly diagrams, and numbered elevation schedules correlating directly to the shipping crate numbers. Our fluent English-speaking structural facade engineers are available across European (CET), American (EST/PST), and Australian (AEST) time zones via video conference to guide perimeter flashing integration, expansion anchor setting, and hardware micro-adjustments.