Industrial Specification & B2B Procurement
Engineered Aluminum Accordion Systems: Precision Fenestration Overview
A technical evaluation and comprehensive guide to architectural folding patio systems, commercial storefront bi-folds, and multi-track hurricane-rated glass doors designed for structural integrity, energy efficiency, and extended service life.
180,000m²
Smart Production Base
AS 2047 N6
Max Wind Pressure Rating
Uw ≤ 1.3
Thermal Transmittance (W/m²K)
30+
Patented Engineering Profiles
Technical White Paper: Section I
Anatomy of High-Performance Aluminum Folding (Accordion) Systems
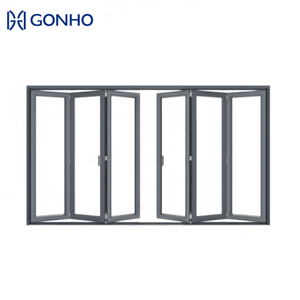
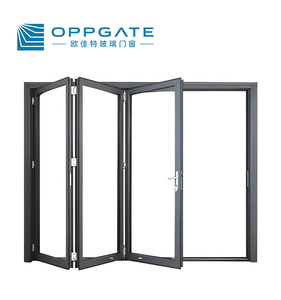
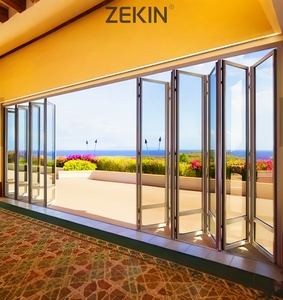
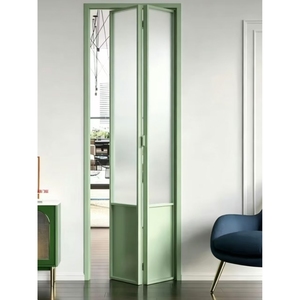
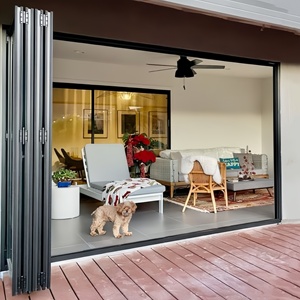
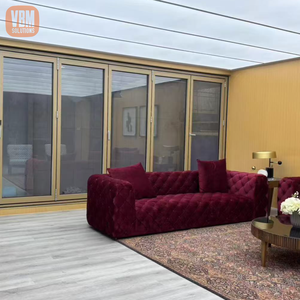
Modern architectural design trends in Europe, North America, and Australasia demand expansive, unobstructed apertures that unify indoor spaces with exterior landscapes. Unlike standard sliding portals, aluminum accordion (bi-fold) doors fold back completely, exposing up to 95% of the total wall opening. Realizing this aesthetic vision without compromising structural stability, acoustic isolation, or building energy efficiency mandates advanced mechanical engineering.
At the center of high-specification bi-fold engineering is the structural integrity of the 6063-T6 architectural-grade extruded aluminum profile. Extrusions must feature an optimal wall thickness—typically ranging from 2.0mm to 3.0mm—to neutralize dead-load deflection caused by heavy multi-layer insulated glass units (IGUs). Structural sash profiles incorporate polyamide 6.6 glass fiber-reinforced (PA66 GF25) thermal insulation strips. These thermal bridges arrest conductive heat transfer, meeting rigorous modern building regulations including the German GEG (Gebäudeenergiegesetz) and UK Building Regulations Approved Document L.
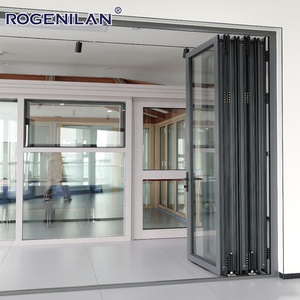
Beyond extrusion chemistry, the load-bearing roller carriage mechanisms constitute the functional backbone of any folding door assembly. Premium systems utilize quad-wheel stainless-steel or heavy-duty Delrin tandem rollers operating inside hardened stainless-steel running tracks. Top-hung configurations alleviate debris interference along floor sills, whereas dual-guidance bottom-rolling systems safely support massive panel weights exceeding 150 kg per sash without tracking misalignments or hinge fatigue.
Technical White Paper: Section II
Commercial Specifier's Compliance Matrix: Global Sourcing Parameters
Cross-border procurement from Chinese factories requires rigorous verification against regional building codes to avoid customs impounds, project site delays, and failed building control sign-offs. The matrix below synthesizes critical engineering thresholds applicable to major international markets:
| Performance Characteristic | European Standard (EN/CE) | North American Standard (AAMA/WDMA) | Australian Standard (AS) | Factory Benchmark (DERCHI Certified) |
|---|---|---|---|---|
| Thermal Transmittance (U-Value) | EN ISO 10077-1 / EN ISO 10077-2: Uw ≤ 1.4 W/(m²·K) | NFRC 100/200: U-factor ≤ 0.28 BTU/(hr·ft²·°F) | AS/NZS 4859.1 / BCA NatHERS Compliant | Triple Glazed Argon, Warm-Edge Spacer: Uw ≤ 1.1 W/(m²·K) |
| Air Infiltration & Permeability | EN 12207: Class 4 (≤ 3 m³/h·m²) | ASTM E283: ≤ 0.3 cfm/ft² at 75 Pa | AS 2047: Clause 2.3.1 Level achieved | Multi-point EPDM dual co-extrusion seals: Exceeds Class 4 |
| Water Tightness (Static/Dynamic) | EN 12208: Class 9A (600 Pa) to Class E750 | ASTM E331 & ASTM E547: ≥ 8.0 psf (380 Pa) | AS 2047: Water penetration resistance ≥ 450 Pa | Integrated sub-sill drainage valve: Verified up to 900 Pa |
| Structural Wind Load (Deflection) | EN 12210: Class C3/B4 (≥ 1600 Pa) | ASTM E330 / DP 50 to DP 70 ratings | AS 2047: N6 / C4 Cyclonic Rating (≥ 4000 Pa) | Certified AS 2047 N6 Maximum Wind Category |
| Forced Entry Security | EN 1627: RC2 / RC3 Classification | ASTM F588 Grade 40 Security Standard | AS 5039 / AS 5041 Security Screen & Door | 5-point deadbolt locks with anti-drill European cylinder |
Market Intelligence
Future Sourcing & Technological Trends in Folding Door Systems
Anticipating structural, logistical, and environmental regulatory shifts shaping aluminum accordion door manufacturing through 2026–2030.
1. Low-Carbon Recycled Aluminum
Stringent ESG criteria and the EU Carbon Border Adjustment Mechanism (CBAM) are compelling Tier-1 factories to adopt scrap-recycled billeted 6063 alloys, drastically curbing embodied carbon without sacrificing tensile tolerance.
2. Ultra-Slim Sightline Profiles
Architects increasingly specify panel face widths narrower than 45mm. Achieving this requires internally webbed aerospace-grade alloys and integrated structural silicone glazing (SSG) to resist lateral torsion under heavy gust forces.
3. Motorized & Smart Building Integration
Large multi-panel configurations exceeding 8 meters in span are shifting toward brushless DC concealed motorized gear tracks. These integrate with KNX, BACnet, and residential Smart Hubs featuring pinch-prevention safety sensors.
4. Flush Barrier-Free Thresholds
Universal design frameworks (such as ADA in the US and DIN 18040-1 in Europe) demand zero-step threshold transitions. Advanced cascading internal drainage reservoirs prevent water back-surges while maintaining wheelchair accessibility.
5. Severe Weather & Storm Shielding
Global climatic escalation has made hurricane-impact glass (featuring 1.52mm or 2.28mm SentryGlas PVB/SGP interlayers) the standard in coastal sectors across Florida, the Caribbean, Southeast Asia, and Northern Australia.
6. Factory Direct Modular Assembly
To counteract surging skilled labor costs in destination ports, leading manufacturers pre-assemble, pre-hang, and test-cycle full accordion assemblies before flat-crating, cutting onsite installation hours by over 60%.
Manufacturing Excellence
Strategic Manufacturing Capacity: Guangdong Dejiyoupin (DERCHI)
Recognized as one of China's top-tier fenestration powerhouses, delivering complete project engineering confidence across European, American, and Australian commercial and high-end residential sectors.
180,000 m² Mega Industrial Base
Located in Foshan—the epicenter of global aluminum extrusion—our automated facility houses CNC machining centers, robotic corner-crimping suites, and an advanced European automated powder-coating line.
Over 600 Skilled Specialists
Backed by an in-house R&D engineering department, testing technicians, and veteran façade draftsmen providing turnkey CAD/BIM shop drawings tailored to complex structural door schedules.
Proven Schüco-Standard Benchmarking
Trusted as an exclusive supplier by established British developers and long-term European partners for multiple luxury villa communities, demonstrating repeatable dimensional precision.
Comprehensive International Certifications
Full CE compliance under EN 14351-1, ISO 9001 quality system adherence, AS 2047 N6 cyclonic certificates, and UL-certified fire performance guarantee zero-risk municipal sign-off.
Dedicated Timezone Project Engineering
Our sales engineering divisions work concurrently across CET, GMT, and EST business schedules, providing rapid turnaround for bid estimates, shop-drawing iterations, and live video production tracking.
Direct Logistics to Major Ports
Reinforced export sea-freight packing featuring customized steel-caged wooden crates shipped directly to Rotterdam, Hamburg, Felixstowe, Long Beach, and Sydney with complete container-loading telemetry.
Procurement Q&A
Frequently Asked Questions: Sourcing Bifold Doors from China
Addressing core queries posed by commercial specifiers, façade consultants, and general contractors prior to placing large-scale production orders.
Q: How do you prevent structural sag in oversized accordion door panels?
We mitigate panel drop and sagging by utilizing specialized heavy-duty corner keys crimped with dual-component pneumatic polyurethane epoxy, paired with "toe-and-heel" diagonal glass blocking techniques. This transfers the deadweight of the double or triple insulated glass units directly into the hinge jamb rather than the horizontal sash rails.
Q: What is the typical lead time from CAD sign-off to container loading?
Standard architectural configurations require 25 to 35 production days following formal sign-off on shop drawings and finish approvals. Custom profile extrusions or bespoke anodized / fluorocarbon (PVDF) color matching requires an additional 7 to 10 days for metallurgical formulation and die development.
Q: Can Chinese folding doors satisfy local air-leakage and water-tightness tests on site?
Yes. Every unit incorporates vulcanized EPDM continuity gaskets across multi-point joints, heavy-duty shoot-bolts, and cascading water-diversion sill designs. We routinely supply full test reports from third-party certifiers (TÜV, Intertek) confirming compliance with EN 12208 Class 9A and ASTM E331 parameters.
Q: Which hardware brands are fitted on the folding roller tracks and handles?
Clients can choose between our in-house engineered patented stainless-steel systems or tier-one European branded hardware solutions such as Siegenia, Hoppe, Roto, or CMECH. All operating hardware undergoes cyclical endurance life-testing exceeding 100,000 continuous opening and closing motions.
Q: How does the factory manage transit protection against saltwater corrosion?
Components receive complete surface protection through protective laser films. Glass units are separated by non-residue cork spacers, wrapped in waterproof vapor barriers with silica desiccants, and crated in fully enclosed, IPPC-certified fumigated marine plywood cases reinforced with steel frame banding.
Q: Do you offer complete facade window and door package matching?
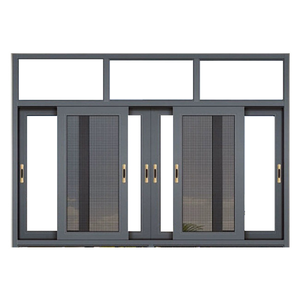
Yes. As a comprehensive fenestration manufacturer, we synchronize finish tones, glazing performance coatings (Low-E, solar reflective), and profile aesthetic sightlines across sliding doors, large pivot doors, casement windows, and commercial storefront curtain walls for cohesive project delivery.
Ready to Engineer Your Project's Folding Door Solutions?
Submit your door schedules, CAD plans, or architectural specifications directly to our engineering division. Receive free shop drawings, preliminary structural load assessments, and factory-direct wholesale pricing within 24 hours.
Get a Quote