Engineered Architectural Systems & Bay Configurations
Discover our primary export-grade fenestration assemblies, hurricane impact storefronts, panoramic sliding structures, and bespoke aluminum systems designed for high wind load resistance, thermal isolation, and seamless building integration.
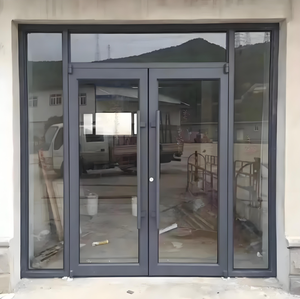
Commercial Aluminium Hurricane Impact Smart Glass Storefront Doors
Heavy-duty commercial exterior entries engineered with hurricane laminated glass and smart electrochromic integration for superior impact resilience.
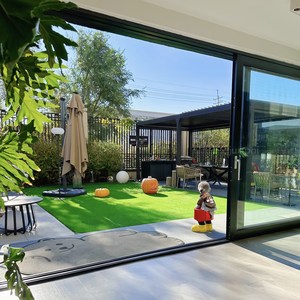
Modern Double Glazed Aluminum Sliding Patio Doors
Precision multi-track rolling patio doors featuring argon-injected double glazing, polyamide thermal strips, and low-e acoustic glass technology.
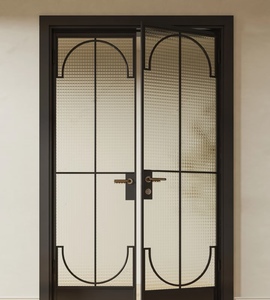
American Security Modern Interior Aluminum Swing Door
Architectural bronze-finished interior swing entrance with integrated 5-year warranty windproof seal system, tempered glazing, and multi-point locksets.
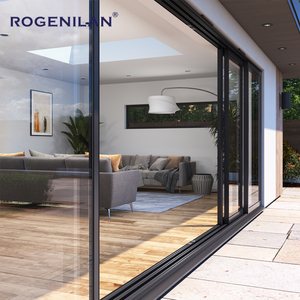
Villa Heavy Duty Panoramic Large Glass Panel Sliding Door
High-load capacity bottom rolling carriages carrying oversized panoramic spans with integrated high-tensile 304 stainless steel insect screening.
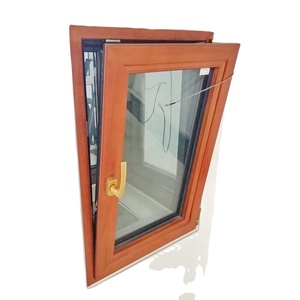
High-Quality Aluminum Wood Composite Windows Horizontal
Hybrid structural core combining exterior powder-coated aluminum 6063-T6 with interior architectural solid timber for ultimate thermal coefficients.
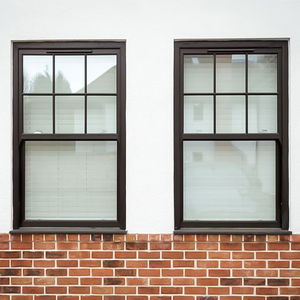
European French Style Black Aluminium Glazed Double Hung Sash Windows
Classic counterbalanced vertical sliding sash window system engineered with dual-seal EPDM gaskets and thermally broken slim profile aesthetics.
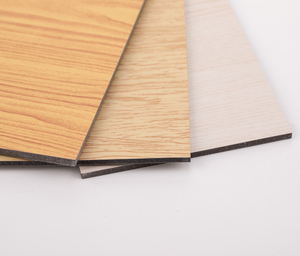
PVDF Coated Timber Look Modern Aluminum Composite ACP Door Panels
Ultra-flat 3mm/4mm fluorocarbon architectural panels resisting severe UV fading, water penetration, and thermal expansion across harsh exposures.
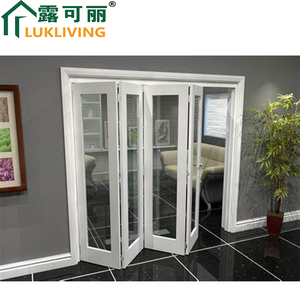
Lukliving White Grill Aluminium Architectural Bi-Fold Doors
Heavy-duty overhead track folding mechanism with integrated decorative Georgian grilles, multi-point perimeter compression, and seamless threshold options.
Structural Mechanics & Physics of Cantilevered Aluminum Bay Windows
Unlike standard flush-mounted fenestration, an architectural bay or bow window projects outward past the exterior envelope, converting basic lateral wind loads into complex torsional, dead-load, and shear stresses on the perimeter structural framing.
Variable Geometry Multi-Angle Mullions
Precision corner coupling couplers allow exact 90°, 135°, and 150° segmenting. Our structural mullions feature reinforced inner alloy tubes that transfer dead loads directly to building subfloors, preventing sag across spans up to 3,600mm.
PA66 GF25 Polyamide Thermal Barriers
Bay windows have greater surface exposure than standard windows, creating heightened thermal loss risks. We integrate 24mm–34mm fiberglass-reinforced polyamide thermal breaks to eliminate cold bridging and achieve U-factors down to 1.1 W/(m²·K).
Extreme Dynamic Deflection Resistance
Tested to AS 2047 N6 and ASTM E330 criteria, our heavy-wall 6063-T6 aluminum profiles withstand positive and negative design pressures exceeding 4,500 Pa, ensuring water tightness under driving coastal storms.
| System Configuration | Profile Wall Depth | Thermal Break Matrix | Glazing Specification | Thermal Transmittance (Uw) | Acoustic Rating (Rw) | Wind Load (Pa) |
|---|---|---|---|---|---|---|
| Bespoke 90° Box Bay Window | 70mm Heavy Frame | Dual PA66 GF25 24mm | 6mm + 16Ar + 6mm Low-E | 1.4 W/(m²·K) | 38 dB | 3,000 Pa (Class C4) |
| Architectural 135° Splayed Bay | 80mm Heavy Extrusion | Multi-Cavity 30mm Strips | 6mm Low-E + 14Ar + 6mm + 14Ar + 6mm | 1.1 W/(m²·K) | 42 dB | 4,200 Pa (Class C5) |
| Commercial Multi-Facet Bow Window | 90mm Ultra System | Aero-Foam Infilled 34mm | 8mm Lam + 16Ar + 6mm Toughened | 0.89 W/(m²·K) (Passivhaus) | 46 dB | 5,000 Pa (Custom High-Rise) |
| Hurricane Impact Splay Bay | 85mm Reinforced Core | Structural Polyamide Bar | 6mm Toughened + 1.52PVB + 6mm Toughened | 1.6 W/(m²·K) | 40 dB | 6,500 Pa (N6 Cyclonic) |
Engineering Insight: Preventing Differential Thermal Deflection
A critical engineering failure in low-grade aluminum bay windows is "thermal bowing" (differential expansion). Because the projecting geometric structure absorbs direct solar radiation at varied angles throughout the day, the outer aluminum skin expands rapidly while the shaded internal frame remains stable. At DERCHI, our patented floating clip systems, sliding structural connectors, and specialized corner gussets absorb longitudinal thermal expansion of up to 2.4mm per meter without inducing joint shearing, air-seal delamination, or glass edge-pinch breakage.
Technological Development Trends in Aluminum Bay Window Fabrication
The architectural fenestration sector is experiencing an unprecedented technical evolution. From automated 5-axis CNC machining centers to nanotechnology surface polymers, here is how production standards are shifting globally.
Robotic Glue-Injected Mitres
Traditional mechanical screwed joints are being replaced by high-pressure dual-component epoxy injection corners. Our automated German assembly lines pump structural polyurethane into corner cleats, creating an airtight, leak-proof 90-degree bond.
Qualicoat Seaside Class 2 Finishing
Exported units encounter aggressive oceanic salt spray during shipment and installation. We treat all 6063-T6 aluminum billet profiles through multi-stage chromate-free zirconium pretreatments followed by AkzoNobel PVDF powder fluorocarbon bake finishes.
Integrated Shading & Micro-Ventilation
Modern bay windows combine living spaces with solar heat traps. We offer embedded motorized magnetic blinds sealed inside the insulating glass unit (IGU) along with trickle ventilators concealed inside the head transom to maintain passive airflow.
Ultra-Slim Sightline Ergonomics
By leveraging aeronautical-grade structural silicones and structural glazing (SSG), profile face widths are trimmed to 48mm. This maximizes solar penetration, daylight factors, and aesthetic elegance without sacrificing frame strength.
Future Procurement Vector: 2025–2030 Global Supply Chain Outlook
Global developers are adjusting their procurement protocols when purchasing aluminum fenestration products from China. The market is shifting from price-per-square-meter decisions toward Life Cycle Assessments (LCA), verifiable Environmental Product Declarations (EPDs), and certified thermal insulation conformity.
- Hydro-Powered Low-Carbon Primary Aluminum: Forward-thinking developers require aluminum ingots smelted using renewable hydro power rather than coal-fired smelting, slashing the embodied carbon footprint from 16 kg CO2/kg Al to below 4 kg CO2/kg Al.
- Unitized Prefabricated Bay Modules: To counter escalating on-site skilled labor costs in Europe, Australia, and North America, developers increasingly order bay windows fully glazed, cased, and flashed in Chinese factories, delivered as crane-ready pods.
- Digital Twin BIM Modeling: Sourcing now mandates Revit LOD 350+ models directly from the factory, verifying envelope thermal boundaries and clash-detection with structural steel framing prior to extrusion cutting.
Guangdong Dejiyoupin Doors & Windows Co., Ltd. (DERCHI)
Established in Foshan, Guangdong—the world epicenter of aluminum extrusion—DERCHI stands as an elite Chinese manufacturer delivering architectural fenestration to leading European, British, and global builders.
Covering an expansive 180,000 m² high-capacity production base with over 600 experienced engineering professionals, DERCHI operates over 25 dedicated production lines spanning high-end aluminum bay windows, custom pivot entries, panoramic sliding doors, and architectural curtain walls.
Recognized as one of the Top 10 premium door and window brands in China, our engineering department collaborates directly with international developers, providing complimentary CAD shop drawings, calculation packages for wind deflection, and thermal U-factor analyses aligned with strict local building codes.

Selected by British Schüco Partners
DERCHI was chosen over European domestic fabricators by a veteran UK Schüco partner for a multi-villa luxury residential program, verifying that our manufacturing precision, finish quality, and dimensional tolerances match European market leaders.
CET / GMT Direct Engineer Aligned
Eliminate time-zone delays. Our English-speaking technical sales engineers operate on European and UK working schedules, providing real-time drawing revisions, specification reviews, and installation troubleshooting.
Complete Fenestration Consolidations
Lower ocean logistics overhead. Consolidate your entire building package—bay windows, panoramic patio sliding doors, commercial storefront entries, interior wooden doors, and garage doors—in one optimized factory shipment.
International Export Packaging & Ocean Logistics Standards
Projecting bay window frames feature irregular 3-dimensional shapes that are especially vulnerable to transit damage if packed incorrectly. We enforce strict export packaging procedures for safe arrival at global destinations.
Multi-Layer Surface Desiccation
Profiles are encased in low-tack protective film, wrapped in shock-absorbing pearl foam, sealed with heat-shrink moisture-barrier polyethylene, and packed with silica gel to eliminate condensation corrosion during equatorial sea transit.
Non-Fumigation Solid Plywood Crating
Every bay window module is loaded into custom ISPM-15 compliant, fully enclosed plywood crates with internal EPDM rubber dampening blocks. Crates are clearly labeled for crane offloading directly at the job site.
Port Routing & Customs Clearance
We provide full documentation for smooth clearance—including CE declarations of performance, EUR.1 certificates of origin, certified bill of lading, packing lists, and commercial invoices—servicing ports like Rotterdam, Hamburg, Felixstowe, and Long Beach.
Frequently Asked Questions for B2B Importers, Architects & Contractors
Clear, technically rigorous answers covering structural engineering, building regulation compliance, water penetration safeguards, and ordering procedures directly from our Foshan factory.
How do DERCHI aluminum bay windows manage cantilevered structural dead loads?
How is thermal flanking and condensation eliminated at the 90° and 135° corner junctions?
What certifications are supplied for building inspector approval in Europe and the UK?
What surface coatings protect aluminum frames installed in coastal marine locations?
Can bay window assemblies integrate different window types (e.g., tilt-turn, awning, fixed)?
What is your standard production lead time and minimum order quantity (MOQ)?
Are bay windows delivered fully assembled or flat-packed for site assembly?
How does DERCHI ensure glass and structural perimeter water tightness under extreme driving rain?
Request an Engineering Consultation & Factory Price Quote
Collaborate directly with our technical team in Foshan. Send your door schedules, CAD architectural drawings, or rough opening elevations. We will deliver complete shop drawings, structural calculations, and a transparent FOB/CIF pricing proposal within 24 hours.