Decoupling Value and Performance in Contemporary Aluminum Partitions
In modern commercial towers, luxury residences, hospitality resorts, and medical facilities, architectural boundaries have transformed from static gypsum drywalls into high-performance, dynamic spatial envelopes. Modern architects and general contractors seek systems that achieve a delicate equilibrium: ultra-narrow visual sightlines, robust structural load capacity, proven sound transmission loss (up to 42 dB STC/Rw), and zero-maintenance operation. As the world’s leading center for architectural aluminum extrusions, Foshan, China stands as the powerhouse delivering precision fenestration systems globally. Navigating top-tier suppliers requires looking beyond superficial catalog images to inspect metallurgical alloy purities, thermal break polymers, hardware load ratings, and third-party code certifications.
Engineered Partition & Fenestration Door Collections
Select from rigorously tested, export-ready interior acoustic dividers, sliding stackers, panoramic glass bi-folds, and high-security architectural entrances.
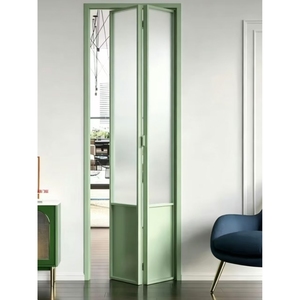 Acoustic Bi-Fold
Professional Chinese Manufacture High Quality Aluminum Folding Patio Glass Bi-Fold Doors For Hotel Villa Bathroom
- 2.0mm Heavy Extruded 6063-T6 Alloy
- Top-Hung Stainless Roller Cartridge
- EPDM Compression Gasket Sealing
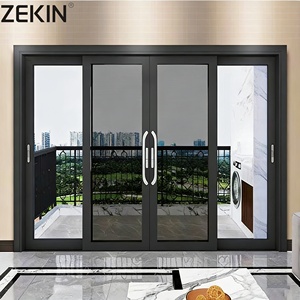 AS2047 & NFRC
As2047 NFRC Certification Double Glass Stacker Doors Commercial Exterior Patio Panoramic Aluminum Sliding Doors with Mesh
- Multi-Track Cavity Stacking System
- Double Glazed Low-E Argon Insulation
- Integrated Stainless Flyscreen Mesh
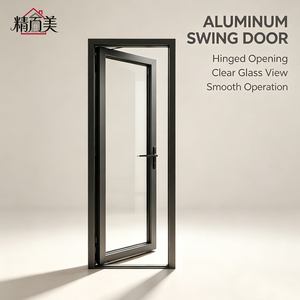 Commercial Swing
Powder Coated Energy Saving Noise Reduction Manual Control Custom Size High Security Modern Aluminium Glass Swing Door
- High-Tenacity Multi-Point Lock Bolts
- AkzoNobel Powder Coat Surface
- Acoustic Barrier Interlayer Laminate
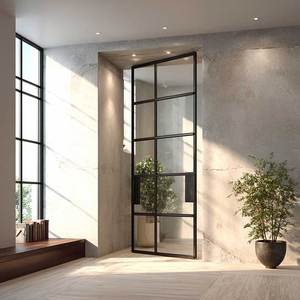 Oversized Pivot
Sunnysky American Style Contemporary Modern Main Entrance Aluminum Pivot Doors for Houses Modern Exterior Main Pivot Door
- Heavy German Pivot Bearing Hardware
- Leaf Heights Up to 4.2 Meters
- Flush Magnetic Seal Architecture
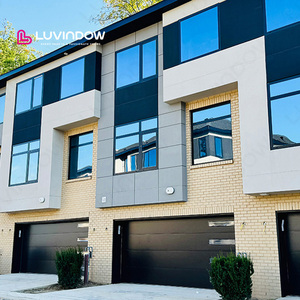 Passive Isolation
Factory Direct Price Reliable Thermal Break Aluminum Tilt Turn Window Triple Insulated Tempered for Exterior Kitchen Villa
- Polyamide PA66GF25 Thermal Strip
- Triple Tempered Low-E Unit (U < 1.1)
- Concealed Dual-Axis Tilt Hardware
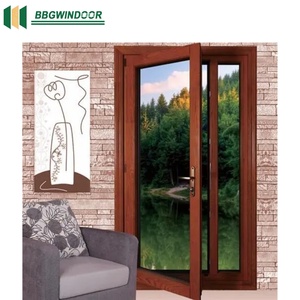 Alu-Clad Timber
Lukliving Sliding Wooden French Doors Clad Aluminum Double Glaze Low-E Glass Energy-Saving Exterior Glass Doors for Courtyard
- Exterior Seamless Extruded Aluminum
- Interior Solid Red Oak / Larch Timber
- Lift-and-Slide Heavy Roller Chassis
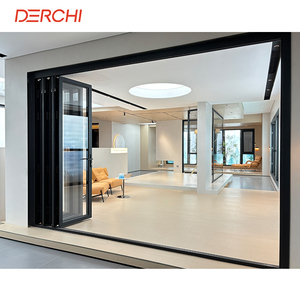 NFRC Soundproof
North American NFRC Large Modern Internal Lockable Soundproof Accordion Sliding Aluminum Bifold Folding Double Glass Patio Doors
- STC 38 Acoustic Laminated Glazing
- Zero-Clearance Flush Guide Track
- Independent Mortise Locking Latches
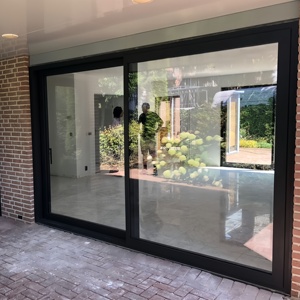 Heavy-Duty Matrix
Customized Size Heavy-duty Industrial Sliding Aluminium Doors And windows Sound Proof Aluminum More Panels Slide Door For Sale
- Reinforced 3.0mm Profile Chambers
- 500kg Heavy Bogie Roller Capacities
- Commercial Sound Transmission Attenuation
Structural & Acoustic Engineering Benchmark
Ensure your project schedule meets building code requirements before issuing RFQs. Compare key performance parameters across top configuration tiers.
| Door System Configuration | Alloy & Wall Spec | Glazing Interlayer Unit | Acoustic Rating (STC/Rw) | Air & Wind Resistance | Export Compliance |
|---|---|---|---|---|---|
| Slim-Frame Glass Interior Partition | 6063-T5 (1.6mm - 2.0mm) | 10mm / 12mm Low-Iron Lami Glass | 34 dB – 36 dB | Internal Differential (300 Pa) | ✓ CE / ISO 9001 |
| Acoustic Office Double-Glazed System | 6063-T6 (2.2mm Matrix) | 6mm + 12A + 6mm Acoustic PVB | 38 dB – 42 dB | Class 4 (EN 12207) | ✓ EN 14351-1 |
| Heavy Multi-Panel Pocket Stacker | 6061-T6 High Tensile (2.5mm) | 5mm + 16A + 5mm Argon Low-E | 35 dB – 38 dB | Wind Load N6 (AS 2047) | ✓ AS 2047 / NFRC |
| Thermally Broken Exterior Patio Bi-Fold | PA66GF25 Strip + 2.0mm Alu | 6mm + 18A Warm Edge + 6mm Low-E | 36 dB – 39 dB | Water Tightness 900 Pa | ✓ NFRC / CE Marked |
| Monolithic Oversized Entrance Pivot | 3.0mm Reinforced Framework | Insulated Core / Armor Glass Unit | 37 dB – 40 dB | Burglar Resistance RC3 / PAS 24 | ✓ UL Fire Rated / CE |
25+ Years of Foshan Engineering Mastery: Guangdong Dejiyoupin (DERCHI)
Established in the core industrial cluster of Shishan Town, Nanhai District, Foshan, DERCHI operates across a unified 180,000 square meter mega-scale production facility. Staffed by over 600 skilled technicians, metallurgists, and facade engineers, our factory merges German CNC machining precision with optimized supply chain vertical integration.
Unlike assembly workshops that source anonymous raw stock, our manufacturing ecosystem controls billet extrusion analysis, precision mitre cutting, dual-component corner crimping, and automated electrostatic powder coating. By holding over 100 patents and formal certifications across CE, Australian AS 2047, North American NFRC, and ISO 9001, we provide foreign architects, commercial contractors, and system distributors with zero-defect confidence.
Certified Building Codes
Strict conformance with EN 14351-1, AS2047 N6, and NFRC thermal performance directives.
Complimentary CAD/BIM
Free custom shop drawings, floor track details, and node elevations matched to your plan schedule.
Western Business Hours
Dedicated English-speaking technical project managers responsive during CET and EST business cycles.
Export-Grade Packing
Steel-banded OSB wooden crating, anti-scratch PE film wrap, and desiccant packs for open-sea transit.



Global Procurement Trends Shaping Aluminum Partition Sourcing
Forward-thinking developers and supply chain directors must anticipate how shifting regulatory frameworks and material sciences will redefine aluminum partition specs over the next decade.
Low-Carbon Recycled Billets (CBAM Readiness)
With the European Union's Carbon Border Adjustment Mechanism (CBAM) taking effect and international green building systems (LEED v4.1, BREEAM) penalizing high embodied carbon, global tenders increasingly demand certified post-consumer recycled aluminum extruded using renewable hydroelectric power. Chinese tier-1 extruders are pivoting rapidly to supply low-carbon billets (≤ 4.0 kg CO₂/kg Al) backed by audited Environmental Product Declarations (EPDs).
Ultra-Slim Minimalist Visible Sightlines
The brutalist, heavy-rimmed frame aesthetic has vanished. Contemporary architects demand interlock stiles narrower than 20mm, allowing glass volume ratios to exceed 94%. Meeting structural load criteria (such as ASTM E330 wind load deflection limits or severe seismic drift allowances) with gossamer-thin sightlines requires incorporating internal titanium-reinforced steel stiffeners hidden inside extruded hollow profiles.
Smart Access Control & Building Automation
Partition systems are no longer passive boundaries. Commercial and executive residential specifications require full integration with Zigbee, Matter, and KNX protocols. This mandates factory-routed concealed conduit pathways, low-voltage magnetic shear locks, invisible electric strikes, and flush-mounted fingerprint or facial-recognition sensors integrated seamlessly into structural aluminum mullions.
Technological & Architectural Innovations in Aluminum Partitions
A technical examination of acoustic decoupling, zero-threshold barrier transitions, and modular demountability redefining interior spaces.
Zero-Clearance Flush Floor Infiltration
Universal design mandates (such as ADA standards in North America and DIN 18040 in Germany) require barrier-free floor transitions (≤ 3mm height variances). Traditional raised drainage sills have been superseded by linear hidden sub-floor drainage trenches and spring-loaded acoustic drop-seals. When the partition leaf reaches the fully closed position, a mechanical plunger activates a heavy-duty silicone bottom gasket, sealing acoustic flanking paths without disrupting uninterrupted flooring finishes.
Multi-Chamber Polyamide Acoustic Decoupling
Acoustic flanking noise transmission poses the single greatest failure point in modern open-plan office partition installations. Next-generation systems isolate the structural aluminum extrusions on both sides of the glass pocket using specialized PA66GF25 polyamide thermal and acoustic isolation ribs, paired with dual-density Santoprene micro-cellular rubber gaskets. This disrupts airborne sound vibration transmission through the metal profile framework, elevating lab-certified Rw ratings above 42 dB.
Modular Dry-Glaze Demountability
Leased commercial spaces require agility. Modern partition suites have transitioned entirely away from messy structural wet siliconing toward proprietary dry-glazed clamp blocks and snap-fit fascia profiles. This allows an entire corporate suite partition network to be dismantled, relocated, and reconfigured in subsequent lease cycles with zero aluminum profile damage, slashing lifecycle tenant improvement costs by over 65%.
Frequently Asked Questions by Overseas B2B Buyers & Estimators
Direct answers addressing technical validations, factory audits, port deliveries, and international standard compliances.