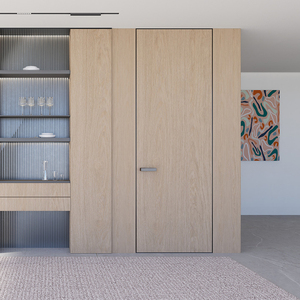
Factory Direct Portfolio
High-Performance Architectural Fenestration Systems
Engineered to harmonise structural stability, thermal transmittance reduction, and expansive sightlines. Each system integrates certified hardware, dual or triple IGU configurations, and corrosion-resistant alloy treatments.
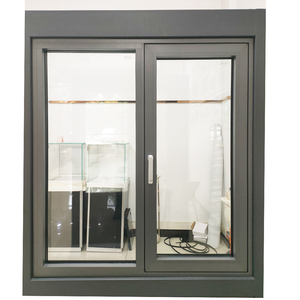
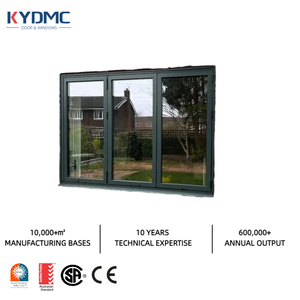
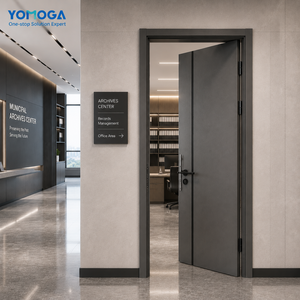
Global Direct Exporter
Engineering Superiority Backed by Factory Integration
Operating as Guangdong Dejiyoupin Doors and Windows Co., Ltd. in Shishan Town, Foshan, our industrial campus delivers enterprise-scale fabrication, strict quality control protocols, and worldwide logistics coordination.
Tier-1 Global Compliance
Full CE certification adhering to EN 14351-1, verified AS 2047 N6 wind resistance tests, and UL 10C fire performance metrics ensure flawless municipal inspections across the UK, EU, North America, and Australia.
Architectural CAD & BIM Delivery
Every commercial proposal includes complimentary structural calculations, water evacuation section analysis, and parametric 2D/3D shop drawings matched precisely to complex curtain-wall or rough-opening schedules.
Aligned Cross-Timezone Support
English-fluent fenestration engineers operate across CET, GMT, and EST business schedules, delivering rapid engineering turnarounds, production tracking, and dedicated remote installation assistance.
Industry Whitepaper Report
Evolutionary Paradigms in Commercial Folding & Sliding Fenestration
Decarbonisation imperatives, building envelope acoustic limits, and contemporary architectural desires for boundless apertures are redefining the global procurement baseline for aluminum systems.
Passive Thermal Decoupling
Modern building energy directives (e.g., German GEG, UK Building Regs Part L) require whole-system thermal transmittance values (Uw) below 1.1 W/(m²·K). High-density polyamide (PA66 GF25) thermal breaks and warm-edge aerogel composites are supplanting traditional uninsulated barriers.
Oversized Apertures & Slim Profiles
Architects demand sash dimensions exceeding 3500mm height with sightlines reduced to under 38mm. Achieving structural rigidity requires high-yield 6063-T6 or 6061-T6 aeronautical extrusion formulations coupled with multi-point stainless bogie carriages supporting 400kg+ panel mass.
Smart Envelope Automation
Commercial luxury developments increasingly specify brushless DC motorisation concealment inside jamb cavities, integrating with KNX/Crestron home automation, obstacle-detection radar, and rain-sensor automated closing systems.
| Performance Criterion | International Standard | DERCHI Engineering Benchmark | Commercial Advantage |
|---|---|---|---|
| Thermal Insulation (Uw) | EN ISO 10077-1 / 2 | 0.85 – 1.2 W/(m²·K) (Argon Triple Low-E) | Meets Passivhaus and stringent Net-Zero carbon retrofits. |
| Air Permeability | EN 12207 / ASTM E283 | Class 4 (≤ 600 Pa) | Eliminates envelope draft, cutting lifecycle HVAC loads. |
| Water Tightness | EN 12208 / ASTM E331 | Class E900 (900 Pa static water head) | Sub-surface drainage prevents pooling in tropical storms. |
| Wind Load Resistance | EN 12210 / AS 2047 (N6) | Class C5 / Class N6 (> 4.5 kPa) | Tested for coastal high-rises and exposed clifftop villas. |
| Burglar Deterrence | EN 1627 (RC2 / RC3) | Multipoint Hook Deadbolts & Anti-Lift Hardware | Lowers commercial insurance premiums and protects assets. |
Procurement Intelligence
Frequently Asked Questions by Commercial Buyers
Key technical, logistic, and contractual factors to navigate when importing high-spec aluminum architectural doors from China.
How does DERCHI ensure thermal bridge prevention in custom folding doors?
We utilise precision-extruded Technoform polyamides (PA66 GF25) crimped securely into multi-cavity inner and outer aluminum sections. Coupled with EPDM continuous co-extruded triple gaskets and warm-edge insulated glass spacers, heat conductivity is virtually eliminated across high delta-T seasonal extremes.
Can you provide custom surface powder coatings for extreme saline environments?
Yes. All exterior aluminum treatments feature Qualicoat Class 2 certified fluorocarbon (PVDF) coatings or minimum 25-micron architectural anodisation. These treatments withstand rigorous 3,000-hour acetic acid salt spray (AASS) challenges, making them suitable for beachfront luxury villas and marine climates.
What is the typical fabrication lead time and ocean logistics cycle?
Standard fabrication follows a scheduled 25 to 35-day window once engineering CAD sign-offs are finalised. Consignments are packed in steel-framed fumigated wooden crates and dispatched via major regional hubs like Shenzhen or Guangzhou directly to European, American, and Oceanic ports.
Are shop drawings and structural test data available for local permit filings?
Our structural engineering department supplies project-specific submittal binders encompassing wind pressure finite element analysis (FEA), drainage calculation schemas, hardware load certificates, and complete anchor placement layout drawings to secure building council approvals.
Initiate Your Architectural Fenestration Specification
Send your door schedules, CAD rough opening plans, or tender specifications. Our senior facade engineering group will produce comprehensive shop calculations and an upfront quotation within 24 working hours.
Contact Us