Featured Architectural Glazing & Entry Systems
Tailored for European, North American, and Australasian building codes. Engineered with aviation-grade 6063-T6 aluminum alloys, polyamide PA66 thermal barriers, and heavy-duty concealed German rollers.
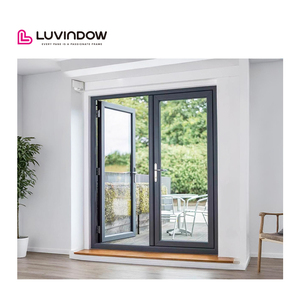
- Polyamide PA66 Thermal Break
- Double Tempered Frosted Glazing
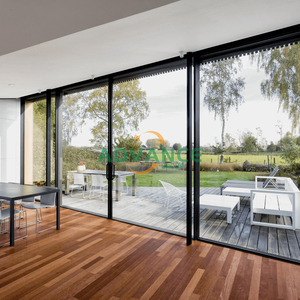
- Ballistic Multilayer Glass Composite
- Multi-Track Heavy-Duty Stacking
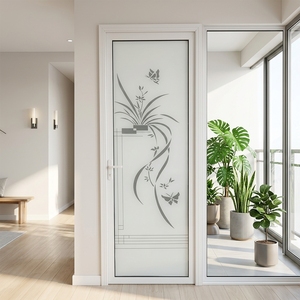
- Anodized Anti-Oxidation Profile
- Integrated Moisture Barrier Seal
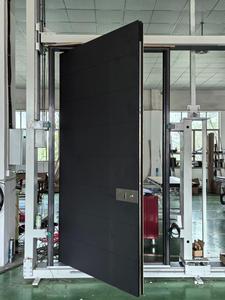
- 3D Cast Plate Relief Craftsmanship
- German Dorma Pivot Floor Spring
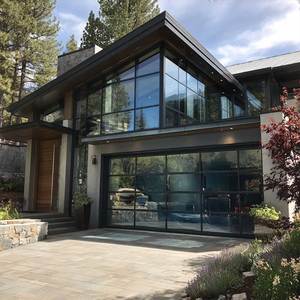
- Heavy Commercial Torsion Springs
- High-Clarity Panoramic Glass
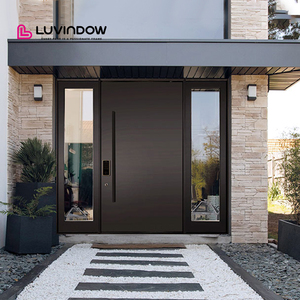
- Oversized Architectural Sash (Up to 4m)
- AkzoNobel Fluorocarbon Matt Finish
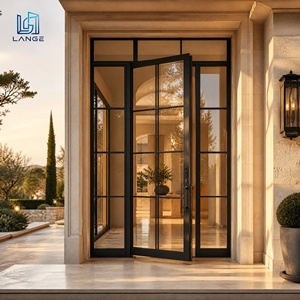
- Ultra-Slim 20mm Sightline Aesthetic
- Low-E Argon-Filled Triple Glazing
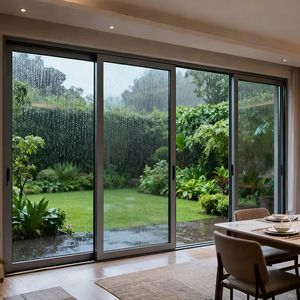
- AS 2047 N6 & Miami-Dade Certified
- Heavy Multi-Bypass Stacking Track
Kinematics, Structural Physics & Thermal Integrity of Stacking Doors
Multi-panel aluminum stacking doors (also classified as multi-slide telescoping exterior door systems) represent the zenith of indoor-outdoor transition technology. Unlike traditional bi-fold assemblies that project outward and consume structural deck clearances, an aluminum stacking door utilizes multiple parallel recessed tracks allowing consecutive glazed leaves to glide and nest neatly behind a fixed jamb or within a concealed wall pocket. Achieving effortless glide for glazed units weighing upwards of 450 kg (990 lbs) per panel demands rigorous profile geometry, thermodynamic isolation, and hydrodynamic sill drainage engineering.
Core Architectural Axiom: In modern facade design, an exterior multi-panel stacking wall cannot be evaluated solely on aesthetic sightlines. Structural wind-load resistance (EN 12210 / AS 2047 deflection criteria), air permeability (EN 12207 Class 4), and overall thermal transmittance (UD ≤ 1.1 W/m²·K) dictate whether a fenestration assembly satisfies modern low-energy building mandates like Germany's GEG or California Title 24.
1. Polyamide PA66 GF25 Thermal Decoupling & Isothermal Flow
Aluminum possesses an inherently high thermal conductivity (approximately 160 to 200 W/m·K). To eliminate condensation patterns and restrict thermal transfer between climatic extremes, top-tier Chinese manufacturers employ precision-extruded 6063-T6 aluminum profiles structurally bonded with continuous PA66 GF25 (25% glass fiber reinforced polyamide) thermal barrier strips. These strips deliver tensile strength exceeding 80 MPa while mimicking the coefficient of linear thermal expansion of aluminum (2.3 × 10⁻⁵ K-1), safeguarding against bimetallic curvature (the deflection phenomenon caused by temperature deltas between inner and outer profile walls in extreme climates).
2. Hydrostatic Multi-Chamber Sub-Sill & Integrated Drainage
The vulnerability of multi-track stacking doors centers on horizontal floor thresholds. DERCHI designs employ proprietary multi-chamber step-down drainage channels equipped with unidirectional neoprene flapper check-valves. By pairing cascade pressure-equalization cavities with concealed weep channels, external atmospheric gust pressures are counterbalanced, preventing dynamic water column intrusion under driving rain tests up to 600 Pa (equivalent to hurricane force precipitation).
| Performance Characteristic | Standard Commercial Sliding Door | DERCHI Architectural Stacking System | Regulatory Standard Compliance |
|---|---|---|---|
| Profile Alloy & Temper | Recycled Standard 6063-T5 | Virgin Primary Billet 6063-T6 (2.0mm–3.0mm wall) | GB/T 5237 / ASTM B221 |
| Thermal Transmittance (Uw/UD) | 3.2 – 4.5 W/m²·K (Non-broken) | 0.9 – 1.4 W/m²·K (Triple Low-E + Argon) | EN ISO 10077-1 / NFRC 100 |
| Structural Wind Load | 1200 Pa – 1800 Pa | Up to 4500 Pa (N6 Cyclonic / Hurricane Zone 4) | AS 2047 / ASTM E330 / TAS 202 |
| Carriage Roller Longevity | Nylon wheels; 25,000 cycles | Quad SUS316 Stainless Tandem Bogies; 100,000+ cycles | EN 13126-15 Class 4 Endurance |
| Acoustic Attenuation (Rw) | 28 dB – 31 dB | 39 dB – 44 dB (Laminated Acoustic PVB) | EN ISO 717-1 / ASTM E413 |
| Burglar Resistance Grade | Single latch lock (RC1) | Concealed Multi-Point Hook Deadbolts (RC2 / RC3) | EN 1627-1630 Resistance Class |
Future Procurement Trends in Aluminum Stacking Doors (2025–2030)
Procurement leaders, real estate developers, and architectural specifiers are navigating fundamental shifts in global supply chain economics. When sourcing high-end aluminum stacking and sliding assemblies from premier manufacturers in China, strategic buyers are focusing on structural durability, certified sustainability, and digitalized integration:
Low-Carbon Recycled Extrusion & EPD Verification
International environmental standards (EU CBAM and LEED v4.1) mandate verifiable Environmental Product Declarations (EPDs). Forward-thinking Chinese producers utilize hydroelectric-smelted primary billets and post-industrial recycled billets, slashing embodied carbon from 16.8 kg CO₂/kg down to under 4.0 kg CO₂/kg.
BIM-Driven DfMA (Design for Manufacture)
Traditional procurement relied on post-bid shop drawing markups. Modern workflows utilize Level of Development (LOD) 350-400 BIM parameters. At DERCHI, precision 3D CAD modeling generates coordinated CNC machine G-codes directly, eradicating jobsite dimensional discrepancies.
Single-Source Fenestration Packages
Contractors seek to eliminate jurisdictional finger-pointing between multiple subcontractors. Procuring unified systems—exterior stacking doors, armored cast-aluminum entry doors, motorized garage systems, and interior flush panels—from a single manufacturing partner reduces ocean freight consolidation costs by 22%.
Technological Breakthroughs Reshaping Stacking Door Engineering
As architectural luxury pivots toward transparent indoor-outdoor living, structural glass and aluminum engineering must achieve unprecedented balance: minimizing frame visibility while expanding load-bearing envelopes. Key engineering trajectories include:
Ultra-Slim Interlock Sightlines (18mm to 25mm)
Historically, heavy sliding doors required intermediate vertical stiles of 60mm to 100mm to counteract wind deflection. Next-generation stacking doors incorporate carbon-fiber reinforced vertical box fins and internal structural steel stiffeners within an ultra-slim 20mm interlock, yielding 96% unobstructed glazed area without buckling under negative wind pressures.
Concealed Mechatronic Automation & Smart Building Integration
Manual operation of 1,200 kg multi-panel telescoping doors is obsolete in the ultra-luxury segment. Brushless DC motor assemblies hidden completely inside the head track operate via magnetic induction belts. Integrated with KNX, Crestron, or Control4 home automation, these drives deliver obstacle detection, pinch protection, and regenerative braking.
Zero-Threshold Barrier-Free Ingress
Meeting accessibility standards (ADA and DIN 18040-1) without forfeiting flood protection has been resolved through submerged stainless steel linear trench drains. Micro-drainage grating flush with interior hardwood floors channels surface runoff directly to exterior storm lines, maintaining barrier-free transitions with IPX6 weather resistance.
Frequently Asked Questions for Commercial Buyers & Importers
Definitive answers addressing structural compliance, international logistics, containerization, and technical specification matching for overseas projects.
How do Chinese aluminum stacking doors comply with European CE (EN 14351-1) and American NFRC/AAMA certifications?
What surface treatment technology prevents galvanic and coastal salt-spray corrosion on stacking door profiles?
How are oversized multi-track stacking systems packaged to prevent transit deflection during ocean container shipping?
What are the lead times from CAD shop drawing sign-off to port departure?
1. Engineering & Shop Drawing Generation: 3–5 working days for parametric 2D/3D shop drawings.
2. Extrusion, CNC Milling & Coating: 15–20 days following client sign-off.
3. Glazing, Unit Assembly & Testing: 7–10 days, including trial factory pre-assembly and multi-point lock alignment.
Standard ocean-freight dispatch timelines average 30 to 35 calendar days from signed shop drawings to FOB port departure (Guangzhou, Shenzhen, or Foshan).
Can DERCHI accommodate bespoke opening dimensions, non-standard track quantities, and pocketing wall configurations?
The Strategic Supplier Audit: How to Evaluate a Chinese Fenestration Exporter
Low-cost suppliers often cut corners on invisible structural components: specifying inferior 6063 scrap extrusions, swapping PA66 polyamide barriers for brittle PVC strips, or using zinc-alloy roller bearings that fail after two seasons. Professional international procurement agents apply the following verification criteria prior to issuing letters of credit:
Wall Thickness Integrity
Verify minimum structural profile web thickness ≥ 2.0mm on sliding tracks and ≥ 2.5mm on heavy-load head frames to satisfy EN 12020-2 precision extrusion tolerances.
Glass Certification Auditing
Inspect permanent ceramic stamp markings verifying tempering and lamination: SGCC (ANSI Z97.1) for North America, CE (EN 12150 & EN 14449) for Europe, and AS/NZS 2208 for Oceania.
Pre-Shipment Dry Assembly
Mandate 100% full-scale trial factory assembly with testing video proof for every customized multi-panel corner unit prior to crate packaging and sealing.
European Timezone Support
Select manufacturers providing bilingual technical engineering teams aligned with European (CET/GMT) and US (EST/PST) business operating windows for responsive collaboration.
Ready to Optimize Your Project Fenestration Package?
Receive complimentary structural calculations, custom CAD shop drawings, and direct factory container pricing matched precisely to your project door schedules.