Featured Architectural Glazing Systems & Specialized Profiles
Engineered under strict ISO 9001 and CE frameworks, our multi-chamber thermally broken bay window assemblies, bifold envelope integrations, and architectural security doors represent peak structural integrity, aerodynamic wind-load performance, and superior acoustic decoupling.
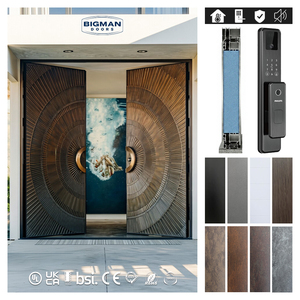 Heavy Villa Entrance
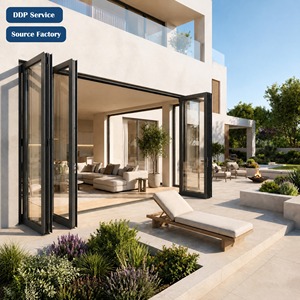 Thermal Envelope
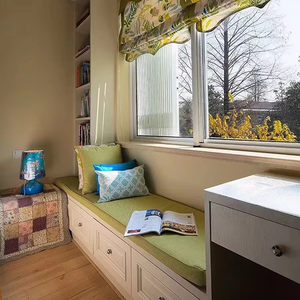 Flagship Bay Window
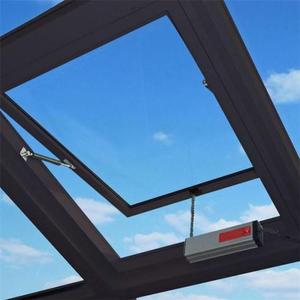 Micro-Ventilation
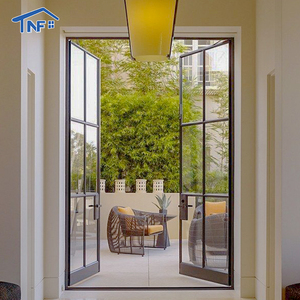 Minimalist Sightline
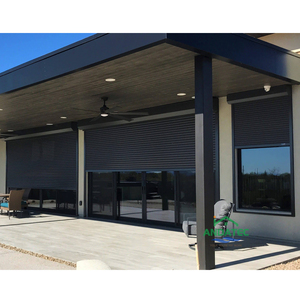
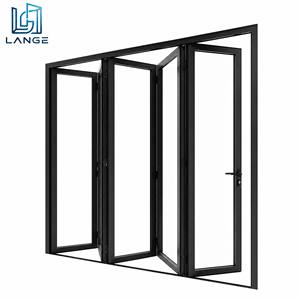 Panoramic Vista
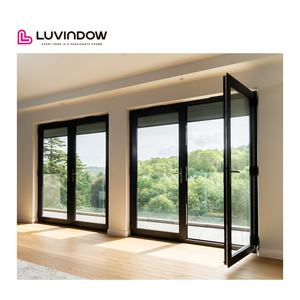
Structural Architecture & Cantilever Dynamics of Bay Windows
Modern architectural fenestration categorizes the bay window not merely as an aperture, but as a three-dimensional exterior cantilever extension. Fabricating heavy-gauge aluminium bay assemblies demands precise structural articulation to resist dead loads, negative wind vortex forces, and localized micro-climatic moisture infiltration.
Structural Corner Posts & Dynamic Mullions
Bay windows project outward at angles typically calibrated to 90°, 135°, or 150°. Traditional wood and uPVC systems frequently experience deflection under extreme wind pressure due to inferior tensile moduli. At our Foshan facility, DERCHI engineers utilize structural 6063-T6 and 6061-T6 virgin aluminium alloys with profile wall thicknesses exceeding 2.0mm to 3.0mm.
Our variable-angle reinforced corner posts feature concealed internal steel or heavy-gauge aluminium reinforcing sleeves (spigots). This guarantees zero structural sag across the projected sill plate, successfully transferring structural loads into the primary building header and foundation without glass edge-pinch.
Multi-Chamber Polyamide Thermal Barriers
Because a bay window increases a structure's external surface area exposed to wind and thermal radiation, conventional uninsulated framing leads to condensation and significant heating loss. We counter this by incorporating glass-fiber reinforced Polyamide 66 (PA66 GF25) thermal break strips spanning widths from 24mm up to 39mm.
By dividing the extrusion into distinct interior and exterior thermal chambers, our bay windows achieve whole-window U-values (Uw) down to 1.1–1.4 W/m²K when combined with warm-edge spacer gas-filled double or triple glazing. This engineering eliminates cold bridging in sub-zero Scandinavian or North American winters.
Pressure-Equalized Multi-Stage Drainage
Bay windows face multi-directional wind-driven precipitation. Conventional perimeter caulking invariably degrades under persistent UV exposure. DERCHI fabricates with vulcanized EPDM gaskets engineered in continuous co-extruded loops, supported by internal cascade drainage cavities.
Pressure equalization baffles neutralize differential air pressure between the exterior ambient envelope and the glazing rebate. Any water traversing the initial outer barrier is systematically evacuated through concealed downstream weep holes equipped with anti-backdraft valves, easily passing rigorous EN 12208 Class 9A and AS 2047 450Pa water tightness thresholds.
Engineering Specification Matrix: Architectural Fenestration
A comparative evaluation illustrating why wholesale aluminium bay systems surpass conventional fenestration in commercial developments and luxury estates.
| Critical Performance Parameter | DERCHI Engineered Aluminium Bay | Standard Residential uPVC Bay | Traditional Hardwood Timber Bay |
|---|---|---|---|
| Structural Tensile Modulus | High (~70,000 MPa) Ultra-slim sightlines; handles oversized floor-to-ceiling glass. | Low (~2,500 MPa) Requires bulky profiles; prone to creep and sag over time. | Moderate (~10,000–12,000 MPa) Subject to moisture warping, swelling, and grain check. |
| Thermal Insulation (Uw Range) | 1.1 – 1.6 W/m²K (Custom PA66 multi-cavity thermal break inserts). | 1.2 – 1.8 W/m²K (Decent insulation, but interior multi-chambers degrade under heat). | 1.3 – 1.9 W/m²K (Natural insulator, but prone to perimeter seal failure). |
| Cyclonic Wind Resistance | Tested up to AS 2047 N6 & EN 12210 Class C5 (>3500 Pa cyclic pressure). | Class C2 – C3 maximum; joint flexing leads to permanent frame dislocation. | Variable; joint rot over 5–10 years drastically diminishes wind load capacity. |
| Surface Durability & Finish | Qualicoat Class 2 Architectural Powder Coating & Fluorocarbon (PVDF) (30+ yr life). | UV degradation; susceptible to yellowing, embrittlement, and surface cracking. | Requires periodic sanding, chemical re-staining, and continuous exterior repainting. |
| Fire Safety Classification | Non-combustible A1 / Class 0 options; zero hazardous smoke emissions. | Combustible; releases toxic hydrogen chloride gases under elevated thermal stress. | Combustible; accelerates flame spread unless treated with expensive retardants. |
Future Procurement Trends in Aluminium Bay Windows (2026–2032)
As regulatory frameworks tighten worldwide regarding building life-cycle carbon emissions and operational energy consumption, global B2B procurement strategies for architectural bay windows are experiencing four major structural shifts.
1. Low-Carbon Hydro-Powered Smelting & Circularity
International developers throughout the European Union and Australasia now mandate Environmental Product Declarations (EPD). The embodied carbon footprint of the primary aluminium ingot is a make-or-break metric. Procurement directors are systematically shifting contracts toward manufacturers utilizing secondary recycled billets (minimum 40% post-consumer content) or primary aluminium refined via hydroelectric energy sources rather than coal-fired grids.
DERCHI aligns with this transition by sourcing billets from certified low-carbon smelters, ensuring our profiles meet stringent CBAM (Carbon Border Adjustment Mechanism) compliance checkpoints across Europe without punitive border tariffs.
2. Electrochromic & Photovoltaic Glass Integration
The traditional bay window was historically perceived as an energy sink during sweltering summers. Next-generation procurement specs demand dynamic switchable glazing (SPD / Electrochromic glass) integrated directly into the overhead transom or peripheral lights of the bay unit.
Additionally, Building-Integrated Photovoltaic (BIPV) spandrel panels are increasingly embedded in the bay's sill and sub-head profiles, allowing the fenestration unit to actively feed micro-currents back to building energy management systems (BEMS) to power automated ventilation flaps and smart blind motors.
3. Modular Pre-Engineered Off-Site Assembly (DfMA)
Skyrocketing on-site construction labor costs in London, Sydney, Frankfurt, and Vancouver make manual on-site assembly of multi-faceted bay windows economically unfeasible. Modern procurement prioritizes "Design for Manufacture and Assembly" (DfMA).
Our manufacturing hub pre-assembles entire bay modules—including structural corner couplers, flashing fin sub-assemblies, and integrated sill pans—under factory-controlled conditions. Units are dry-fit, laser-scanned for millimeter tolerances, match-marked, and flat-packed in shock-absorbing export crates, reducing job-site installation times by over 65%.
4. Smart Building Micro-Climate IoT Sensors
Modern smart villas and green commercial buildings utilize bay windows as dynamic ventilation hubs. Procurement schedules increasingly require concealed electric chain actuators integrated inside the window frame profiles, synced to indoor CO2 and temperature sensors.
Our factory integrates concealed German motorized drives, magnetic reed contact switches, and automated rainwater sensors into the sash profiles, providing automatic night purge cooling without compromising exterior RC2/RC3 burglar protection.
Why Tier-1 Global Contractors Partner with DERCHI
Operating from China's premier industrial aluminium hub in Foshan, Guangdong Dejiyoupin Doors and Windows Co., Ltd. (DERCHI) represents over 25 years of relentless manufacturing refinement, engineering excellence, and global regulatory compliance.
180,000 m² Production Matrix
With an integrated production footprint manned by more than 600 skilled technicians, automated CNC multi-axis extrusion machining centers, and automated double-miter saw lines, our monthly processing capacity exceeds 45,000 square meters of high-end fenestration systems with stringent batch-to-batch repeatability.
In-House CAD/BIM Detailing
We do not operate on generic sizing. Our in-house engineering team of 35 dedicated architectural draftsmen prepares free, project-specific CAD shop drawings, elevation sections, and thermal isothermal boundary calculations tailored exactly to your architectural schedules prior to cutting a single profile.
Accredited International Testing
Our systems hold certified compliance across major continental building codes: CE marking under EN 14351-1 for the EU, AS 2047 (rated up to N6 cyclonic testing) for Australia/NZ, and UL/ASTM fire & impact performance certifications for North American hurricane zones, backed by over 30 proprietary patents.
Synchronized Global Support
Our sales engineering division operates on synchronized European (CET/GMT) and American business hours. Whether coordinating sea freight delivery into Rotterdam, Hamburg, Long Beach, or Sydney, our dedicated project management ensures full shipping documentation, export crating, and uncompromised project delivery milestones.
Frequently Asked Questions: Global Wholesale & Project Sourcing
Essential engineering and commercial inquiries addressed for architects, general contractors, and curtain wall distributors looking to source aluminium bay window systems from China.
How does DERCHI guarantee structural rigidity on multi-angle bay window assemblies under severe wind loads? +
What thermal performance metrics and U-values can be achieved for residential projects in cold regions? +
Can custom bay window angles (e.g., non-standard 128° or 142°) be fabricated without prohibitive tooling costs? +
What packaging protocols prevent profile scratching, frame racking, and glass breakage during ocean transit? +
How does the factory collaborate with foreign architects during the schematic design phase? +
What are the lead times for custom bespoke aluminium bay systems and what are the payment terms? +
Request Engineering Consultation & Wholesale Pricing
Partner directly with a world-class Chinese manufacturer. Connect with our technical engineering desk today for free CAD design assistance, structural compliance reviews, and competitive B2B factory-direct pricing on custom aluminium bay window projects.
Inquire Now