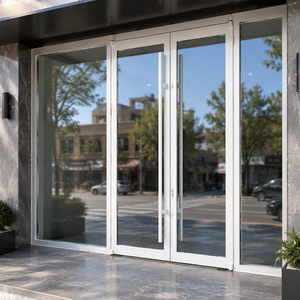
Windproof Exterior Thermal Break Double Front Aluminum Spring Door French Glass Aluminum Alloy Windproof Modern Hinged Door
- Multi-Chambered PA66GF25 Thermal Break
- High Windload & Deflection Resistance
Explore our commercial and high-end residential fenestration assemblies. Engineered to comply with strict international regulatory codes, our window and door profiles integrate multichambered aluminium systems, robust thermal insulation, and advanced acoustic damping.
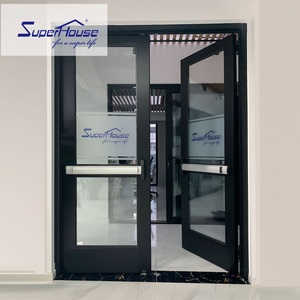
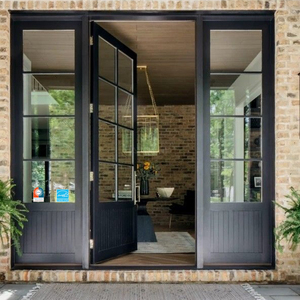
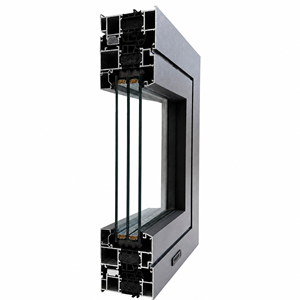
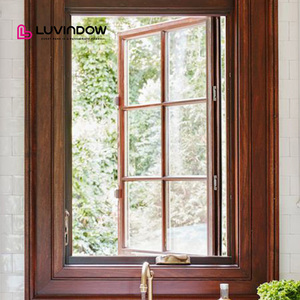
Operating from our 180,000 m² industrial hub in Foshan, China, Guangdong Dejiyoupin Doors and Windows Co., Ltd. (DERCHI) delivers vertically integrated fabrication—eliminating supply-chain intermediaries for commercial property developments worldwide.
Recognized among the top 10 premium architectural fenestration brands in China, backing projects with 25+ years of production stability and international supply contracts.
Tested under global testing protocols including CE (EN 14351-1), Australian AS2047 (N6 cyclone rating), ISO 9001 quality systems, and UL fire ratings (up to 120 minutes).
Our bilingual technical division provides full architectural BIM models, shop drawings, profile stress calculations, and wind-load simulations before cutting profiles.
DERCHI was chosen by long-term UK Schüco partners across a multi-villa residential portfolio, verifying that our manufacturing precision meets European standards.
Every sash and frame is protected with multi-layered protective films, corner guards, desiccants, and solid fumigated plywood crates to withstand ocean transit.
English-speaking sales and façade engineers coordinate across European (CET/GMT) and North American working hours, speeding up shop drawing approvals and order delivery.
Consolidate all door and window procurement under one roof: large pivot assemblies, thermal break casements, structural glass walls, interior wooden doors, and automated garage systems. Reduce container shipping overhead and maintain consistent hardware aesthetics across the site.
Global energy benchmarks, extreme weather resilience, and structural glass requirements are changing how international developers source aluminium systems. Discover where architectural fenestration engineering is heading over the next five years.
Building codes like Germany's GEG, the UK's Future Homes Standard, and the US Energy Star 7.0 demand whole-assembly thermal transmittance (U-factor) below 0.8 W/(m²·K). Sourcing is shifting toward deeper multi-chamber polyamide breaks (34mm+), aerogel cavity fills, and triple-pane or vacuum-insulated glass units (VIG).
Commercial lobbies and modern residences now regularly specify motorized concealed actuators, smart access modules, and rain/wind sensors. Next-generation fenestration integrates dry contacts for BACnet/KNX building automation, allowing automated nighttime purge cooling and climate control.
Architects continue to minimize visible frame profiles while scaling panel heights beyond 4.5 meters. This requires structural FEA calculations, high-inertia hollow extrusions using 6063-T6 or 6061-T6 alloys, and concealed perimeter subframes to handle wind-load deflections up to L/175 and L/250.
When importing container-load fenestration systems from China, commercial procurement teams rely on a structured four-stage technical validation framework to confirm factory compliance.
Confirm primary 6063-T5/T6 billet sourcing (GB/T 5237 / ASTM B221). Require manufacturer certificates showing fiberglass-reinforced PA66GF25 thermal struts, rather than brittle PVC inserts.
Verify warm-edge spacer seals, secondary silicone edge integrity, and safety tempered markings (SGCC, EN 12150, AS/NZS 2208). Inspect Low-E coatings for uniform emissivity and clear visible light transmittance.
Specify European multipoint hardware (Siegenia, Roto, Hoppe) or verified heavy-duty equivalents. Confirm vulcanized EPDM gaskets instead of TPE to prevent air leaks and thermal degradation.
Review shop drawing sign-offs alongside video-recorded Factory Acceptance Testing. Confirm air infiltration, water tightness up to 700+ Pa, and corner corner-crimp sealant integrity before container loading.
Compare structural, thermal, and acoustic performance across our primary fenestration product lines.
| System Typology | Thermal U-Factor (Uw) | Air Tightness (Class) | Water Tightness (Pa) | Sound Transmission (Rw) | Hardware Longevity |
|---|---|---|---|---|---|
| Thermal Break French Hinged Door | 1.3 – 1.8 W/(m²·K) | EN 12207 Class 4 | EN 12208 Class 9A (600 Pa) | 35 dB – 42 dB | 100,000+ Cycles (Heavy Hinges) |
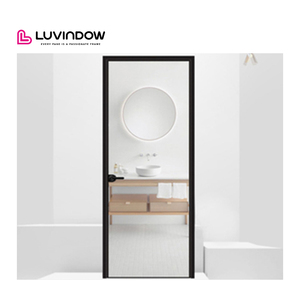
| Ultra-Narrow Sliding Systems | 1.4 – 2.0 W/(m²·K) | EN 12207 Class 3 | EN 12208 Class 7A (450 Pa) | 32 dB – 38 dB | Stainless Roller Assemblies (300kg) |
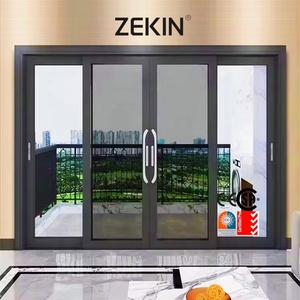
| AS2047 Cyclone Sliding Patio Door | 1.2 – 1.6 W/(m²·K) | AS 2047 Compliant | Serviceability Limit > 700 Pa | 36 dB – 44 dB | High-Load Interlock Bogie Rollers |
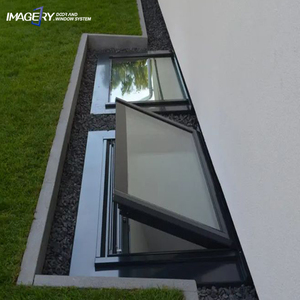
| Automated Structural Skylights | 1.1 – 1.5 W/(m²·K) | Hermetic Pressure Gaskets | Dynamic Testing > 1000 Pa | 38 dB – 45 dB | Synchronized Linear Actuators |
| Commercial Fire Rated Glass Doors | Uninsulated / Insulated (EI) | EN 12207 Class 3 | EN 12208 Class 6A (300 Pa) | 34 dB – 40 dB | UL Listed Panic Exit Devices |
| Aluminum-Clad Timber Tilt & Turn | 0.8 – 1.2 W/(m²·K) | EN 12207 Class 4 | EN 12208 Class E1200 (1200 Pa) | 40 dB – 48 dB | German Multi-Point Perimeter Gear |
Direct answers to the most common questions foreign architects, general contractors, and fenestration distributors ask when sourcing custom aluminium systems from China.
We use extruded PA66GF25 (polyamide with 25% glass fiber reinforcement) thermal struts mechanically rolled into precision-knurled aluminium chambers. This design matches the thermal expansion rate of aluminium, preventing delamination across extreme temperature swings (-40°C to +80°C). We calculate overall fenestration U-values using LBNL THERM modeling to ensure local code compliance.
Every project order includes a full Technical Submittal Package: manufacturer structural shop drawings (in DWG and PDF), profile alloy mill test reports (MTR), structural wind load calculations, glass safety certificates (CE EN 12150, ANSI Z97.1, AS/NZS 2208), hardware cycle test results, and our Declaration of Performance (DoP) under EN 14351-1.
Yes. We regularly assemble our profiles using specified European hardware—including Siegenia, Roto, Hoppe, Sobinco, or G-U—routed to standard Euro-groove dimensions. For custom commercial projects, we also provide tested, cost-effective heavy-duty stainless steel fittings with matching guarantees.
All aluminium extrusions are coated with Qualicoat Class 2 or AAMA 2604/2605 fluorocarbon (PVDF) finishes that resist salt spray and UV fading. For transport, every component is wrapped in laser-protective PE film, cushioned with dense foam edge protectors, and secured in heat-treated, fumigated plywood crates with silica gel packs to stop moisture damage during long ocean transits.
Standard bespoke production requires 25 to 35 business days following formal CAD shop drawing sign-off and color chip approvals. Custom dies or non-standard architectural finishes require an additional 10 to 14 days for extrusion die production and alloy testing.
We offer complete surface customization across standard RAL charts, metallic palettes, high-durability fluorocarbon (PVDF), architectural anodizing (up to 25 microns for coastal installations), and heat-transfer Italian wood-grain textures—ensuring a precise match with existing building envelopes.
Send over your door and window schedules, CAD elevations, or architectural tender packages. Our technical engineering division will generate comprehensive take-offs, wind-load assessments, and factory-direct pricing within 24 to 48 hours.