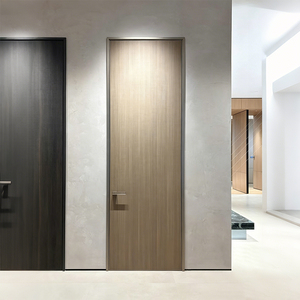
Export-Grade Manufacturing Systems
Featured Precision Aluminium Architectural Doors & Access Systems
Manufactured in our ISO 9001 certified Foshan production hub, our product ecosystem spans heavy-duty aluminium access hatch assemblies, soundproof interior doors, panoramic bi-fold installations, and insulated industrial enclosures.
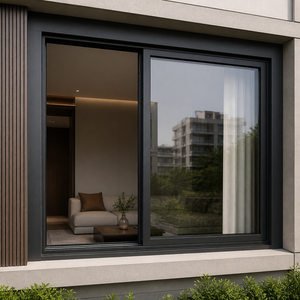
Two-Track Architectural Sliding Aluminum Window with Screen
Technical Specs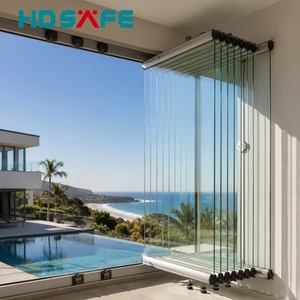
Panoramic Frameless Bi-Fold Folding Aluminium System
Technical Specs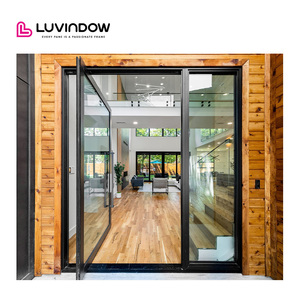
Oversized Thermal Break Pivot Aluminum Entry Door
Technical Specs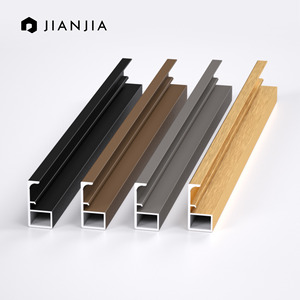
Minimalist Profile Aluminium Frame Architectural Hatch Enclosure
Technical Specs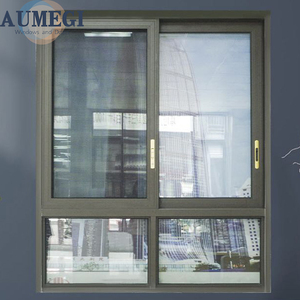
Aumegi Double-Glazed Weather-Treated Heavy Aluminium Window
Technical Specs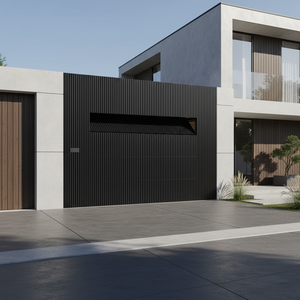
Motorized Sectional Aluminium Grille Utility Access Overhead Door
Technical Specs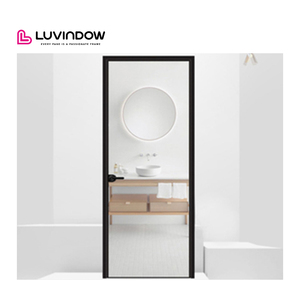
Ultra-Narrow Sightline Double-Glazed Custom Aluminium System
Technical Specs180,000 m²
Integrated Factory Footprint
600+
Engineering Specialists
100+
Global Patents & Test Passes
25+ Yrs
Precision Export Excellence
Engineering White Paper
Engineering Taxonomy: Industrial & Architectural Aluminium Hatch Doors
Aluminium hatch doors represent a specialized intersection of structural mechanics, hermetic sealing, and thermal insulation. For commercial tier-1 developers, marine facility designers, and HVAC utility specifiers, navigating load dynamics, cycling fatigue, and atmospheric corrosion resistance is pivotal when vetting a direct Chinese manufacturing partner.
1. Roof Scuttle & Parapet Access Hatches
Constructed from mill-finish or architectural PVDF-coated 6063-T6 or marine-grade 5052-H32 aluminium. Integrated with heavy-duty gas struts (316 stainless steel damping cylinders) calibrated to limit opening pull-force below 135N according to OSHA and EN ISO 14122-4 fall protection protocols.
Equipped with internal polyisocyanurate (PIR) cores delivering thermal values down to U = 0.48 W/m²K, coupled with dual-gasket EPDM hollow extrusion perimeter barriers to eliminate moisture capillary action under heavy wind-driven rain.
2. Recessed Flush Floor & Subsurface Doors
Engineered specifically for architectural terrazzo, hardwood, or porcelain infill. Frames incorporate continuous extruded drainage troughs and integral 1.5-inch plumbing weep holes to collect and discharge ground runoff.
Load ratings conform to EN 124 / AASHTO H-20 wheel load standards, featuring reinforced structural channel webbing that mitigates deflection under 50 kN point loads in utility tunnels, machine rooms, and high-traffic pedestrian plazas.
3. Hermetic & Acoustic Wall Utility Panels
Concealed-frame flush wall access doors engineered with magnetic latches or tamper-resistant cam locks. Fitted with high-density aluminium honeycomb substructures to achieve acoustic decoupling performance up to Rw 42 dB under EN ISO 717-1.
Ideal for hospital isolation rooms, recording studios, cleanrooms, and data infrastructure centers where air permeability ratings under EN 12207 Class 4 are strictly mandatory.
Standardization & Quality Benchmarks
Comparative Technical Specification Matrix
Review the baseline structural, thermal, and mechanical parameters engineered across our custom aluminium hatch assemblies prior to placing wholesale production orders.
| Performance Attribute | Architectural Standard | DERCHI Factory Capability | Engineering Benefit |
|---|---|---|---|
| Aluminium Alloy Metallurgy | GB/T 5237, ASTM B221 | 6063-T6 Structural Profile / 5052-H32 Marine Sheet | Maximum tensile yield strength (>215 MPa) & extreme salt spray resilience. |
| Thermal Insulation (U-Value) | EN ISO 10077-2 / DIN 4108 | Thermally Broken Profiles: 0.8 to 1.4 W/m²K | Complies with European Energy Performance of Buildings Directive (EPBD). |
| Airtightness & Water Tightness | EN 12207 / EN 12208, AS 2047 | Class 4 (600 Pa) Air / Class E1200 (1200 Pa) Water | Prevents condensation, air leakage, and building fabric rot in extreme storms. |
| Load Resistance (Pedestrian/Vehicular) | EN 124 / BS 4592-0 | A15 (15 kN) up to D400 (400 kN) reinforced options | Custom engineered stiffeners handle forklift and emergency vehicle rollover. |
| Opening Dynamics & Ergonomics | OSHA 1910.23 / EN ISO 14122 | Nitrogen gas springs with automatic 90° hold-open arms | Controlled single-operator manual release with smooth damping closure. |
| Surface Treatment Options | AAMA 2604 / AAMA 2605, Qualicoat | 60-80μm AkzoNobel Powder Coat or 25μm Anodized | 30-year resistance against chalking, fading, and seaside atmospheric pitting. |
Strategic Sourcing Intelligence
Future Sourcing Trends in the Global Aluminium Hatch Door Sector
The market for architectural hatch doors is transitioning from commoditized metal covers to intelligent, energy-positive building envelopes. Wholesalers and EPC contractors must account for these four decisive industry vectors between 2025 and 2030.
1. Smart Building Integration (BMS Actuation)
Modern access hatches are evolving into active life-safety nodes. Procurement trends indicate a 35% compound annual growth rate for motorized hatch units integrated with 24V DC linear actuators. These communicate directly with building fire management networks via BACnet or Modbus protocols to serve dual duties: regular personnel access and automated natural smoke and heat exhaust ventilation (SHEV compliant to EN 12101-2).
2. Continuous Thermal Break Barriers
Stringent energy regulations, such as Germany's Building Energy Act (GEG) and the UK Future Homes Standard, are rendering uninsulated access panels obsolete. The demand is surging for multi-cavity polyamide (PA66 GF25) thermal breaks extruded directly into the outer kerb and inner hatch frame, effectively eliminating the thermal bridges that cause interior sweating, mould formation, and energy loss.
3. Low-Carbon Recycled Extrusion Feedstocks
Global supply chains demand quantifiable ESG reporting. European and North American infrastructure tenders increasingly stipulate post-consumer recycled content in structural aluminium alloys. By procuring bauxite refined using hydro-powered smelting in south-western China, our factory produces profiles with a verified carbon footprint below 4.0 kg CO2e per kg of aluminium, compliant with EU CBAM criteria.
4. Flush Invisible Esthetics
Architects refuse to accept bulky hinges interrupting clean interior lines. The engineering paradigm has moved firmly toward concealed pivots, pop-up handles, and self-levelling infill covers that integrate seamlessly into polished concrete, marble, or luxury timber decks without revealing visible perimeter hardware or disruptive thresholds.
Enterprise Value Proposition
Why Global Specifiers Partner with DERCHI Foshan
Operating as Guangdong Dejiyoupin Doors and Windows Co., Ltd., DERCHI brings more than 25 years of specialized metallurgical and fenestration engineering directly to overseas distributors, contractors, and project developers.
180,000 m² Integrated Manufacturing
Unlike trading intermediaries, our expansive Foshan production facility features end-to-end processing lines: automated profile extrusion, CNC 5-axis robotic milling, electrostatic vertical powder coating lines, precision argon-gas insulated glass units, and heavy robotic assembly cells.
This complete vertical integration guarantees strict dimensional tolerances within ±0.5mm across all structural hatch kerbs, eliminating on-site installation discrepancies.
Rigorous International Certifications
Every batch undergoes rigorous QC verification. Our products carry verified CE Marking under EN 14351-1, ISO 9001:2015 management certification, AS 2047 N6 wind resistance ratings (Australia), and UL fire-rating verifications.
We provide complete factory test reports, Declaration of Performance (DoP), and material test certificates with each export container shipped to Europe, North America, and Oceania.
Turnkey Engineering & CAD/BIM Support
Our in-house design office of over 40 structural engineers provides free parametric CAD shop drawings, connection sections, and Revit BIM models within 24 hours of receiving your architectural door schedules.
Sales engineers maintain real-time support aligned with CET, GMT, and US EST business hours, ensuring rapid turnaround on customized hinge calculations, gas strut sizing, and structural load proofs.
Frequently Asked Questions
B2B Technical & Commercial Sourcing FAQ
Direct answers addressing technical specifications, logistics, customization capabilities, and compliance standards for wholesale buyers.
What aluminium alloys do you utilize for exterior marine hatches?
For marine or aggressive seaside atmospheric installations, we fabricate door leaves and curb profiles using marine-grade 5052-H32 or 6082-T6 aluminium alloy, finished with a 25-micron anodic oxidation layer or 3-coat fluoropolymer (PVDF) 70% Kynar 500 coating that resists up to 3,000 hours of continuous salt spray testing under ASTM B117.
Can you manufacture custom dimensions and non-standard clear openings?
Yes. We specialize in 100% bespoke manufacturing. Beyond standard 600x600mm, 750x900mm, or 900x900mm roof hatches, we routinely engineer oversized single-leaf and multi-panel floor hatches spanning up to 3,000 x 3,000mm equipped with custom internal stiffeners and multi-cylinder synchronized hydraulic or electric actuators.
How do your hatches prevent condensation in cold-climate installations?
We employ a dual-action thermal protection protocol: structurally isolating the inner frame from the exterior kerb with multi-cavity polyamide thermal breaks, and infilling the double-wall aluminium leaf with 50mm to 100mm rigid polyisocyanurate (PIR) or closed-cell aerogel foam insulation, ensuring an overall assembly U-value down to 0.48 W/m²K.
What is the typical production lead time and export packaging standard?
Standard bespoke production runs take 20 to 30 working days from approved shop drawings. Export units are individually enclosed with PE protective film, impact-absorbing corner guards, waterproof wrap, and secured within custom fumigated solid-plywood shipping crates engineered for direct forklift unloading at destination ports.
Are your floor hatch covers certified for vehicular traffic?
Yes, we fabricate traffic-rated subsurface floor doors engineered to EN 124 Class B125 (footpaths and car parks) and Class C250/D400 (heavy commercial vehicle access). These assemblies integrate hot-extruded internal rib grids, high-tensile 316 stainless steel hinges, and reinforced counterbalancing springs to withstand dynamic rolling wheel loads.
Do you provide third-party inspection and factory acceptance testing?
We welcome third-party inspection firms (SGS, TÜV Rheinland, Bureau Veritas, or client representatives) at our Foshan facility. Prior to packing, we perform comprehensive functional testing, including 100% operation cycles, air-water chamber sealing checks, weld seam non-destructive testing, and coating dry film thickness (DFT) verification.
Request an Engineered Quote & Free CAD Shop Drawings
Share your architectural drawings, tender schedules, or custom dimension requirements. Our senior fenestration and structural engineering team in Foshan will provide verified technical drawings, load calculations, and competitive factory-direct wholesale pricing within 24 hours.
Contact Us