Featured Aluminium Mesh & Architectural Sliding Systems
Precision-machined from virgin 6063-T5/T6 alloy profiles and integrated with marine-grade 304/316 security woven mesh. Engineered for high wind loads, thermal efficiency, and zero-compromise security.
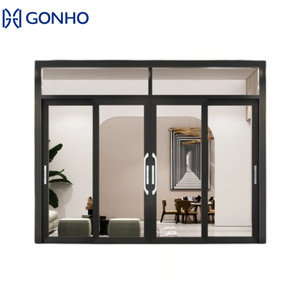
Exterior Aluminum Sliding Mesh Double Glass Patio & Storefront Door
- 2.0mm High-Tensile 6063-T6 Frame
- Marine 316 Diamond Mesh Layer
- Double Glazed Low-E Argon Core
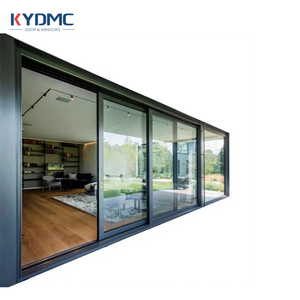
Factory Double Glass 3-Track Exterior Sliding Mesh Patio System
- Triple-Rail Smooth Glide Track
- Integrated Mosquito & Burglar Screen
- Custom RAL Electrostatic Coating
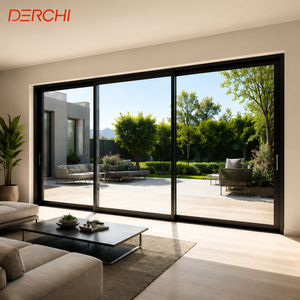
Heavy Duty Thermal Break Automatic Sliding Patio Door with Security Screen
- PA66GF25 Polyamide Thermal Break
- Smart Automation Motor Integration
- Heavy Roller Load Bearing 400kg
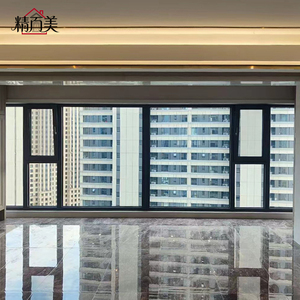
Custom High-End Villa 92mm Frame Thermal Break Screen & Link System
- 92mm Frame Depth Reinforced Section
- Multi-Point Concealed Hardware
- Ultra-Fine High Permeability Mesh
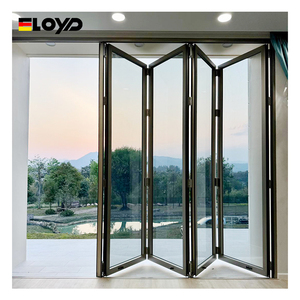
Soundproof Accordion Folding Aluminium Door with Sliding Mosquito Mesh
- Rw 38dB Acoustic Dampening Barrier
- Retractable Stainless Insect Screen
- Water-Resistant Low Threshold Sill
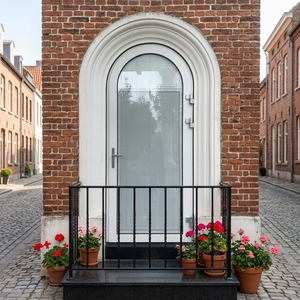
Modern Exterior Arch Double Aluminum Anti-Theft Door with Screen
- Curved CNC Structural Profile
- Grade RC3 Burglar Intrusion Defense
- Fluorocarbon PVDF Exterior Finish
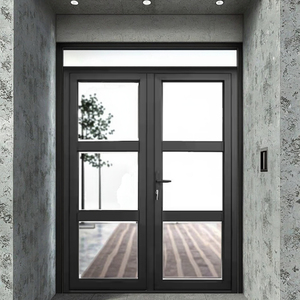
Thermally Broken French Hinged Sliding Patio System with Mesh Lite
- Architectural Divided Lite Grilles
- 0.8mm Stainless Micro-Weave Wire
- Thermal U-Value ≤ 1.4 W/m²K
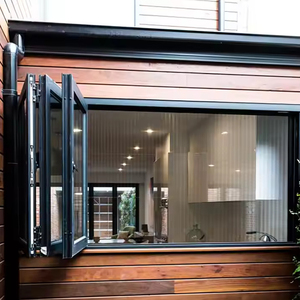
Multi-Panel Thermal Break Aluminium Bifold Door with Fly Screen
- 2.0mm Multi-Chamber Extrusion
- Top-Hung Heavy-Duty Stainless Bearings
- 95% Clear Panoramic Opening Ratio
Structural Morphology of Heavy-Duty Aluminium Mesh Sliding Systems
Modern architectural glazing faces a dual mandate: building envelopes must maximize natural illumination and continuous sightlines while ensuring rigorous resistance to forced entry, hurricane wind-loads, insect penetration, and thermodynamic heat transfer. The engineering paradigm represented by China wholesale aluminium mesh sliding doors addresses these multifaceted performance thresholds through advanced metallurgical extrusion, precision multipoint clamping assemblies, and high-tensile security mesh integration.
At our Foshan manufacturing base, profiles are extruded exclusively from primary billet 6063-T5 and 6063-T6 architectural aluminium alloy, maintaining wall thicknesses between 2.0mm and 3.0mm. Unlike standard commercial sliding doors that utilize flimsy secondary sliding fly screens, our integrated mesh sliding assemblies implement marine-grade AISI 304 or 316 stainless steel wire woven into an ultra-rigid high-tensile matrix with an average wire diameter of 0.80mm to 1.0mm. The mesh screen is secured into the sub-frame via a mechanical screw-clamped perimeter wedge retention channel, distributing impact energy uniformly across the door sash rather than concentrating stress on localized fasteners.
Anti-Intrusion Mechanical Integrity
Engineered with multi-point stainless steel claw locks (3-point to 5-point locking) interlocking directly with the structural jamb. Combined with 316 woven security screen, the system resists crowbar leverage and ballistic impacts while maintaining total airflow.
Polyamide Thermal Isolation (PA66GF25)
Profiles incorporate multi-cavity 24mm to 34mm polyamide insulation strips reinforced with 25% glass fiber. This breaks the thermodynamic conductive pathway, driving overall assembly thermal transmittance values down to Uw ≤ 1.3 - 1.6 W/m²·K.
Architectural Drainage & High Cycle Hardware
Sub-sill drainage chambers utilize one-way hydrostatic valve baffles preventing wind-driven water ingress up to 700 Pa. High-load tandem stainless steel bogie rollers tested to 100,000 smooth slide cycles under sash weights up to 450kg.
Engineering Matrix: Technical Parameters & Testing Benchmarks
Standard factory specifications versus high-performance custom configurations for international tenders.
| Performance Domain | Architectural Baseline Spec | High-End Heavy Duty Spec | Testing Standard & Compliance |
|---|---|---|---|
| Alloy Composition & Hardness | 6063-T5, Webster Hardness ≥ 10 HW | 6063-T6 or 6061-T6, Hardness ≥ 14 HW | ASTM B221 / GB 5237.1 |
| Frame Profile Thickness | 1.6mm - 2.0mm | 2.2mm - 3.0mm structural walls | EN 12020-2 / AS/NZS 1866 |
| Security Mesh Grade | AISI 304 High-Tensile (0.8mm) | AISI 316 Marine Grade (0.9mm - 1.0mm) | AS 5039 Knife Shear & Dynamic Impact |
| Acoustic Attenuation (Rw) | Rw 32 dB (Double IGUs 5+12A+5) | Rw 42 dB (Triple Laminate L-E Glazing) | ISO 10140-2 / ASTM E90 |
| Thermal Transmittance (Uw) | 2.2 - 2.6 W/m²·K (Non-thermal break) | 1.1 - 1.5 W/m²·K (PA66GF25 break) | EN ISO 10077-1 / NFRC 100 |
| Water Penetration Resistance | 350 Pa (Static pressure) | 700 Pa (Severe coastal hurricane class) | EN 12208 Class 9A / AS 2047 |
| Corrosion Resistance Rating | AkzoNobel Powder Coat (60μm) | Qualicoat Class 2 / PVDF 3-Coat (40μm) | ASTM B117 1,000h Salt Spray |
| Cycle Operability | 50,000 opening/closing cycles | 100,000 opening/closing cycles | EN 13126-15 Class 4 / AAMA 906 |
* Custom configurations are fully engineered to order. Exact achievable ratings are certified via factory mock-up tests and issued with certified CAD shop drawings prior to final production runs.
Future Procurement Trends in Wholesale Aluminium Mesh Sliding Doors
The international supply chain for fenestration systems is undergoing rapid transformations catalyzed by tighter building performance mandates, escalating urban densification, and evolving client demands for indoor-outdoor connectivity without security vulnerabilities. B2B wholesale buyers, curtain wall fabricators, and property developers must align their procurement criteria with four pivotal market developments:
Zero-Threshold Flush Track Living
Eliminating trip hazards via recessed zero-threshold multi-track drainage profiles has transitioned from luxury custom villas to mainstream residential standard. Demands continuous subterranean trough drainage that handles 100-year rain events.
Ultra-Narrow Sightline Aesthetics
Modernist architecture mandates interlock profile sightlines under 25mm without compromising structural moment of inertia. We utilize carbon-fiber-reinforced internal mullion stiffeners to withstand wind pressures exceeding 4.0 kPa.
Smart Mechatronic Integration
Hidden brushless servo motors with magnetic encoders, biometric access sensors, and automated climate cycle timers are rapidly being embedded directly inside the top track housing for luxury smart homes and boutique hospitality.
Low-Carbon Circular Metallurgy
European and North American green building standards (LEED v4, BREEAM) enforce strict Life Cycle Assessments (LCA). Wholesale sourcing increasingly requires hydro-powered green aluminium billets with verified EPDs (Environmental Product Declarations).
Why Commercial Contractors & Wholesalers Partner with Us
Backed by 25+ years of specialized fenestration manufacturing in Shishan Town, Foshan, DERCHI operates as one of South China’s most technically capable door & window factories.
180,000 m² Integrated Facility
Housing 12 automated extrusion lines, in-house vertical powder coating towers, specialized multi-axis CNC machining centers, and an expansive insulated glass tempering line under unified ISO 9001 quality management.
Engineering & BIM Coordination
Our 85+ person engineering department provides complimentary project CAD shop drawings, structural wind-load deflection calculations, thermal modeling, and custom extrusion die development for unique facade specifications.
Stringent Export Packaging
Every sash and frame is protected with customized non-marking peel film, edge corner guards, heavy-duty fumigated wooden crates, and moisture-desiccant vacuum wrapping for safe ocean logistics to Europe, the Americas, and Australasia.
Frequently Asked Questions for B2B Importers & Contractors
Detailed answers regarding testing, custom fabrication, quality benchmarks, and logistics protocols.
What distinguishes marine-grade 316 stainless steel mesh from standard insect fly screens? +
How does your factory prevent galvanic corrosion between the aluminium frame and stainless steel mesh? +
Can you supply custom profile extrusions and match specific architectural RAL color schemes? +
What is your factory's typical MOQ, lead time, and prototype procedure for large projects? +
Do your sliding door assemblies meet regional building energy codes like European EN 14351-1 or US Title 24? +
How are high wind load and water ingress controlled in coastal and cyclone zones? +
Empower Your Next Development with Precision Aluminium Systems
Submit your architectural drawings, door schedules, or tender specifications. Our senior facade engineering team will deliver a comprehensive DFM (Design for Manufacturability) analysis, structural CAD cross-sections, and an itemized factory-direct quotation within 24 business hours.