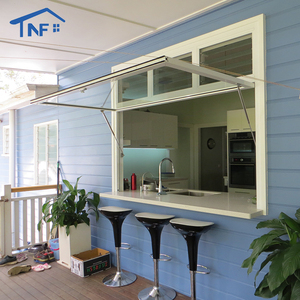
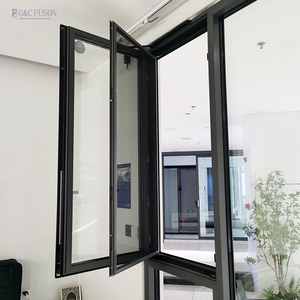
Aluminum Gas Strut Awning Window Double Glazed Glass Aluminum Windows For Kitchen
Gas Strut Assisted
Double Insulated Glazing
Servery Countertop
Explore our industrial-grade, precision-manufactured roof fenestration solutions. Built with 6063-T6 virgin aerospace aluminium, dual-seal EPDM perimeter gaskets, and structural thermal breaks engineered to satisfy demanding European and North American building codes.
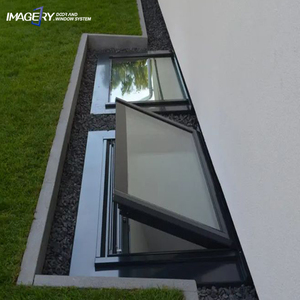
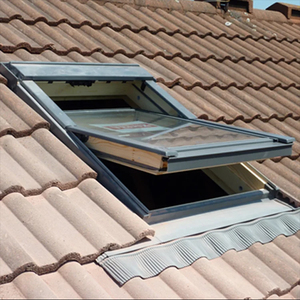
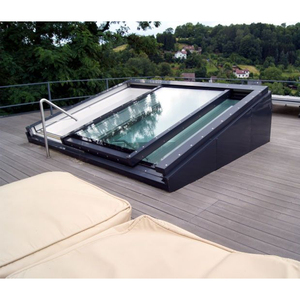
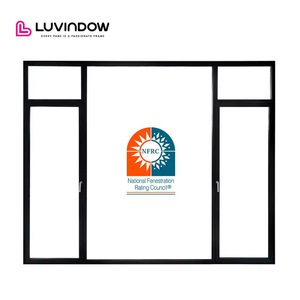
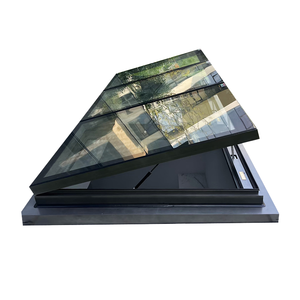
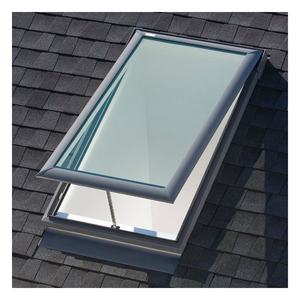
In contemporary building procurement, sourcing architectural aluminium roof windows from China has shifted dramatically from a basic cost-arbitrage model to an engineering-driven value equation. High-tier Chinese manufacturers now operate specialized automated extrusion lines, computer-controlled CNC multi-axis milling cells, and cleanroom insulated glass unit (IGU) assembly plants. Global commercial general contractors, regional distributors, and facade engineers demand far more than competitive ex-factory pricing: they require verified compliance with European Norms (EN 14351-1), American Architectural Manufacturers Association (AAMA/WDMA/CSA 101/I.S.2/A440), and Australian Standards (AS 2047).
Strategic B2B buyers now systematically audit manufacturers across material traceability, metallurgical testing (verifying 6063-T6 or 6060 alloy composition), polyamide PA66 thermal barrier insertion techniques, and mechanical structural silicone sealing protocols. When evaluating roof window manufacturers, international specification teams look for integrated production facilities capable of delivering millwork-grade detailing alongside verifiable thermal transmittance calculations (U-values below 1.0 W/m²K).
The global roof window and skylight industry is experiencing a profound transition driven by three converging factors: stricter building envelope energy codes (such as Germany's GEG, UK Building Regs Approved Document L, and California Title 24), the rise of intelligent Building Management Systems (BMS), and heightened demand for biophilic natural daylighting. Looking ahead toward 2026-2030, several key technological trajectories are reshaping specifications:
Decentralized Smart Actuation & Atmospheric Sensing: Fixed skylights are increasingly giving way to intelligent, motorized translation and parallel-opening roof windows. Equipped with integrated 24V DC concealed chain or spindle actuators, these units connect via KNX, Modbus, Zigbee, or Matter to residential automation systems. Micro-weather stations embedded directly onto external frames detect micro-droplets of precipitation or extreme wind gusts, triggering automated emergency closure routines within four seconds without occupant intervention.
Deep Carbon Decarbonization & Circularity: Architectural tenders globally are penalizing high embodied carbon envelopes. Chinese manufacturers leading the market are investing heavily in hydroelectric-melted recycled aluminium billets and closed-loop anodizing/powder coating lines. Products are engineered for disassembly at end-of-life, featuring mechanically secured gaskets rather than permanent structural adhesives where feasible, achieving cradle-to-gate Environmental Product Declarations (EPDs).
Dynamic Solar Modulation & Electrochromic Glazing: Addressing intense solar heat gain (SHGC) in Mediterranean and Middle Eastern climates, forward-looking roof window units integrate switchable electrochromic glass or motorized exterior aero-louvers. These solutions block up to 88% of solar heat gain while preserving crystal-clear optical daylighting during overcast days, significantly decreasing HVAC cooling plant loads in luxury residential developments.
Specifiers must understand that roof windows operate under vastly different physics compared to standard vertical casements or sliding doors. Sloped fenestration is subjected to overhead gravitational loads, standing hydrostatic water pressure, intensified UV radiation, and heavy snow accumulation. Below is an engineering benchmark highlighting technical distinctions:
| Engineering Dimension | Standard Vertical Facade Windows | Architectural Aluminium Roof Windows | DERCHI Engineering Standard |
|---|---|---|---|
| Hydrostatic Head Water Pressure | Runoff occurs via gravity; EN 12208 Class 7A-9A typical. | Susceptible to water pooling; minimum Class 9A or E1200 required. | Multi-tiered cascade drainage channels with E1500 immersion resilience. |
| Overhead Impact Resistance | Standard single-laminate or dual-tempered glass units. | Mandatory laminated inner safety glass (EN 12600 Class 1B1) for overhead protection. | Tempered external + PVB acoustic safety laminate internal as standard. |
| Thermal Transmittance (U-Value) | Standard vertical convective thermal loops (Ug ~ 1.1 W/m²K). | Internal convection accelerates on sloped planes; Ug increases by ~0.3 W/m²K. | Triple-glazed, dual warm-edge spacers, 95% Argon fill achieving Uw ≤ 0.85 W/m²K. |
| UV & Thermal Expansion Strain | Uniform daily shading; lower peak surface temperatures. | Direct 90° solar noon radiation; surface temps frequently exceed 80°C. | Qualicoat Class 2 hyper-durable fluorocarbon coating (AAMA 2605 compliant). |
| Structural Hardware Load | Standard vertical friction stays and corner hinges. | Heavy continuous shear and tension load from gravity on hardware. | Heavy-duty 304/316 stainless hinges and gas struts rated for 50,000+ cycle fatigue. |
Headquartered in Shishan Town, Foshan — the globally acclaimed manufacturing center of China's aluminium extrusion industry — our manufacturing infrastructure provides the scale, precision, and verified quality control required by major global development projects.
Our roof windows and entry door systems are certified under CE (EN 14351-1), ISO 9001 quality management, AS 2047 N6 cyclonic testing, and UL fire standards. We provide complete third-party test reports for structural deflection, watertightness, and air permeability to streamline local building control sign-offs across the UK, Europe, Australia, and North America.
Certified IntegrityEvery commercial development or bespoke villa has unique perimeter flashing and curb waterproofing details. Our in-house architectural drafting team converts your fenestration schedules into high-precision, production-ready CAD shop drawings and 3D BIM models free of charge, confirming critical flashing junctions, drainage clearances, and structural anchors prior to production.
Zero-Guesswork DetailingCommunication friction delays project delivery. DERCHI deploys bilingual technical facade sales engineers aligned with European (CET/GMT) and American business hours. From early tender estimation through technical submittals, factory acceptance testing (FAT), and remote installation support, we eliminate timezone bottlenecks completely.
Seamless CommunicationKey technical and logistical considerations addressed by our Senior Fenestration Engineering Group.