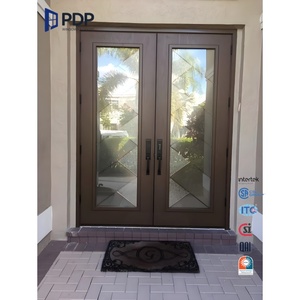
Precision Engineering Portfolios
Export-Grade Architectural Aluminum Doors & Windows
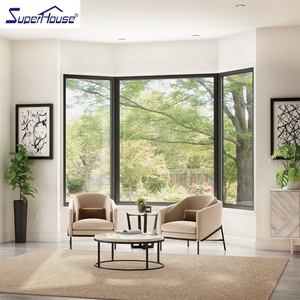
Every system is produced with architectural 6063-T5/T6 structural alloys, multi-point transmission locks, and custom thermal insulation barriers calibrated to international wind load and air infiltration thresholds.
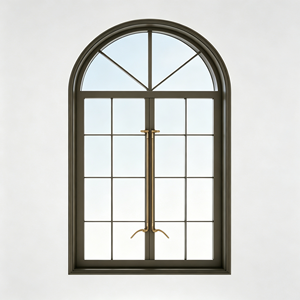
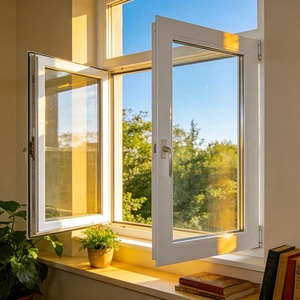
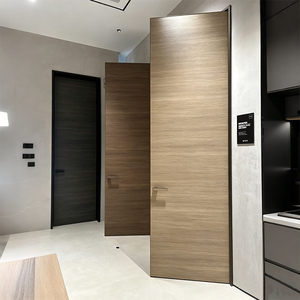
Enterprise Manufacturing Scale
Guangdong Dejiyoupin Doors and Windows Co., Ltd. (DERCHI)
Headquartered in Foshan—the global epicentre of structural aluminum extrusion and surface finishing—DERCHI integrates complete vertical manufacturing from thermal profile extrusion to high-precision CNC multi-axis fabrication.
Stringent Multi-Standard QA
Tested strictly against EN 14351-1 CE marking, Australian AS 2047 N6 cyclonic structural loads, and North American NFRC thermal standards, guaranteeing building envelope compliance.
Precision CAD/BIM Integration
Complete architectural shop drawings, profile section details, and thermal expansion modeling provided free of charge to match complex project door and window schedules.
Global Business Hours Support
Dedicated bilingual engineering project managers providing timely technical support during CET, GMT, and EST business schedules for seamless procurement cycles.
Turnkey System Delivery
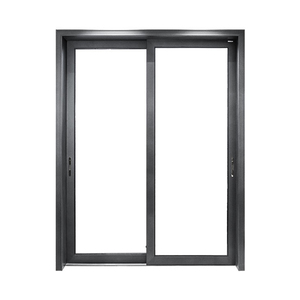
Consolidated containerized packaging combining entry pivot doors, sliding curtain wall assemblies, interior doors, and garage access systems directly to international deep-water ports.
180,000 m²
Integrated Production Facility
600+
Skilled Specialists & Engineers
25+ Years
Engineering Manufacturing History
100+
Design Patents & Global Certs


Procurement Engineering Matrix
Structural & Thermal Compliance Specifications
Navigating global structural codes requires absolute transparency in metallurgy, thermal barrier insertion, glass tempering, and cyclonic loading thresholds. DERCHI fabrications meet or exceed international standards.
| Performance Dimension | Applicable Global Standard | Technical Baseline Value | DERCHI Engineering Fulfillment |
|---|---|---|---|
| Alloy Metallurgy & Temper | EN 755-9 / ASTM B221 | 6063-T5 / 6063-T6 / 6061-T6 Structural | High-purity primary ingot extrusion, wall thickness 2.0mm to 4.0mm on critical load-bearing hinge tracks. |
| Thermal Insulation (U-Factor / UD) | EN ISO 10077-2 / NFRC 100 | UD ≤ 1.3 W/(m²·K) to Passive House ≤ 0.8 | Polyamide PA66 GF25 thermal break bars combined with Argon-filled triple glazed low-E units with warm edge spacers. |
| Forced Entry Security | EN 1627-1630 (RC2 to RC4) | Resistance Class 2 (Residential) to RC3/4 | Cast plate laminates, multi-point motorized or mechanical locking pins, anti-drill cylinder plates, and hidden pivot bearings. |
| Wind Pressure & Cyclone Loading | AS 2047 / ASTM E330 / TAS 201/202/203 | Cyclonic N6 Rating (Serviceability > 3000 Pa) | Tested to withstand severe coastal cyclonic pressures up to 4500 Pa structural deflections with SGP impact interlayers. |
| Air Infiltration & Water Tightness | EN 12207 / EN 12208 / ASTM E283 | Class 4 (600 Pa Air) / Class 9A (600 Pa Water) | Co-extruded continuous EPDM vulcanized sealing gaskets, self-draining concealed sills, and threshold drop seals. |
| Acoustic Isolation Rating | ISO 717-1 / ASTM E413 | Rw ≥ 38 dB to 44 dB | Decoupled internal damping chambers, multi-layer acoustic PVB interlayer glass, and perimeter acoustic compression seals. |
Industry Intelligence & Sourcing Trajectory
Future Procurement Trends & Architectural Shifts
Commercial facades and high-end residential entrances are undergoing rapid transformation driven by carbon tariffs (EU CBAM), oversized structural glass tolerances, and decentralized biometric access protocols.
Sustainability Compliance
Decarbonization & Circular Sourcing
Global procurement teams face strict carbon reporting requirements under the EU Carbon Border Adjustment Mechanism (CBAM) and North American LEED v4.1 frameworks. Future sourcing will strictly favor manufacturers utilizing hydroelectric-smelted low-carbon primary aluminum billets and post-consumer recycled profiles with verifiable Environmental Product Declarations (EPD). DERCHI actively controls upstream supply chains to deliver certified low-embodied-carbon architectural profiles.
Architectural Form
Monumental Oversized Pivot Systems
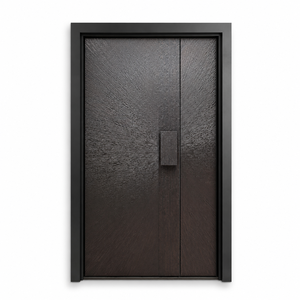
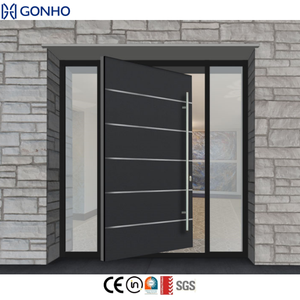
Conventional hinged leaves are being superseded by monumental pivot entrances reaching widths exceeding 2.5 meters and heights over 4.5 meters, weighing in excess of 600 kg. Engineering these monolithic panels without structural bowing under high interior-to-exterior thermal differentials requires complex internally balanced tension rods, dual-axis hydraulic concealed floor pivots, and composite cast-plate skins engineered by our R&D department.
Building Automation
Smart Building System Integration
Architects are standardizing on motorized multi-point perimeter latching concealed inside the aluminum stile, interfacing directly with KNX, Crestron, and BACnet building management networks. Standard hardware packages now routinely include facial recognition scanners, fingerprint arrays, and integrated dynamic thermal sensors capable of regulating mechanical drop-seals in real time.
Commercial & Technical Clarifications
Frequently Asked Procurement Questions (FAQ)
Detailed technical, logistical, and warranty explanations compiled directly from consultations with global general contractors, real estate developers, and architectural specifiers.
How does DERCHI prevent thermal deflection ("bi-metal effect") on dark oversized exterior aluminum doors?
When exterior surfaces absorb solar heat while the interior is climate-controlled, differential thermal expansion can cause profile curvature. DERCHI resolves this through split-insulating polyamide thermal break bars that decouple interior and exterior aluminum chambers, allowing micro-sliding displacement without warping. Additionally, our heavy-duty profiles incorporate adjustable internal stainless steel anti-distortion tensioning rods accessible through concealed end-caps, allowing field-tuning if local seasonal variations require recalibration.
What documentation and test reports are provided to clear municipal building control and customs in Europe, North America, and Australia?
Every export contract is supplied with a comprehensive project quality binder including: CE Declaration of Performance (DoP) under EN 14351-1, full test reports for air permeability, water tightness, and wind load resistance from accredited test bodies; factory ISO 9001 quality audit logs; structural glass tempering certs (CE EN 12150, ANSI Z97.1, or AS/NZS 2208); and mill test certificates for alloy composition. For specialized fire-rated assemblies, certified UL 10C / EN 1634-1 documentation is provided.
What is the standard production lead time, and how are fragile oversized glazing units protected during sea freight?
Standard manufacturing cycles range between 25 to 35 calendar days following formal shop drawing sign-off and color swatch approval. For intercontinental maritime transport, all components undergo five-layer packaging: peelable protective surface film, pearl cotton edge wrappers, vacuum-sealed PE moisture barrier, high-density corner buffers, and fully enclosed IPPC-certified fumigated structural plywood crates. Shock and tilt sensors can be integrated into high-value oversized pivot crates to monitor sea-transit integrity.
Can DERCHI match bespoke architectural color specifications, including marine-grade Qualicoat Class 2 or fluoropolymer (PVDF)?
Yes. We operate horizontal and vertical powder coating lines certified to Qualicoat standards, offering AkzoNobel and Tiger Drylac architectural powders across all RAL Classic and Design ranges. For aggressive salt-spray marine environments within 500 meters of open coastlines, we specify 3-coat/2-bake 70% Kynar 500 PVDF fluorocarbon coatings (AAMA 2605 compliant) or marine-grade anodizing up to 25 microns (Class 1), providing over 20 years of fade and chalk resistance.
How does the custom engineering and shop drawing sign-off process function prior to fabrication deposit?
Upon receipt of your architectural door schedule and floor plans, our engineering department converts rough openings into detailed 2D CAD and 3D cross-sectional fabrication shop drawings within 48 to 72 hours. These drawings explicitly itemize wall structural anchoring details, sub-sill drainage plans, opening allowances, locking hardware drillings, glass thickness build-ups, and finished floor clearance tolerances. Production initiates only after your architectural or general contractor team countersigns the approved shop drawing sets.