Direct factory supply from Foshan's premier manufacturing center. High-performance weatherized profiles, thermally insulated glazing, and German-engineered gas-strut hardware manufactured under ISO 9001 and CE directives.
Engineering Principles of Architectural Aluminum Hatch Doors
Critical mechanical design variables, thermal transmission dynamics, metallurgical standards, and load calculations governing modern high-performance aluminum access apertures.
1. Structural Metallurgy: Specifying 6063-T6 versus 5052-H32 Marine Alloys
In architectural envelope and access hatch engineering, material selection dictates the operational threshold between catastrophic deflection and long-term structural integrity. China wholesale manufacturers utilize structural extrusion profiles predominantly fabricated from 6063-T5/T6 architectural aluminum alloy, delivering a yield strength exceeding 214 MPa and an ultimate tensile strength exceeding 241 MPa. For marine, coastal, and chemical-plant access hatches, 5052-H32 magnesium-alloyed aluminum sheet is specified for the hatch pan and curb cover, providing exceptional resistance to chloride-induced pitting corrosion, verified through 1,500-hour neutral salt spray (ASTM B117) and acetic acid salt spray (AASS) validation.
Extrusions are engineered with optimized web-to-flange ratios, preventing shear buckling along perimeter curbs under dynamic live loads. Extrusion wall thicknesses range from 2.5 mm up to 4.5 mm on load-bearing hinge mounts, far exceeding commercial light-gauge sheet fabrications and meeting stringent deflection limits under full windward uplift pressures (exceeding 3,600 Pa per AS 2047 and ASTM E330).
Polyamide Thermal Breaks
Integrated PA66 GF25 thermal barriers decouple interior and exterior profiles, reducing thermal transfer coefficient Uf down to 1.1 W/(m²·K) and eradicating winter condensation.
Dual-Compression EPDM Gasketing
Co-extruded continuous vulcanized corner seals ensure airtightness exceeding Class 4 (EN 12207) and prevent ingress under extreme water pressure up to 1200 Pa (EN 12208 Class 9A).
Calibrated Counterbalance Kinematics
Nitrogen gas-struts and compression spring dampeners deliver smooth, one-handed operational lift with opening forces calibrated under 105 N per OSHA and ADA clearance codes.
Multipoint High-Security Interlocks
Multi-point deadbolts with interior hold-open arms locking securely at 90°, fitted with tamper-proof 316 stainless steel hardware certified to RC2/RC3 burglar protection (EN 1627).
Engineering Rule of Thumb: Gas Strut Force Calculation
Dynamic force calibration requires calculating: F = ((G × L / 2) ÷ (D × sin θ)) × S, where G is total hatch door deadweight (N), L is leaf length perpendicular to hinge axis (m), D is moment arm distance of strut mount from pivot center (m), θ is mounting angle at full closed position, and S is safety multiplier factor (standardized at 1.25–1.35 to offset low-temperature pressure drops in gas cylinders). DERCHI's in-house R&D engineering team calculates exact nitrogen charging for every custom dimension prior to factory assembly.
2. Thermal Transmittance and Zero-Condensation Engineering
Uninsulated single-skin aluminum roof hatches and floor access covers represent severe thermal bridging liabilities in modern commercial and high-density residential structures. In accordance with strict energy mandates such as Germany's Gebäudeenergiegesetz (GEG), UK Building Regulations Part L, and ASHRAE 90.1, whole-assembly thermal transmittance (U-factor) must remain beneath defined thresholds to prevent interstitial dew point condensation.
Our custom thermal-break hatch systems incorporate polyamide PA66 with 25% reinforcing glass fiber, thermally dividing the extruded structural frame and the perimeter kerb profile. The hatch leaf inner cavity is vacuum-injected with high-density polyisocyanurate (PIR) or expanded polyurethane insulation with a closed-cell content > 95% and thermal conductivity of λ = 0.022 W/(m·K), or alternatively insulated glazed panels featuring argon-filled low-emissivity laminated glass. This architecture guarantees that even in extreme climate differentials (-20°C ambient exterior versus +22°C conditioned interior), the internal profile temperature remains well above the dew point, preventing microbial mold propagation and internal finishing degradation.
Enterprise Manufacturing Strength
Why Global Tier-1 Contractors Partner with DERCHI
With 25+ years of specialized fenestration manufacturing, Guangdong Dejiyoupin Doors and Windows Co., Ltd. (DERCHI) operates one of Southern China's largest advanced door and window production hubs.
Foshan Mega-Base: 180,000 m² automated production floor equipped with precision CNC 5-axis machining centers, robotic welding, and automatic electrostatic powder-coating lines.
Schüco-Level Benchmark Quality: Selected by long-standing UK Schüco partners for prestige multi-villa programmes, verifying our profile tolerances match or exceed European standards.
Complete International Certification: Products certified under CE (EN 14351-1), AS 2047 (N6 cyclonic rating), NFRC, CSA, and UL fire classifications with over 30 proprietary patents.
Rapid In-House Engineering: Dedicated bilingual facade engineers generate complimentary CAD shop drawings, sectional details, and structural statics within 24–48 hours of schedule receipt.
How global building decarbonization, automated envelope intelligence, and stringent regional fire regulations are shifting international B2B buyer specifications.
01
Low-Carbon & EPD-Verified Green Aluminum
Global developers and municipal infrastructure tenders increasingly demand Environmental Product Declarations (EPDs). Sourcing from DERCHI leverages low-carbon smelting processes utilizing hydropower, reducing embodied carbon to below 4.0 kg CO₂e per kg of primary aluminum, directly boosting LEED and BREEAM sustainability scoring on commercial projects.
02
Smart BMS Actuation & IoT Sensor Arrays
Modern access hatches are transitioning from purely passive mechanical portals into active, sensor-governed building components. Wholesale procurement now frequently bundles 24V DC fail-safe linear actuators compatible with BACnet, Modbus, and KNX protocols for rain-sensor auto-closure, automatic smoke venting (EN 12101-2), and access control authentication.
03
Hyper-Insulated Silica Aerogel Cores
To comply with net-zero and Passive House envelope standards (U-values below 0.8 W/(m²·K)), future hatch assemblies incorporate silica aerogel blankets (thermal conductivity λ = 0.015 W/(m·K)) within ultra-slim door leaves, achieving unmatched thermal resistivity without adding deadweight that strains counterbalance gas cylinders.
Procurement Due Diligence
Frequently Asked Questions by Sourcing Directors & Specifiers
Direct technical answers addressing load classifications, weathering tests, lead times, export packaging, and customization parameters.
?How do you calculate and verify live load capacity on walk-on floor hatches?
Our floor hatch designs are structurally calculated according to EN 1991-1-1 (Eurocode 1: Actions on structures) and EN 124 standards. Standard residential/commercial pedestrian floor hatches are rated for 5.0 kN/m² uniform distributed live load and 3.0 kN concentrated point load. Heavy-duty utility vault covers utilize 6061-T6 structural sub-framing with gusseted ribs engineered for vehicular Class B125 (125 kN) or C250 (250 kN) requirements. Finite element analysis (FEA) reports are supplied with custom shop drawings.
?What surface treatments ensure longevity in severe coastal marine (C5-M) zones?
For exposed seaside installations, we recommend our three-coat Fluorocarbon (PVDF) finish compliant with AAMA 2605 (min 70% Kynar 500 resin, film thickness ≥ 40µm), or Class 1 Architectural Anodizing (thickness 20–25µm) sealed through hot deionized nickel acetate bath. Hardware components are upgraded from standard 304 to Marine-Grade 316 Stainless Steel, accompanied by passivation certification to eliminate galvanic corrosion risks.
?What is the expected operating lifecycle of the counterbalance gas struts?
We utilize high-pressure industrial nitrogen gas struts engineered and test-cycled to a minimum of 30,000 continuous full-stroke cycles without loss of nominal stroke pressure (DIN EN ISO 9001 quality controlled). Piston rods are hardened with black nitrided corrosion-inhibiting coatings, and end-fittings utilize stainless steel ball-joints with internal damping cushions to prevent structural shock during rapid opening.
?How does DERCHI ensure water tightness under horizontal wind-driven rain?
Our roof hatches incorporate an extruded counter-flashing skirt with a minimum 100mm overlap over the internal kerb. Sealing is accomplished via dual continuous EPDM tubular compression gaskets vulcanized at the corner joints to eliminate miter leakage. Internal perimeter drainage troughs (weep gutters) channel any incidental condensation or driven moisture out through baffled one-way weep vents, verified up to 1200 Pa static water penetration pressure.
?Can hatch doors be ordered with integrated thermal insulation and glass vision panels?
Yes. We manufacture customized glazed skylight hatches featuring thermally broken 6063-T6 frames fitted with insulated double or triple glazing (e.g., 6mm toughened Low-E + 16A Argon + 6mm laminated safety glass). Walk-on floor glass hatches feature multi-ply laminated tempered glass designed to carry pedestrian traffic with an anti-slip ceramic frit pattern on surface #1.
?What are typical production lead times and export packaging standards?
Standard project turnaround is 20–28 business days following final CAD shop drawing sign-off. For export, all hatch assemblies undergo zero-defect factory staging, wrapped in multi-layer protective PE film with reinforced corner guards, and enclosed in fully fumigated solid wooden crates (ISPM 15 compliant) with internal desiccant bags to prevent moisture staining during sea transit.
Direct Factory Supply · Complete Customization
Accelerate Your Project with Certified Aluminum Hatch Door Engineering
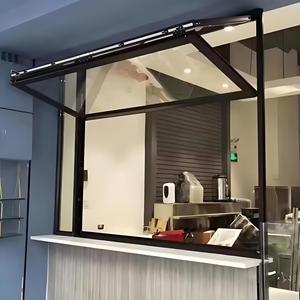
Whether you require thermally broken roof access apertures, walk-on floor doors, or bespoke commercial bi-fold pass-through windows, DERCHI's Foshan technical team provides precise CAD shop drawings, statutory compliance data, and competitive wholesale pricing within 24 hours.