Featured Aluminum Sliding Window & Door Configurations
Discover our engineered range of horizontal and vertical gliding systems, manufactured using virgin 6063-T5 aluminum alloy, precision multi-cavity chambers, high-cycle roller tracks, and reinforced monolithic or multi-pane safety glass.
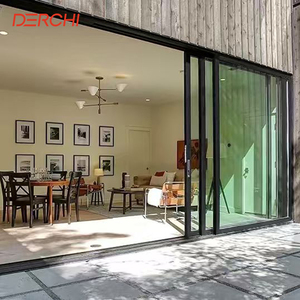
USA CA Factory Wholesale Aluminum Sliding Door Design Double Glazed Balcony Sliding Door
- Profile Alloy:6063-T5 / 2.0mm
- Track Mechanism:Upward Stainless Glide
- Glass Option:Monolithic / Insulated
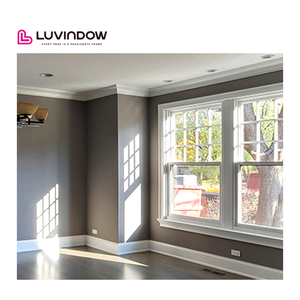
American Style Double or Single Hung Sash Aluminum Window Vertical Sliding Windows
- Operation:Vertical Spiral Balance
- Sealing:Triple Fin Seal EPDM
- Safety Glass:5mm/6mm Toughened
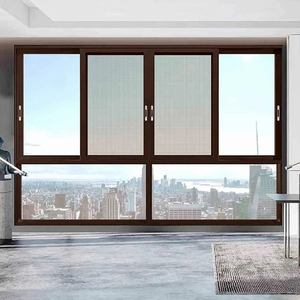
Aluminum Alloy Sliding Windows & Doors Glass Casement Windows Modern Design Hotel Use
- Application:Hotels & High-Density Res
- Hardware:German Multi-Point Lock
- Surface:PVDF Fluorocarbon
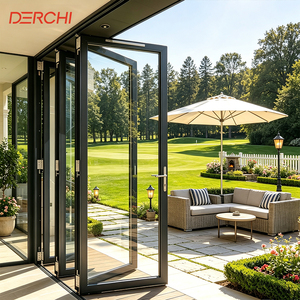
DERCHI NFRC Hurricane Impact Modern Outdoor Balcony Accordion Sliding Folding Doors
- Wind Load:Up to 4500 Pa Deflection
- Certification:NFRC / AS2047 N6
- Security:Anti-Lift Shootbolts
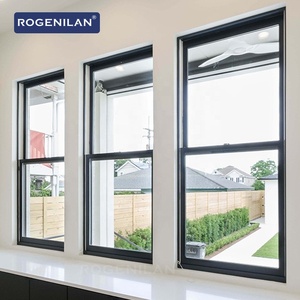
Rogenilan American Waterproof Aluminium Sash Window Single Double Hung Sliding Windows
- Water Resistance:600 Pa Dynamic Static
- Drainage:Concealed Weep Holes
- Configurations:Single / Double Sash
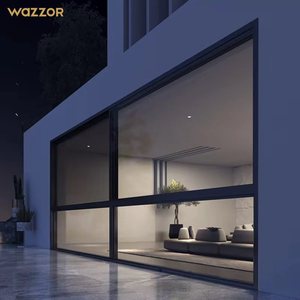
Wazzor Soundproof & Waterproof Single-Direction Pull Sliding Window Tempered Glass
- Sound Rating:Rw 32 - 38 dB
- Track Friction:Ultra-Low Silent Rollers
- Finish:AkzoNobel Powder Coat
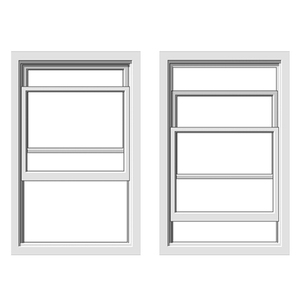
Aluminum American Style Top Hung Sash Window Vertical Sliding Hung Windows
- Balancing System:Constant Force Spring
- Profile Depth:80mm Structural Width
- Screen:Integrated Flymesh Guard
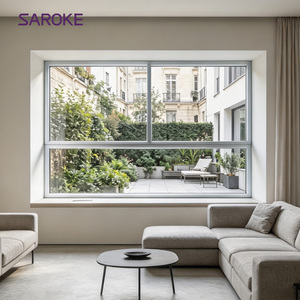
Thermal Insulated Simple Design White Aluminum Sliding Windows for Living Room
- Frame Tone:Traffic White RAL 9016
- Thermal Performance:Engineered Break Strips
- Gliding Action:Precision Heavy Bearings
Engineering Principles of Single Pane Aluminum Sliding Windows for Global Export
A deep-dive technical briefing on profile metallurgy, kinetic rolling friction, hydrostatic weep system calibration, and procurement economics across international architectural markets.
In international commercial and residential construction, aluminum single pane sliding windows remain one of the most commercially resilient, operationally reliable, and cost-effective fenestration solutions across tropical, subtropical, arid, and temperate zones. When engineered by an experienced Chinese manufacturing facility, these assemblies are not merely budget-driven alternatives; they represent sophisticated mechanical design calibrated to minimize structural dead-weight, eliminate unnecessary thermodynamic thermal bridging in non-heating dominated zones, and provide frictionless horizontal or vertical opening dynamics for high-frequency ventilation.
The manufacturing process at our Foshan facility centers on primary structural extrusions utilizing virgin 6063-T5 and 6063-T6 aluminum billet. Unlike secondary recycled scrap that contains microscopic iron impurities causing brittle failure under cyclical wind fatigue, primary 6063 billet provides an optimal balance between tensile strength (yield strength exceeding 160 MPa) and ductile malleability. This allows our CNC tooling to mill drainage slots, crimp mechanical corner cleats, and integrate co-extruded EPDM gaskets with micron-level tolerances. For single glazing applications, preserving profile wall thicknesses between 1.2mm and 1.6mm for windows—and up to 2.0mm for sliding doors—guarantees compliance with structural wind pressure limits up to AS 2047 N6 and ASTM E330 standards without unnecessary profile bulk.
Extrusion Metallurgy
Formulated from 6063-T5 virgin alloy with homogenous magnesium-silicon precipitation, ensuring high tensile threshold, dimensional stability, and flawless anodizing or powder coating adhesion.
Kinetic Rollers & Tracks
Fitted with CNC-machined 304 stainless steel or self-lubricating POM tandem rollers traversing raised rail crowns, keeping rolling resistance under 15N even after 100,000 continuous operation cycles.
Hydrostatic Weep Design
Cascading stepped sills incorporate internal baffles and gravity flap check valves that stop wind-driven rain siphonage up to 600 Pa while preventing insect intrusion.
A critical engineering consideration in single pane sliding systems is glass pane stabilization. Because single monolithic tempered panes (typically 5mm, 6mm, or 8mm thickness) lack the cushioning air gap of double-glazed units, profile glazing pockets must utilize high-resilience EPDM elastomeric wedge gaskets rather than cheap PVC strips. PVC degrades, hardens, and shrinks under intense UV exposure, creating glass chatter and air leaks. Our automated robotic glazing lines deploy sulfur-free vulcanized EPDM seals combined with structural silicone back-bedding. This locks the glass panel rigidly into the aluminum perimeter, transferring positive and negative dynamic wind loads directly into the main frame jambs and mullions.
Furthermore, operational smooth gliding hinges upon precision track engineering. Our single pane sliding profiles feature raised, extruded aluminum track ribs capped with optional clip-on stainless steel tracks. By reducing contact friction to microscopic tangent lines and integrating tandem rollers with sealed needle ball bearings, sash deflection and track jamming are completely eliminated. This engineering fidelity has positioned our Foshan export operation as the trusted primary supplier for landmark housing schemes, coastal resorts, school campuses, and modular container architecture across North America, Southeast Asia, South America, the Caribbean, and Africa.
Technical Specification Matrix: Glazing Systems Comparison
Direct data comparison illustrating the structural, acoustic, and thermodynamic envelope benchmarks across varying window architectures manufactured at our Foshan facility.
| Performance Metrics | Single Pane Sliding (5-8mm) | Thermal Break Sliding (Double) | Vertical Single Hung (Single) | Heavy-Duty Patio Sliding Door |
|---|---|---|---|---|
| Profile Depth (mm) | 50mm - 70mm | 80mm - 120mm | 65mm - 80mm | 120mm - 190mm |
| Structural Wind Load (Pa) | 1500 - 3000 Pa (AS2047 N3/N4) | 2500 - 4500 Pa (AS2047 N6) | 1800 - 3200 Pa | 3500 - 5000+ Pa (Impact) |
| Air Infiltration (m³/h·m²) | ≤ 1.5 (Level 4 EN 12207) | ≤ 0.5 (Level 4 EN 12207) | ≤ 1.2 (AAMA compliant) | ≤ 0.8 (AAMA / CSA) |
| Water Tightness (Pa) | 300 - 450 Pa | 450 - 750 Pa | 350 - 500 Pa | 600 - 1050 Pa |
| Acoustic Attenuation (Rw) | 28 - 31 dB | 35 - 42 dB | 29 - 32 dB | 36 - 44 dB |
| Thermal Value (U-factor) | 4.5 - 5.6 W/m²·K | 1.6 - 2.4 W/m²·K | 4.4 - 5.4 W/m²·K | 1.8 - 2.8 W/m²·K |
| Weight Burden / m² | 16 - 22 kg (Ultra-Light) | 32 - 45 kg (Medium) | 18 - 25 kg (Light) | 45 - 75 kg (Heavy) |
| Target Project Typology | Warm Zones / Interior / Budget Res | Cold Climates / Luxury Villas | Colonial / American Multi-Family | Grand Living Rooms / Ocean Front |
Future Procurement & Technology Trends in Aluminum Fenestration
Navigating the next 5 years: how evolving building codes, circular material mandates, architectural minimalism, and supply chain digitalization are reshaping global window procurement.
High-Performance Monolithic Coatings
Procurement teams are increasingly specifying single tempered panes treated with pyrolytic hard-coat Low-E and solar-reflective ceramic fritting, providing up to 40% infrared heat rejection without incurring the high costs of multi-chamber sealed insulated units.
Ultra-Slim Stile & Flush Sills
Architectural demand is rapidly moving toward ultra-narrow sightlines with interlock stiles trimmed down to 20mm. Sub-floor recessed flush tracks eliminate tripping hazards while providing expansive, panoramic daylight opening ratios.
Low-Carbon Recycled Metallurgy
Under tightening European and North American Scope 3 emissions reporting, institutional developers now demand certified low-carbon green aluminum extrusions smelted via hydro-electric clean energy, accompanied by verified Environmental Product Declarations (EPDs).
Digitalized BIM & Modular Prefab
Global contractors are replacing traditional PDF orders with direct Revit/IFC parametric modeling. Our engineering department synchronizes window shop drawings directly into clients' BIM workflows for zero-clash pre-fabricated installation on site.
Guangdong Dejiyoupin Doors and Windows Co., Ltd. (DERCHI)
Headquartered in Foshan, Guangdong—the world-renowned capital of advanced aluminum profile extrusion—DERCHI represents over 25 years of specialized engineering mastery. Our expansive 180,000 square meter intelligent manufacturing park combines high-speed precision profile cutting, automated 45-degree angle crimping, robotic silicone dispensing, and dedicated export crating bays.
- Schüco UK Partnership Level: Selected by premier UK builders for multi-villa developments requiring millimeter-accurate bespoke fenestration schedules.
- Rigorous Global Certifications: Fully certified under CE (EN 14351-1), ISO 9001, Australian AS 2047 N6 wind resistance, and North American impact protocols.
- Comprehensive In-House Testing: Dedicated laboratory conducting cyclical air permeability, static/dynamic water penetration, and 1000-hour neutral salt spray (ASTM B117) checks.
- End-to-End Export Logistics: Heavy fumigated plywood crates, protective peel-off corner guards, and direct port dispatching to Long Beach, Rotterdam, Hamburg, Sydney, and Jebel Ali.


Six-Stage Export Manufacturing & Verification Protocol
From raw profile chemical spectrometry to final containerized bracing, our ISO 9001-certified quality control matrix guarantees that zero defective units reach your job site.

CAD & Static Wind Engineering
Every project schedule is converted into comprehensive 2D/3D CAD shop drawings. Engineers verify mullion inertia (Ixx/Iyy) against regional wind codes before metal cutting starts.

Precision CNC Milling & Crimping
Extrusions are processed on double-mitre computerized saws. High-strength cast aluminum corner corner keys are injected with structural polyurethane adhesive and hydraulically crimped.

Dry-Fit Assembly & Track Testing
Before batch crating, sample sashes are fitted to frames. Sliding friction, multi-point lock engagements, weather-strip compression, and water drainage clearance are 100% verified.

Export Crating & Global Logistics
Windows are cushioned in pearl foam wrap, shrink-sealed, and packaged in solid fumigated plywood crates with integrated forklift skids to eliminate transit damage during ocean transit.
Frequently Asked Questions for Sourcing Aluminum Windows from China
Addressing the practical, commercial, and technical inquiries raised by international contractors, architects, importers, and commercial developers.
What is the typical Minimum Order Quantity (MOQ) and production lead time?
Our standard production MOQ is 50 square meters for standardized profile finishes (such as Traffic White RAL 9016 or Matte Anthracite RAL 7016) and 150 square meters for custom architectural extrusion profiles or bespoke powder coat hues. Standard factory turnaround ranges between 25 and 35 calendar days following CAD shop drawing approval and deposit confirmation. Accelerated tracks are available for urgent container-load schedules.
Can single pane sliding systems achieve compliance with coastal wind load and water penetration standards?
Yes. By specifying appropriate structural profile depths (60mm to 75mm series) and glass thicknesses (6mm or 8mm grade-A toughened safety glass compliant with SGCC / CE / AS2208), our single sliding assemblies withstand positive/negative wind pressures up to 3000 Pa. Our integrated weeping sills and continuous EPDM perimeter weather-stripping provide water penetration resistance up to 450 Pa, meeting strict building codes for tropical coastal resorts and hurricane fringes.
What surface treatment warranties are provided for high-salinity marine environments?
For installations within 1000 meters of open saltwater coastlines, we recommend our marine-grade fluorocarbon PVDF coating (complying with AAMA 2605 with a minimum dry film thickness of 40 microns) or architectural Class I anodizing (20 to 25 microns). These surface finishes carry a 15 to 20-year non-chalking, non-fading, and anti-corrosion factory warranty backed by independent third-party laboratory salt-spray testing.
How do you ensure glass safety and crack prevention during ocean container transit?
All monolithic glass panes undergo full thermal tempering with polished arrissed edges to relieve microscopic internal stress concentrations. Finished windows are individually wrapped with protective PE peel-away surface films, corner buffer guards, and clustered inside fumigated solid plywood A-frame export crates. Crates are mechanically strapped inside standard 40ft High Cube containers using heavy-duty polyester ratchets and timber dunnage blocks.
Can you manufacture custom configurations incorporating integrated insect or security screens?
Absolutely. Our sliding window dies incorporate dual-track and triple-track outer frames capable of housing dedicated sash screens. Options include high-transparency fiberglass flymesh, pet-resistant vinyl-coated polyester, or heavy-gauge 304 marine stainless steel woven security mesh (0.8mm wire gauge) fitted with independent key-operated multipoint cam locks for anti-burglary protection.
What engineering documentation is supplied prior to volume production?
Prior to cutting a single aluminum bar, our engineering team supplies complete shop drawings in DWG and PDF formats, detailing profile cross-sections, thermal boundary locations, frame anchorage details, glass specifications, and hardware schedules. Upon project finalization, full factory inspection reports, CE declarations of performance, and glass safety certificates are provided for local building control approvals.
Plan Your Aluminum Window Supply Schedule with DERCHI
Partner directly with Guangdong's premier architectural fenestration manufacturer. Submit your window schedules, architectural elevations, or project tender documents for immediate engineer review and competitive direct-factory pricing.