High-Performance Aluminum Doors & Architectural Systems
Manufactured in our 180,000 m² Foshan facility under CE EN 14351-1 and ISO 9001 quality systems. Explore our export-grade fenestration lines configured for international procurement schedules.
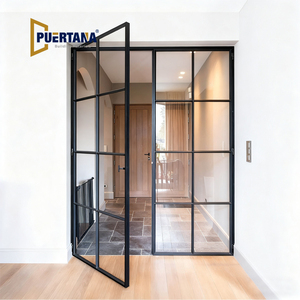
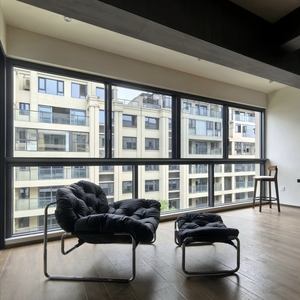
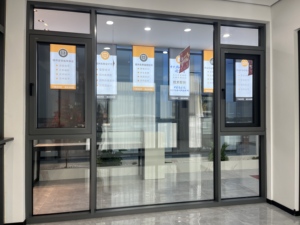
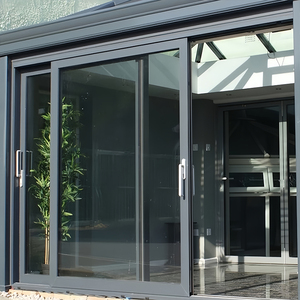
Architectural Aluminum Stable Doors: Structural Science & Global Procurement
A rigorous metallurgical, mechanical, and commercial analysis of split-leaf fenestration for estate developers, commercial architects, equine ranch planners, and high-volume importers.
In high-specification residential architecture and advanced equestrian infrastructure, the aluminum stable door—frequently classified across European and North American building schedules as a Dutch split door—has undergone a transformative technological evolution. Historically constructed from solid timber or heavy, untreated structural mild steel, traditional stable doors presented severe operational liabilities: hygroscopic swelling, organic rot, pest vulnerability, hinge sag, and surface corrosion from ammonia fumes and maritime salinity. Today, premier Chinese manufacturing leads the transition toward advanced 6063-T5 and 6063-T6 architectural aluminum alloy systems, combining multi-chamber thermal breaks with precision CNC-milled hardware joinery.
An architectural aluminum stable door features independently operable upper and lower leafs coupled by a precision flush-bolt or multi-point interlock mechanism. When disconnected, the top sash articulates to facilitate passive cross-ventilation, radiant airflow, and line-of-sight monitoring while the securely locked bottom leaf retains children, domestic pets, or equine stock. When engaged, the combined leaves act as a monocoque, weather-sealed exterior barrier engineered to resist wind loads exceeding 3,000 Pa, driving rain penetration under EN 12208 Class 9A, and forced thermal conduction.
As a leading Chinese manufacturing group with over 25 years of specialized metallurgical fenestration experience, Guangdong Dejiyoupin Doors and Windows Co., Ltd. (DERCHI) engineers custom wholesale aluminum stable doors tailored to rigorous international building codes, including CE EN 14351-1, Australian AS 2047, and North American NAFS standards. Our dual-line manufacturing facility in Foshan integrates high-tonnage profile extrusion, automated powder-coating lines compliant with Qualicoat Seaside and AAMA 2604/2605 specifications, and five-axis CNC machining centers capable of holding tolerances within ±0.3 mm across leaf spans up to 3,200 mm in height.
| Performance Dimension | Architectural Standard | DERCHI Engineering Baseline | B2B Procurement Advantage |
|---|---|---|---|
| Alloy Composition & Temper | EN AW-6063 / ASTM B221 | Primary Virgin 6063-T6; 2.0mm to 3.5mm wall thickness | Zero warping, anti-kick structural integrity, light sash weight |
| Thermal Insulation (U-Factor) | EN ISO 10077-2 / NFRC 100 | Uw ≤ 1.4 W/(m²·K) with 24mm to 34mm Polyamide PA66 GF25 | Complies with UK Part L, German GEG & Canadian BC Step Code |
| Weather Sealing & Air Infiltration | EN 12207 / ASTM E283 | Triple continuous co-extruded EPDM foam rubber gaskets | Zero draft in extreme Alpine cold; Class 4 air permeability |
| Surface Protection & Corrosion | Qualicoat Class 2 / AAMA 2605 | AkzoNobel & PPG fluorocarbon PVDF (min. 60μm thickness) | 30-Year UV fade resistance; impervious to equine manure and salt fog |
| Infill & Glazing Configuration | EN 12150 / ANSI Z97.1 | Double/Triple Tempered Low-E Argon + High-Density Polyurethane | Acoustic attenuation up to Rw 42 dB; shatterproof animal safety |
| Independent Leaf Hardware | EN 1906 / DIN 18251 | Stainless steel 316 concealed hinges, heavy-duty shoot-bolts | Tested for 200,000+ opening cycles with zero vertical deflection |
Future Procurement Trends in Wholesale Architectural Doors
Global supply chain shifts, regulatory decarbonization mandates, and smart building integration are transforming how international contractors, distributors, and developers source from China.
1. Whole-Project Package Sourcing
Tier-1 commercial developers and general contractors are actively abandoning fragmented procurement models. Rather than managing separate suppliers for entrance doors, stable doors, patio sliders, and curtain walling, buyers favor integrated Chinese manufacturing partners.
- Single source of responsibility reduces site measurement clashes
- Consolidated 40HQ container shipments slash freight by up to 28%
- Harmonized RAL color matching across diverse alloy systems
2. Ultra-Low Carbon & Thermal Barrier Mandates
With statutory policies like the European Green Deal, UK Future Homes Standard, and US Title 24, exterior fenestration procurement hinges upon certified whole-assembly U-values. The market is shifting from uninsulated profiles to thermal break matrices.
- Hydro-electric smelted, low-carbon primary aluminum billets
- PA66 GF25 multi-cavity thermal insulation strips with aerogel cores
- Direct CE Declaration of Performance (DoP) engineering data
3. Biometric & Mechatronic Interlocking
Modern stable and entrance doors are evolving beyond analog deadbolts into smart access control nodes. Modern luxury villa and equine club projects mandate concealed power conduits, motor-driven multi-point locks, and motorized independent ventilation releases.
- Integrated fingerprint, RFID, and BACnet/KNX smart home relays
- Concealed magnetic reed sensors for split-leaf tamper monitoring
- Child-safe automatic bottom-leaf engagement with top-leaf ventilation
Emerging Technological Advances in Stable Door Manufacturing
How state-of-the-art tooling, advanced robotics, and surface chemistry give modern Chinese aluminum factories a definitive competitive advantage over legacy fabricators.
Automated Corner Crimping & Epoxy Injected Joints
Traditional mechanical screw fastenings loosen under continuous dynamic wind loads and repetitive door slamming. Modern precision manufacturing utilizes automated dual-head hydraulic corner crimping machines coupled with dual-component polyurethane structural resin injection.
- Achieves 3,500 N shear resistance across mitred joints
- Guarantees absolute water-tightness at the frame perimeter
- Eliminates aesthetic corner cracking and profile displacement
Dual-Tone Sublimation & Architectural Fluorocarbon
Architects frequently require distinct finishes between the interior living space and the exterior building envelope. State-of-the-art vertical powder coating and vacuum wood-grain heat transfer sublimation allow seamless dual-tone customization.
- Exterior: Textured Architectural Matte Noir (RAL 9005) / Anthracite (RAL 7016)
- Interior: Warm tactile Scandinavian Oak or Italian Walnut timber grain
- Superior scratch hardness (≥ 2H) meeting intense commercial abuse
Equine Anti-Impact & Ballistic Panel Engineering
When specified for equestrian facilities, ranches, or perimeter security villas, stable doors must absorb massive lateral kinetic forces. DERCHI fabricates composite infills uniting 4mm extruded aluminum outer plate with high-density honeycomb and Kevlar backing.
- Zero puncture or deformation from direct 800 kg equine kick forces
- Class A fire resistance (UL 94V-0 / EN 13501-1 non-combustible)
- Integrated rodent-proof stainless steel bottom brush drop seals
DERCHI: 25+ Years of World-Class Fenestration Manufacturing
Headquartered in Shishan Town, Foshan—the epicenter of China's high-end aluminum extrusion industry—Guangdong Dejiyoupin Doors and Windows Co., Ltd. (DERCHI) operates as a premier Tier-1 manufacturer spanning over 180,000 m² of modern industrial infrastructure. Recognized as one of China's Top 10 door and window brands, we empower international architects, property developers, and window distributors with factory-direct precision engineering.
Our collaborative project portfolio includes supplying luxury villa developments for long-term British partners of German Schüco, multi-family mid-rise towers in Canada, high-wind coastal residences in Australia, and private equine estates throughout Northern Europe and the Middle East. With an integrated team of over 600 specialized production personnel, senior metallurgical technicians, and English-speaking project engineers, we manage every facet of production from initial architectural shop drawing review to seaworthy export crating.

End-to-End International Sourcing & Quality Control Workflow
Eliminating geographical uncertainty through rigorous German-standard quality milestones, standardized shop drawing sign-offs, and container-optimized logistics.
Architectural Specification
Clients submit window/door schedules, opening dimensions, target U-values, wind-load parameters, and desired finish codes (RAL/woodgrain).
CAD Shop Drawing Approval
Our engineering bureau prepares full 1:1 cross-sectional CAD drawings, structural junction details, and hardware positioning for sign-off.
Precision CNC & QC Audit
Five-axis CNC extrusion milling, dual-component corner crimping, glass installation, and mock-up cycle testing with documented photo/video reports.
Export Crating & Transit
Polyethylene scratch wrap, corner armor, closed fumigated plywood crates, and ocean freight logistics direct to Rotterdam, Hamburg, Los Angeles, or Sydney.
Frequently Asked Questions for B2B Importers & Contractors
In-depth commercial and technical answers addressing minimum orders, structural performance, shipping logistics, and warranty protocols.
What defines an aluminum stable door, and how does its locking mechanism operate?
An aluminum stable door (commonly referred to as a Dutch door or half door) is an architectural entrance system bifurcated horizontally into independent top and bottom operating leaves. In DERCHI systems, both leaves are hung within a single reinforced master outer frame using 3-way adjustable heavy-duty stainless steel hinges. An integrated interior intermediate flush shoot-bolt or lever interlock allows the user to lock both leaves together as a unified solid door or decouple them with a single stroke. This allows the upper sash to swing inward or outward for fresh air and visual interaction while the lower sash remains bolted to provide security and animal/child containment.
How do aluminum stable doors perform thermally compared to timber or PVC doors?
Traditional wooden stable doors swell in humid environments and shrink during dry seasons, generating air gaps that destroy thermal efficiency. Unreinforced PVC lacks the tensile rigidity required for independent split-leaf alignment, causing sagging over time. DERCHI aluminum stable doors incorporate multi-chamber 6063-T6 aluminum profiles separated by continuous 24mm to 34mm Polyamide (PA66 GF25) thermal break barriers. Combined with double or triple Low-E insulated glass units (IGUs) filled with 90% Argon gas, our stable doors achieve an overall thermal transmittance value of Uw ≤ 1.3–1.5 W/(m²·K), drastically reducing HVAC thermal loss and preventing condensation in sub-zero winter environments.
What is your Minimum Order Quantity (MOQ) and production lead time for wholesale orders?
For custom wholesale architectural projects, our standard MOQ is 1 set for sample verification or 10 sets for commercial project production runs. We also regularly consolidate full 20GP and 40HQ container loads encompassing mixed architectural door packages (stable doors, main entry pivot doors, sliding balcony doors, and tilt-and-turn windows). Following final CAD shop drawing approval and deposit receipt, standard manufacturing lead time is 25 to 35 working days. Urgent project schedules can be accommodated via dedicated factory slot allocation upon request.
Can you produce custom sizes, RAL colors, and hardware integrations according to architectural drawings?
Yes, 100% bespoke engineering is our core operational focus. We do not restrict buyers to static catalog sizes. We manufacture leaf heights up to 3,200 mm and widths up to 1,400 mm per leaf with custom horizontal division ratios (e.g., 50/50 equal split, 40/60 classic cottage proportion, or arched transom tops). Surface treatments include any standard RAL powder coat color, ultra-durable fluorocarbon PVDF finishes for coastal marine environments, anodized satin metallics, and realistic wood-grain heat sublimation. Hardware can be specified with German Roto, Siegenia, Hoppe, or custom smart electronic multipoint access systems.
What certifications and compliance documentation do you provide for Western building inspectors?
DERCHI products are engineered strictly to satisfy mandatory international building codes. For European projects, we furnish CE marking documentation under EN 14351-1, along with factory test reports verifying thermal insulation (EN ISO 10077), watertightness (EN 12208), air permeability (EN 12207), and wind resistance (EN 12210). For Australian and New Zealand importers, our systems comply with AS 2047 and AS 1288 standards. For North American developments, we provide physical NAFS and ASTM testing credentials. All export orders include comprehensive Quality Inspection Certificates signed off by our internal QC director before dispatch.
How do you guarantee that split-leaf doors do not sag or misalign during international shipping and long-term use?
Alignment stability is the primary engineering hurdle in split-door architecture. We resolve this through three structural safeguards: First, our master frame and sash profiles feature internal structural wall thicknesses between 2.0mm and 3.0mm, reinforced with internal stainless steel corner cleats. Second, we utilize 3D-adjustable German-engineered hinges rated for 160 kg per leaf pair, allowing millimetric vertical, horizontal, and compression tuning even after building settlement. Third, our export packaging utilizes fully enclosed fumigated solid plywood crates with interior high-density EPE foam cradles and rigid corner braces, guaranteeing zero torsional deflection during ocean transit.
Ready to Direct-Source Architectural Aluminum Stable Doors?
Consult with our senior fenestration engineers to receive free CAD shop drawings, custom structural calculations, and a competitive factory-direct wholesale quotation within 24 hours.
Contact Us