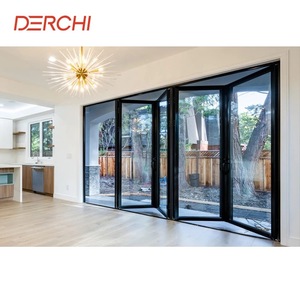
Featured Architectural Glazing & Profile Systems
Our precision-extruded aluminium systems integrate modern multi-chamber polyamide thermal breaks with classic ultra-narrow heritage sightlines.
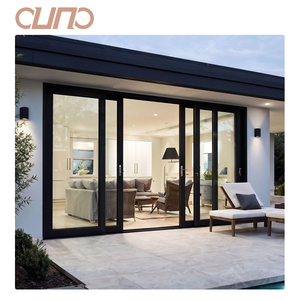
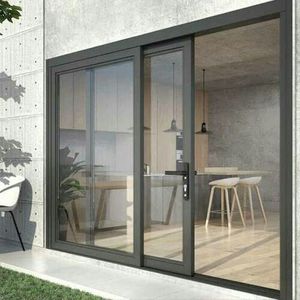
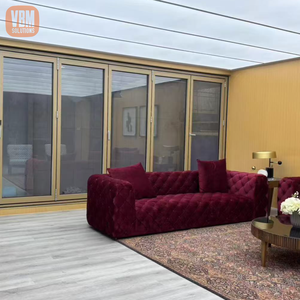
180,000m²
Integrated Manufacturing Base
25+
Years Precision Extrusion R&D
30+
Global Fenestration Patents
AS2047 / CE
Tested & Certified Regimes
Engineering Transition: Cold-Rolled Steel to Thermally Broken Aluminium Crittall
A comprehensive study on structural thermal performance, galvanic rust mitigation, and carbon lifecycle metrics across modern industrial-glazed façades.
Thermal Transmittance & U-Value Elimination
Traditional hot-rolled solid steel Crittall systems carry an internal thermal conductivity coefficient ($\lambda$) of approximately 50 W/mK, provoking severe winter condensation and interior structural perimeter mold. OEM extruded aluminium profiles overcome this barrier through multi-chamber 24mm to 34mm PA66 GF25 (polyamide fiberglass reinforced) thermal break strips.
- Steel Profile Uf: 4.80 – 6.20 W/m²K (Inefficient)
- DERCHI Thermal Break Uf: 1.30 – 1.65 W/m²K
- Whole System Uw: Down to 0.85 W/m²K (Passive Capable)
Galvanic Inertness & Marine Durability
Unlike mild steel that depends exclusively on surface zinc-passivation or epoxy powder coatings susceptible to site scratching and blistering atmospheric oxidation, architectural 6063-T6 virgin aluminium profile billets naturally form a protective passivation oxide layer. Combined with 60–80μm Qualicoat Class 2 fluorocarbon electrostatic coatings, corrosion risks are completely avoided.
- Salt Spray Endurance: Exceeds 3,000 hrs (ASTM B117)
- Hardness Profile: Webster Hardness HW ≥ 12
- Maintenance Interval: Zero refinishing for 25+ years
Dead-Load Reduction & Glass Weight Ratios
Aluminium has an engineering density of roughly 2.7 g/cm³ compared to carbon steel's 7.85 g/cm³. By deploying internal geometric web stiffeners across slender profile walls (1.8mm–2.5mm profile gauge), our OEM frames match structural moment of inertia requirements (Ix, Iy) while reducing overall frame dead-load by 65%, permitting higher floor-to-ceiling heights without perimeter deflection.
- Sightline Width: Ultra-narrow 28mm – 38mm mullions
- Glazing Pocket: Accommodates 28mm – 42mm IGUs
- Wind Load Rating: AS2047 N6 Design (Exceeds 4500Pa)
Future Procurement Trends in Heritage & Industrial Glazing
Project directors, tier-one developers, and commercial specifiers are re-evaluating supply chains under stricter decarbonization laws and advanced digital fabrication protocols.
| Procurement Vector | Legacy Sourcing (2018–2023) | Next-Generation Paradigm (2026+) | Strategic Advantage & DERCHI Integration |
|---|---|---|---|
| Acoustic & STC Decoupling | Single-pane annealed glass with monolithic steel putty muntins (STC < 28 dB). | Acoustic laminated Low-E dual IGUs with warm-edge composite spacers (STC 38–44 dB). | DERCHI Dual-Acoustic Chambers: Direct dampening of low-frequency urban traffic frequencies while maintaining visual historical profiles. |
| Pre-Engineered Transom Grids | Labour-intensive on-site welding, mechanical tapping, and surface patching. | CNC precision mortise-and-tenon mechanical jointing with concealed interlocking lugs. | Factory Sub-Assembly: Reduces contractor job-site installation hours by 55%, preventing jobsite powder-coat damage. |
| Hardware & Access Integration | Generic surface latches; failure under emergency egress and wind suction. | Concealed multi-point euro-groove locking rods with motorized smart-home automation. | Security Level RC2 / PAS 24: Concealed perimeter lock points certified against pry attacks and air blowouts. |
| Embodied Carbon Compliance | Primary blast-furnace hot-rolled steel with significant carbon dioxide footprint. | Hydroelectric-smelted low-carbon primary recycled 6063 billet aluminium. | LEED v4.1 & BREEAM Approved: Environmental Product Declarations (EPD) supported for institutional green-building approvals. |
Why Top Global Contractors Partner with Guangdong Dejiyoupin (DERCHI)
With 180,000m² of heavy precision production infrastructure in Foshan, DERCHI integrates the total lifecycle: from structural die design and thermal assembly to export testing.

180,000m² Mega-Production Facility
Operating across automated cutting hubs, digital four-corner crimping systems, and isolated cleanrooms for structural silicone glazing. We maintain rapid lead times on high-volume commercial developments while executing custom one-off villa schedules.

Parametric CAD & BIM Engineering Support
Our 40+ member in-house technical team produces full structural shop drawings, wind-load deflection calculations, and dynamic thermal isotherm simulations for municipal building approval without contractor drafting expense.

Tested to AS2047, NFRC & CE EN14351-1
Each extrusion run undergoes rigorous air tightness, water penetration resistance, and high-impact ultimate wind load pressure validation. We hold testing records surpassing Australian AS2047 N6 standards and US hurricane impact criteria.
Frequently Asked Architectural Sourcing Questions
Straightforward, technical answers regarding OEM customisation, international logistics, performance guarantees, and site compliance.
How does aluminium Crittall replicate true historical steel sightlines?
Our proprietary OEM profiles utilize custom extruded 6063-T6 virgin aluminium with stepped exterior heritage beads, bevelled putty-line profiles, and internal/external applied glazing bars (muntin bars) with spacer bars embedded inside the double glazed unit (Duplex system). This delivers the iconic historical industrial look with modern structural rigidity and zero thermal compromises.
What are the minimum achievable profile sightlines without compromising wind-load resistance?
Our slim series features frame-plus-sash sightlines as narrow as 33mm for fixed units and 48mm for operable casements. For multi-story commercial façades subjected to high wind pressures, internal concealed structural steel flitch plates or high-moment aluminium stiffener fins are integrated into the profile chambers, allowing floor-to-ceiling spans exceeding 3.5 meters without glass bowing.
Do your custom aluminium systems meet UK Part L and US NFRC thermal standards?
Yes. By employing polyamide PA66 thermal breaks, argon gas cavities, warm-edge composite spacers, and dual low-emissivity (Low-E) soft coatings, our aluminium systems reliably achieve U-values between 1.1 W/m²K and 1.4 W/m²K, easily surpassing UK Building Regulations Part L (1.6 W/m²K requirement for renovations, 1.2 W/m²K for new builds) and North American IECC climate zone energy codes.
How are ocean freight shipments packed to prevent profile warping and surface abrasion?
We operate an export packaging protocol: individual profiles are sealed with scratch-resistant PE protective film, protected with high-density EPE foam corner guards, packed inside fully enclosed fumigated plywood crates (no bare OSB), and secured on heavy-duty integrated steel transport pallets for safe forklift handling at receiving ports.
What are standard OEM production lead times for bespoke fenestration orders?
Upon final sign-off of parametric CAD shop drawings and hardware schedules, typical manufacturing schedules range from 25 to 35 calendar days depending on color customization (e.g., standard RAL shades vs custom anodized/PVDF finishes). Sea transit schedules to European ports (Felixstowe, Rotterdam, Hamburg) average 28–35 days, and North American West/East Coast ports average 18–32 days.
Can DERCHI supply complete hardware configurations, including concealed multipoint systems?
Yes. We engineer complete hardware solutions with premier German and Italian hardware houses (Siegenia, GU, Roto, Hoppe, Sobinco) as well as our proprietary precision stainless-steel concealed hinge and multipoint locking systems. Options include micro-ventilation casement stays, magnetic lock cases, and automated concealed actuator integrations.