Direct OEM Production
Engineered Frameless Glazing & Architectural Systems
Precision-machined structural aluminium profiles with tempered multi-layer safety glass, designed to eliminate boundary sightlines while exceeding hurricane, thermal, and acoustic global benchmarks.
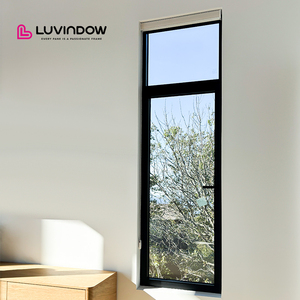
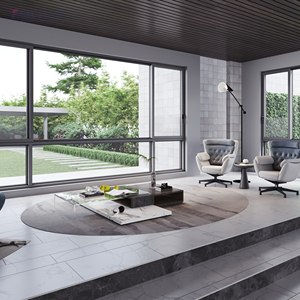
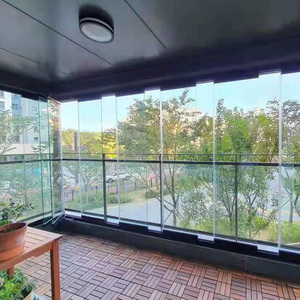
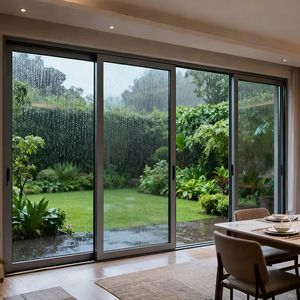
DERCHI Engineering Excellence
Industrial Scale Meets Architectural Precision
Operating from the global core of extrusion and fabrication technology in Foshan, Guangdong Dejiyoupin Doors and Windows Co., Ltd. (DERCHI) sets the benchmark for OEM/ODM aluminium frameless systems across Europe, North America, and Australia.
Stringent Standards Compliance
Certified to international building codes including CE marking under EN 14351-1, ISO 9001 quality systems, AS 2047 N6 cyclonic testing, and UL fire performance classifications. Every shipment is delivered with verified declaration documentation.
Full CAD & BIM Engineering
Accelerate construction timelines with custom shop drawings, wind-load deflection calculations, and dynamic thermal break modeling created directly from your door schedule and architectural elevations.
Tier-1 Global Supply Chain
Chosen by leading European construction firms including long-term UK Schüco installation partners. Sourcing 6063-T6 virgin billet, Dow Corning structural sealants, and custom heavy-load multi-wheel stainless hardware.
Technical Insight & Information Gain
Engineering Specifications for Frameless Aluminium Glazing
Evaluating structural loading, airtightness, and thermal boundaries in modern frameless exterior design. A primer for developers, facade consultants, and procurement managers.
Structural Physics
Static Load Resistance
True frameless aesthetic relies on structural top-hung or bottom-bearing guide profiles. By specifying 6063-T6 or 6061-T6 alloy with wall thicknesses from 2.5mm to 4.0mm, DERCHI systems withstand extreme wind pressure exceeding 4500 Pa (equivalent to AS 2047 N6 criteria) without visible mullion distortion.
4500 Pa
Wind Pressure Limit
6063-T6
Alloy Specification
Building Physics
Thermal & Sound Attenuation
Frameless window systems incorporate high-performance polyamide (PA66 GF25) thermal strips embedded into the head and sill tracks. Paired with argon-filled 8mm+12A+8mm or laminated Low-E insulated glazing units, the assembly achieves U-values down to 1.1 W/m²K and acoustic isolation up to 42 dB.
1.1 W/m²K
Thermal Transmittance (Uw)
42 dB
Acoustic Isolation (Rw)
Hardware Engineering
Heavy-Duty Pivot Mechanics
Heavy laminated tempered glass panels demand uncompromising roller carriage durability. Our bespoke SUS316 stainless-steel precision bearing assemblies endure over 100,000 continuous cycle tests under 150kg panel loads, ensuring effortless single-hand glide and anti-lift safety locking.
150 kg
Max Weight Per Panel
100k+
Glide Life Cycles
Market Intelligence
Future Procurement & Architectural Trends (2025–2030)
The demand for seamless indoor-outdoor living is transforming global architectural fenestration. Procurement directors are adapting their supply chain criteria to match shifting environmental standards and occupant preferences.
01
Demand for Concealed Sub-Floor & Flush Drainage Tracks
Modern luxury villas require zero-barrier thresholds. Emerging designs embed drainage tracks below finished floor levels, requiring engineered continuous water drainage channels with self-cleaning siphonic slots.
02
Strict Embodied Carbon & Circular Sourcing Verification
European and North American green building frameworks (LEED, BREEAM) enforce low-carbon aluminium billets produced via renewable hydropower. OEM suppliers must provide third-party Environmental Product Declarations (EPD).
03
Smart Building Automation & Motorised Concealed Actuators
Frameless bi-folding and sliding glass systems are integrating brushless DC drive motors hidden completely inside the head extrusion, connecting to KNX and Zigbee building management protocols.
Key Specifier Priorities in 2025+
Data compiled from global facade consultant surveys, commercial bidding parameters, and high-end residential engineering tenders.
Purchaser Advisory
Frequently Asked Questions for OEM Buyers
Critical insights on structural integrity, weather sealing, customization scope, and international sea-freight logistics directly answered by our senior facade engineers.
How do frameless folding windows prevent rainwater penetration during driving rain?
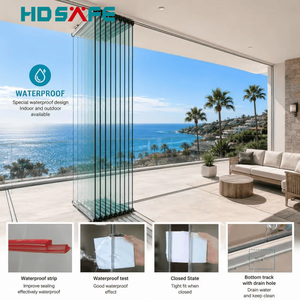
Our systems deploy multi-tier EPDM synthetic rubber gaskets combined with specialized transparent polycarbonate interlocking edge profiles between glass panels. The bottom aluminium track incorporates stepped sub-sills with concealed pressure-equalized weep slots, preventing water build-up even under severe continuous wind driven pressures up to 600 Pa.
What is the maximum glass leaf dimension feasible for frameless folding window systems?
Single panels typically support widths of 600mm to 900mm and clear heights up to 3000mm, with custom engineered top-hung structural tracks accommodating glass panels up to 3500mm. Glass thickness is tailored from 8mm or 10mm monolithic tempered glass to 6mm+12A+6mm double-glazed tempered laminated units depending on project wind load engineering calculations.
Can you provide custom surface finishes to match existing architectural schemes?
Yes. We offer complete custom powder coating utilizing AkzoNobel and PPG finishes available in any standard RAL color code, fluorocarbon (PVDF) 3-coat spraying for harsh coastal regions (AAMA 2605 compliant), and architectural anodizing (15 to 25 microns) offering extreme scratch and corrosion resistance.
How are heavy glazed units secured against damage during international sea shipping?
All panels undergo a multi-layered protective packing protocol: glass edges are sleeved with heavy-duty anti-shock corner guards, panel faces are vacuum-wrapped with scratch-resistant film, and entire assemblies are crated in fully enclosed, IPPC-certified fumigated wooden cases with internal steel-banding reinforcement to eliminate transport vibration.
What is the standard production lead time for customized OEM wholesale orders?
After final shop-drawing confirmation and technical sign-off, fabrication standardly requires 25 to 35 business days. Bespoke finishes (specialty PVDF metallic mixes) or custom curved glass laminations may require 35 to 45 business days. Dedicated staging ensures complete on-time container vessel departures from Shenzhen or Guangzhou ports.
Do you provide installation and site-supervision guidance for overseas contractors?
Every shipment is delivered with comprehensive exploded-assembly 3D CAD manuals, torque tolerance charts, and sequence-coded parts. For large-scale multi-unit commercial developments or villa communities, our senior engineering staff provides bilingual live video walkthroughs and dedicated technical support throughout installation.
Ready to Engineer Your Architectural Glazing Project?
Collaborate with a premier Chinese manufacturer trusted by European, British, and Australian builders. Submit your window schedule, elevations, or preliminary architectural concepts to receive custom CAD details and precision wholesale quotes.
Contact Us