Precision OEM/ODM Fenestration Manufacturing for Global Infrastructure
Modern architectural envelopes demand an exacting equilibrium between structural integrity, thermodynamic efficiency, and clean aesthetic lines. As a dedicated Custom OEM Aluminium Frames and Doors Supplier & Exporter, Guangdong Dejiyoupin Doors and Windows Co., Ltd. delivers institutional-grade fenestration packages fabricated under rigorous ISO 9001 and CE directives.
By integrating advanced German-calibrated CNC machining, multi-chamber thermal breaks (PA66 GF25), and structural 6063-T5/T6 architectural alloys, our systems fulfill extreme load parameters. From coastal hurricane wind resistance tested up to AS 2047 N6 to ultra-insulated building envelopes meeting European Passive House targets, our OEM pipelines translate complex architectural schedules into turnkey commercial reality.
| Standard OEM Engineering Baseline | |
|---|---|
| Alloy Composition | 6063-T5 / 6063-T6 / 6061-T6 Architectural Grade |
| Thermal Bridge | Technoform PA66 GF25 Multi-Chamber Insulated Bar |
| U-Factor Range | $0.80 \le U_w \le 1.6 \, \text{W/(m}^2\cdot\text{K)}$ (Glazing Dependent) |
| Acoustic Attenuation | $R_w$ up to $42\,\text{dB}$ with Laminated Double/Triple Units |
| Surface Finishing | Qualicoat Powder Coating (30-yr), PVDF, Anodized Class 1 |
| Certifications | CE (EN 14351-1), AS2047, NFRC, ISO 9001, UL Fire Rating |
Engineered Architectural Doors & Frame Systems
Explore our flagship heavy-duty patio, bifold, sliding, and structural frame products configured for international export and custom OEM specifications.
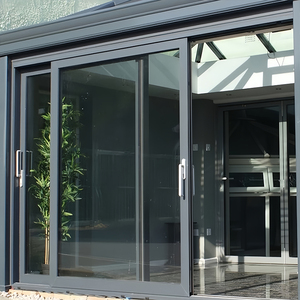
OUNA Modern Commercial Heavy Duty Patio Sliding Doors
Engineered for large architectural openings, featuring reinforced aluminum profiles, stainless steel tracking, and weather-defying perimeter EPDM seals.
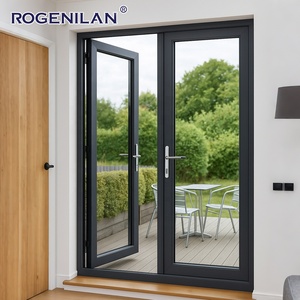
Rogenilan Customized Double Glass Architectural French Doors
Classic architectural symmetry engineered with contemporary thermal-break extrusion profiles and high-security multi-point locking mortise systems.
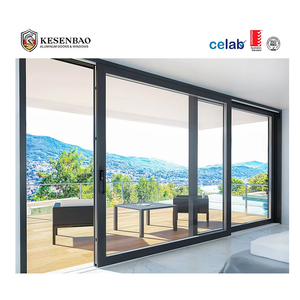
AS2047 High-Performance Double Glazed Glass Stacker Doors
Multi-panel stacking configuration purpose-engineered to meet stringent Australian building standards with superior water penetration resistance.
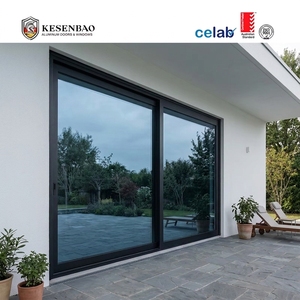
Heavy Duty Reflective Glass Aluminum Sliding Doors with Screen
Solar control reflective units combined with integrated high-tensile 304 stainless steel insect screens for luxury residential villa elevations.
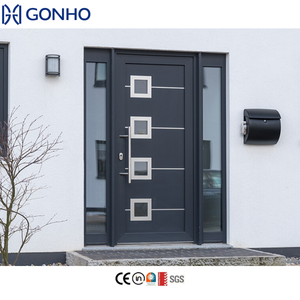
Modern Hurricane Proof Exterior Swing Patio Bifold Doors
Heavy wall-thickness aluminum bifold system utilizing heavy-duty top-hung tracks and laminated impact glazing certified against extreme storm events.
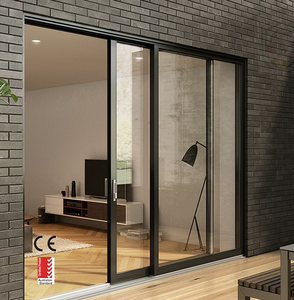
Residential Heavy Duty Thermal Break Sliding Door with Net
Multi-cavity polyamide thermal insulation structure dramatically attenuates conductive heat loss while preserving robust architectural rigidity.
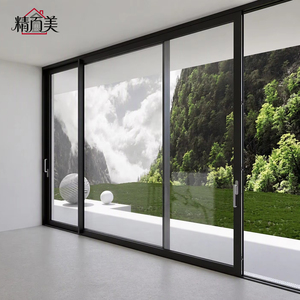
Modern Weatherproof Slim Frame Lift and Slide Door System
European lift-and-slide gear mechanism allowing effortless operation of oversized glass panels up to 400kg with ultra-slim visual interlock sightlines.
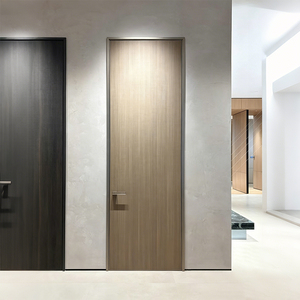
Soundproof Aluminum Honeycomb Core Wood Veneer Villa Door
High-damping aviation-grade aluminum honeycomb core engineered for superior acoustic isolation, warp prevention, and refined architectural interior design.
Emerging Trends Shaping Global Fenestration Procurement
In response to volatile energy pricing, stricter carbon caps (LEED/BREEAM), and climate resilience mandates, enterprise supply chains are evolving toward these core paradigms.
Net-Zero & Passive Envelope Thresholds
Global building codes, including the EU Energy Performance of Buildings Directive (EPBD) and ASHRAE 90.1, are compressing permissible $U$-values. Buyers are moving away from non-thermal profiles toward multi-chamber isothermal polyamide bridges capable of sustaining whole-assembly performance below $0.85 \, \text{W/(m}^2\cdot\text{K)}$.
Structural Slimness vs. Extreme Load Capacity
Architectural demand centers on maximizing panoramic vision through narrow interlock profiles ($<25\text{mm}$). However, climate instability mandates high wind load and seismic performance. Procurement contracts now demand finite element analysis (FEA) to verify that slim extrusions satisfy ASTM E330 and AS 2047 structural deflection limits.
BIM Integration & Digital Prototyping
Enterprise contractors are prioritizing suppliers offering complete Level 3 BIM objects, precision 3D CAD fabrication models, and parameterized shop drawings. Digital twinning eliminates costly site misalignments and speeds up sign-offs with municipal building control authorities.
Closed-Loop Circularity & EPD Verification
Institutional developers face rigorous scope 3 carbon audits. Procuring low-carbon primary aluminum derived from hydroelectric smelting or verified scrap recycling loops (>75% secondary billet content) supported by third-party Environmental Product Declarations (EPDs) is transitioning from preference to contractual prerequisite.
Smart Fenestration & Mechatronic Concealment
The convergence of building management systems (BMS) with external envelope controls requires motorized multipoint locks, integrated magnetic reed sensors, and hidden sash actuators concealed flush within the internal frame cavities without compromising weather seals.
Supply Chain Resiliency via Consolidated OEM
Fragmented sourcing (extrusions from mill A, glass from processor B, hardware from vendor C) introduces compounding schedule risks. International buyers are actively consolidating orders with vertically integrated single-source manufacturers delivering fully glazed, pre-hung, certified unitized assemblies.
Next-Generation Aluminium Door & Frame Technologies
How advanced metallurgical formulations, automated thermal barrier insertion, and robotic finishing redefine commercial fenestration performance.
Isothermal Thermal Break Architecture
Traditional single-cavity polyurethane pour-and-debridge methods are being superseded by engineered multi-hollow Technoform polyamide strips with low-emissivity radiation insulation flags, effectively decoupling internal and external temperatures to prevent condensation and dew-point issues.
Qualicoat Class 2 & PVDF Nanocoatings
To resist UV-induced chalking and saline air corrosion along harsh coastlines, our surface lines utilize super-durable thermoset powders and Kynar 500 PVDF fluoropolymer coatings tested against 3,000-hour continuous salt spray without adhesion failure or blistering.
High-Capacity Kinetic Hardware Systems
Oversized patio panels weighing over 400 kg require advanced kinematic design. Integrated quadruple tandem stainless steel rollers, self-lubricating ball-bearing tracks, and magnetic damping brakes guarantee an operating friction index of less than 15 Newtons, ensuring smooth, whisper-quiet transit.
Why International Specifiers & Builders Partner with Us
Operating from our massive 180,000 m² industrial facility in Foshan, Guangdong Dejiyoupin provides an end-to-end OEM/ODM manufacturing chain, trusted by top European and North American partners.
Comprehensive Tier-1 Testing
Every frame assembly is verified against rigorous air infiltration (EN 12207 Class 4), watertightness (EN 12208 Class 9A / 1200Pa), and structural wind loads (EN 12210 Class C5 / AS2047 N6) on our internal calibrated test rigs.
Dedicated Engineering CAD Office
Our multilingual structural engineering group delivers complete CAD shop elevations, extrusion cross-sections, corner joint stress analyses, and anchor load schedules tailored to each project's architectural drawings.
Trusted European Project Precedent
Selected by longstanding UK Schüco installation contractors for multi-villa residential programs across the United Kingdom, Germany, and France, matching European standards with factory-direct economics.
Heavy-Duty Industrial Die Extrusion
Operating dedicated extrusion presses from 800 to 3,600 metric tons, we engineer proprietary custom profile geometries and wall thicknesses up to 3.0mm, satisfying custom OEM architectural briefs without tooling bottlenecks.
Reinforced Marine Crate Packaging
Eliminate shipping transit claims with our specialized multi-tier protective packaging: corner perimeter caps, shrink wrap moisture barriers, vacuum foam cushioning, and steel-banded OSB fumigated crates built for multi-modal transit.
CET/EST Business Hours Support
Our international account teams mirror Western business working hours, ensuring instant technical troubleshooting, seamless schedule coordination, and on-time ocean freight updates directly to your local ports.
Frequently Asked Questions for OEM Fenestration Sourcing
Clear, technically detailed answers to the most common queries raised by general contractors, facade consultants, and commercial distributors.
What are the typical lead times for custom OEM extrusion dies and volume door fabrication? +
How do your aluminium frame profiles comply with European CE (EN 14351-1) and UKCA directives? +
Can your heavy-duty sliding systems withstand high-velocity hurricane zones (HVHZ)? +
What glass configurations are available, and can they be customized for localized climate zones? +
What hardware brands are integrated, and can client-specified locking systems be machined? +
What protocols ensure dimensional accuracy across high-volume containerized shipments? +
Request a Direct Technical Proposal & Factory Quote
Send your architectural plans, window & door schedules, or custom profile drawings. Our senior engineering estimation team provides comprehensive CAD shop assessments, thermal calculations, and competitive FOB/CIF commercial pricing within 24 business hours.