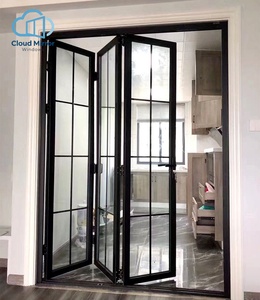
Precision-Engineered Interior Aluminium Systems
Custom-fabricated interior aluminium systems designed for sound isolation, acoustic privacy, structural rigidity, and sleek architectural continuity across commercial and luxury residential builds.
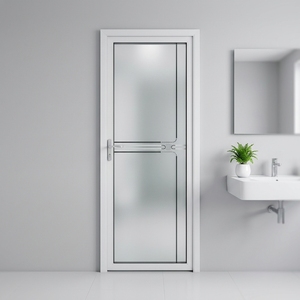
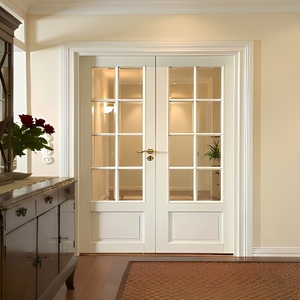
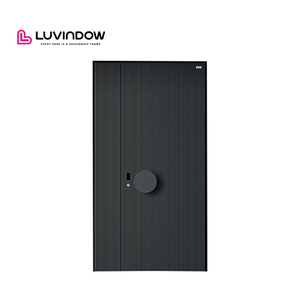
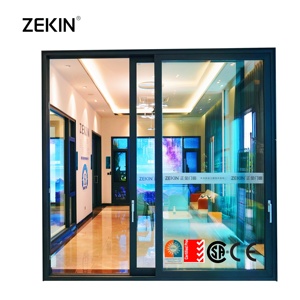
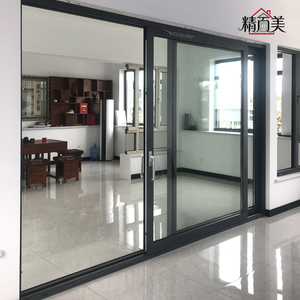
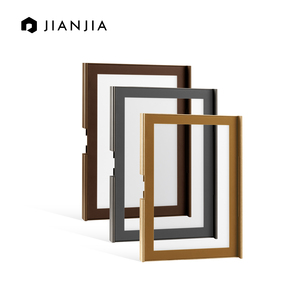
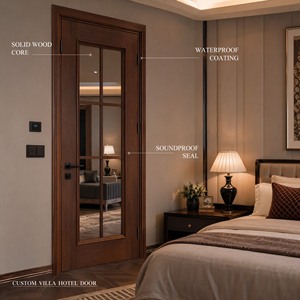
180,000m²
Industrial Production Base
600+
Skilled Craftsmen & Engineers
30+
Proprietary Door Patents
25+ Years
Global OEM/ODM Experience
Engineering Standards for Custom Interior Aluminium Doors
A comprehensive technical analysis detailing architectural specifications, dimensional stability, metallurgical composition, and procurement strategies for high-traffic interior spaces.
Alloy Selection: 6063-T5 vs. 6063-T6
Architectural interior aluminium swing, pocket, and bi-fold systems demand superior surface finish and strict deflection limits. We utilize primary billet 6063-T5 and T6 extrusions featuring a minimum wall thickness of 1.4mm to 2.0mm. This delivers a tensile strength greater than 160 MPa, ensuring zero sash warping across ceiling heights reaching 3,200mm.
Acoustic Attenuation & Perimeter Sealing
Modern interior environments require high Sound Transmission Class (STC) ratings. By integrating co-extruded EPDM continuous compression gaskets, automated drop-down bottom seals, and acoustic PVB laminated or double-glazed insulating units (IGUs), our assemblies reliably achieve airborne sound reduction between 32 dB and 42 dB (ISO 717-1).
Sub-Frame Engineering & Concealment
Minimalist interior door trends require flush-to-wall architectural frames. Our custom two-piece adjustable sub-frame extrusions accommodate variable finished wall thicknesses (80mm–300mm), concealing anchor fasteners while facilitating micro-adjustment of 3D concealed hinges along horizontal, vertical, and depth planes post-plastering.
Standard Technical Performance Parameters
Direct comparison of critical metrics for architectural specifications, ensuring alignment with EN, AS, and ASTM benchmarks.
| Performance Property | Test Standard / Benchmark | OEM Specification Metric | Operational Benefit |
|---|---|---|---|
| Profile Material | GB/T 5237 / EN 755 | 6063-T5 / 6063-T6 Primary Extrusions | Maximum tensile resilience, eliminates hinge-side sag. |
| Surface Anodizing | AAMA 611 / ISO 7599 | Class I (18-25 μm) Matte & Brushed | Scratch resistance, impervious to indoor humidity and chemicals. |
| Acoustic Rating (STC) | ISO 717-1 / ASTM E90 | Rw 32 dB – 42 dB (Glazing Dependent) | Superior speech privacy in conference suites and executive bedrooms. |
| Hardware Durability | EN 1935 / ANSI/BHMA A156.1 | Grade 4 (200,000 Mechanical Cycles) | Heavy commercial rating without operational degradation. |
| Moisture Absorption | ASTM D570 | Zero Absorption (Inorganic Alloy Body) | Ideal for high-humidity wet zones, preventing rot, mold, and swelling. |
Emerging Procurement & Manufacturing Trends
Key architectural directions reshaping interior spatial separation in residential, hospitality, and corporate environments.
Floor-to-Ceiling Slimline Systems
Developers are eliminating drywall transoms in favor of monolithic 3,000mm+ interior profiles. Our ultra-slim sightline stiles (16mm-25mm visible face) incorporate concealed steel stiffeners inside the profile cavity to counteract thermal deflection and mechanical flex across tall spans.
Aluminium-Clad Hybrid Materiality
Specifiers increasingly demand the warmth of natural wood facing inside private suites paired with an exterior aluminium architectural perimeter. Our advanced cold-press bonding technology unites solid engineered timber cores with CNC-formed powder-coated skins, resisting climate-induced delamination.
Integrated Access Control & Invisible Pivots
Interior doors are transitioning from basic barrier assemblies to smart architectural portals. We offer OEM fabrication for concealed magnetic latch locks, motorized soft-close tracks, flush floor pivots, and built-in wire harnesses supporting biometric identification systems.
Why International Contractors & Specifiers Choose Us
Combining industrial scale, strict European compliance, and comprehensive shop engineering to de-risk high-volume commercial schedules.
180,000 m² Production Power
Operating a modernized industrial manufacturing cluster in Foshan equipped with multi-axis automated CNC machining centers, automated electrostatic powder coating plants, and dedicated assembly lines handling 100,000+ units annually.
Compliant with CE & AS2047
Certified to ISO 9001, CE EN 14351-1, and Australian AS2047 benchmarks. We conduct in-house structural load, air permeability, sound transmission, and salt-spray resistance verification before dispatching containers.
Selected by Global Industry Leaders
Our consistent fabrication accuracy earned our selection by a prominent long-term UK Schüco partner for extensive multi-villa developments, confirming our capacity to match high-end European finishing expectations.
Free Engineering & CAD Detailing
Our dedicated R&D department of 40+ engineering professionals converts your schematic architectural drawings into fully detailed BIM objects, parametric Revit families, and verified fabrication shop schedules at zero cost.
Rigorous Full Mock-Up Quality Checks
Prior to crating, every custom profile undergoes complete pre-assembly verification: dimensional squareness, hinge clearance, continuous seal engagement, and lockset alignment are physically tested.
Time-Zone Aligned Project Support
English-speaking technical project managers operate across European and American operating hours (CET/GMT/EST) to ensure rapid engineering sign-offs, production updates, and logistical tracking.
Frequently Asked B2B Technical Questions
Clear, direct answers regarding custom tooling, tolerances, logistics, and surface finishing warranties.
What are the minimum order quantities (MOQ) for custom profiles?
For standard architectural catalogue sections finished in our standard RAL palette (e.g., RAL 9005 Jet Black, RAL 7016 Anthracite, RAL 9016 Traffic White), the MOQ is 10 units. For bespoke extrusion dies custom-milled to client specifications, the profile tooling threshold is typically 500 kg per section, with tooling costs credited on container-volume orders.
How are profile finishes protected against humidity in wet zones?
Bathroom and wellness interiors utilize chemical pre-treatment via zirconium passivation followed by marine-grade Qualicoat Class 2 powder coating or Class I architectural anodizing (20 μm min). This protective layer resists steam exposure, household detergents, and cyclic moisture without blistering or peeling.
Can you provide matching jambs for variable finished wall thicknesses?
Yes. Our telescoping interior sub-frame jambs are engineered to wrap wall structures ranging from 80mm drywall partitions up to 300mm masonry assemblies. The reveal trims include built-in gasket channels that absorb structural substrate variations of up to ±5mm without requiring wet silicone work on site.
What packaging standards protect custom doors during sea transit?
Every door leaf and modular frame component is wrapped with 0.08mm electrostatic PE film, safeguarded with custom expanded polyethylene (EPE) corner protectors, enclosed in five-ply corrugated cartons, and crated in fully sealed ISPM-15 compliant heat-treated plywood cases to prevent ocean transit damage.
What glass options are available for acoustic and privacy partitions?
We process in-house tempered safety glass compliant with EN 12150 and ANSI Z97.1. Specifications include fluted/reeded textured glass, acid-etched frosted panels, acoustic PVB/EVA interlayer laminates (e.g., 5+0.76PVB+5), and smart switchable PDLC privacy glass integrated directly with internal concealed wiring channels.
What is the standard production lead time for project schedules?
Upon final sign-off of parametric shop CAD drawings and hardware schedules, typical manufacturing is completed in 20 to 28 working days. Standard sea freight shipping cycles range from 22 to 35 days depending on the destination port (e.g., Rotterdam, Hamburg, Felixstowe, Long Beach, Sydney).